


€ 87,000
Villa for sale in Oliva Pueblo, Oliva, Valencia
- 121 m2
- 2
- 180 m2
Description
092DIG87 Detached house on a 180 m2 plot with a large 90 m2 terrace and the possibility of building two additional storeys.
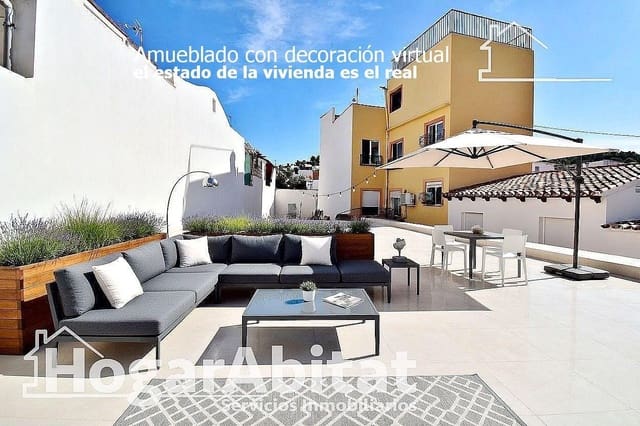
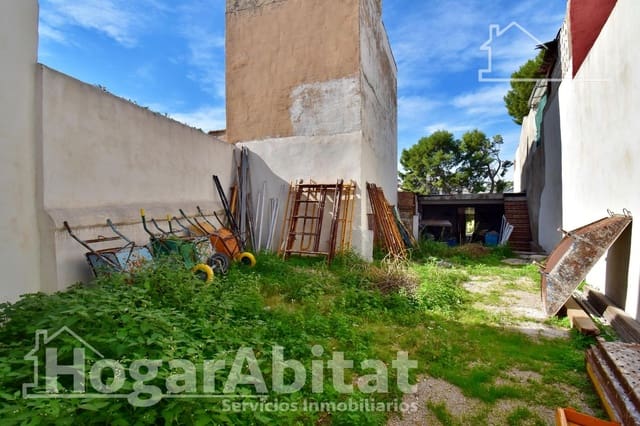
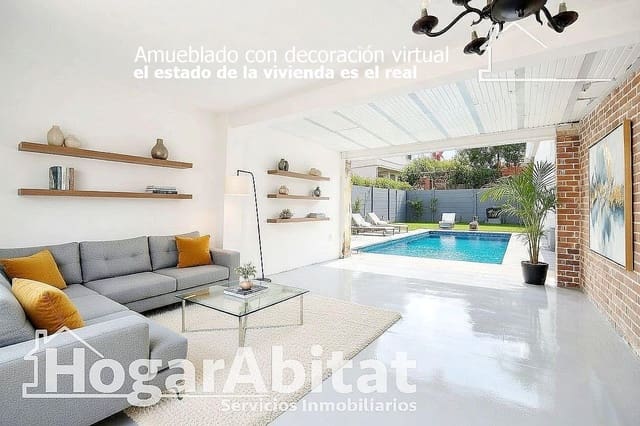
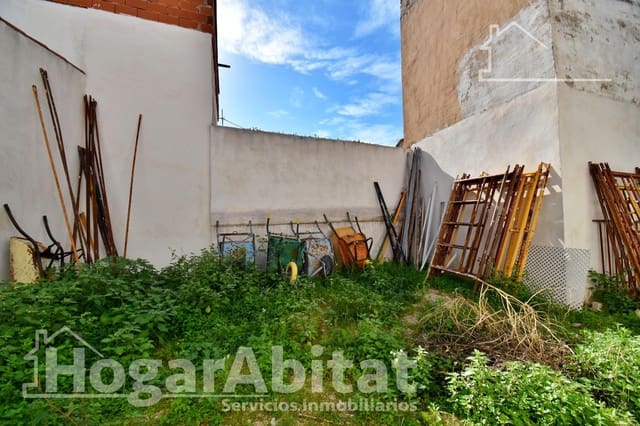
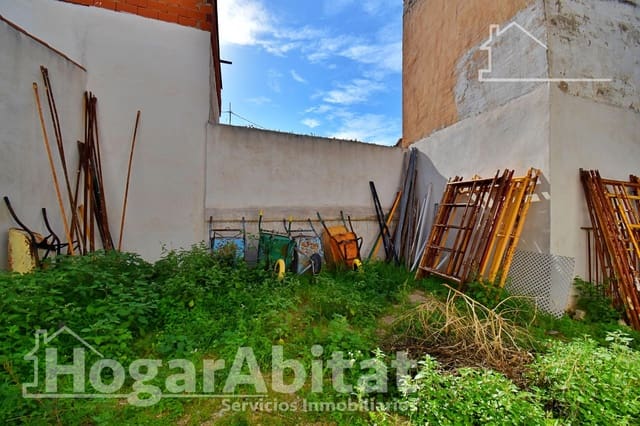
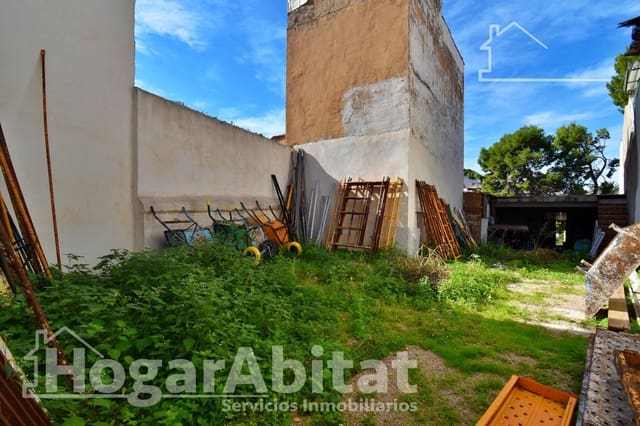
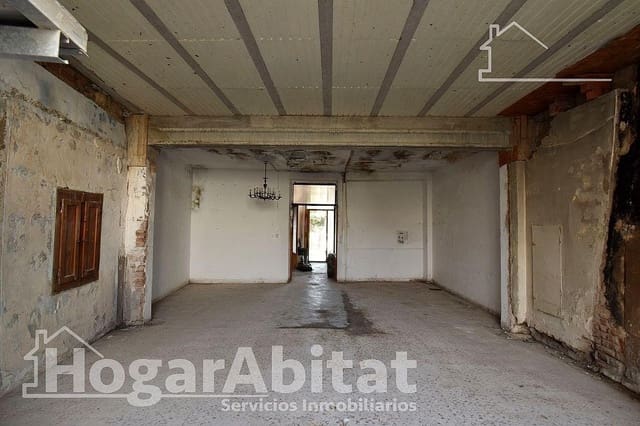
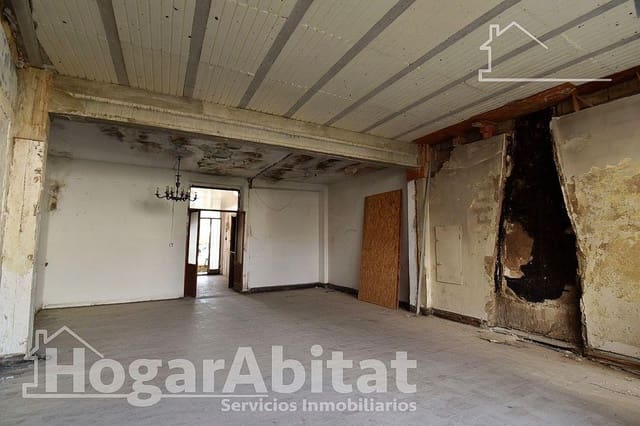
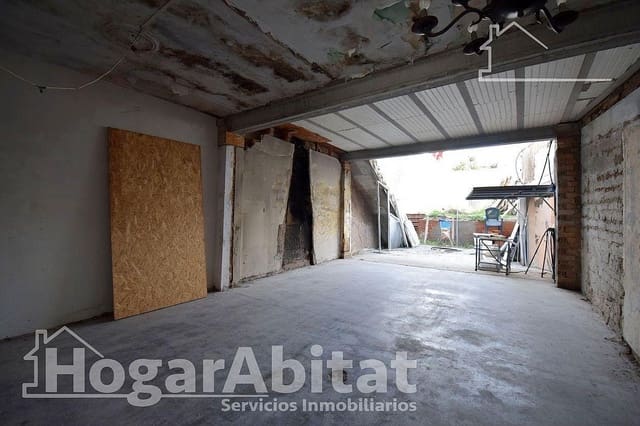
The key selling point of this property is its spacious urban plot with unobstructed views, outdoor space for a garden or swimming pool, and the potential to build two further storeys above ground level. A detached single-storey house with a floor area of 121 m2, built on a structure with a concrete façade and high ceilings, featuring a magnificent 90 m2 outdoor terrace and solarium, a private parking area and a courtyard, making it ideal for both investors and families looking to design a bespoke project from scratch in an unobstructed and peaceful area.
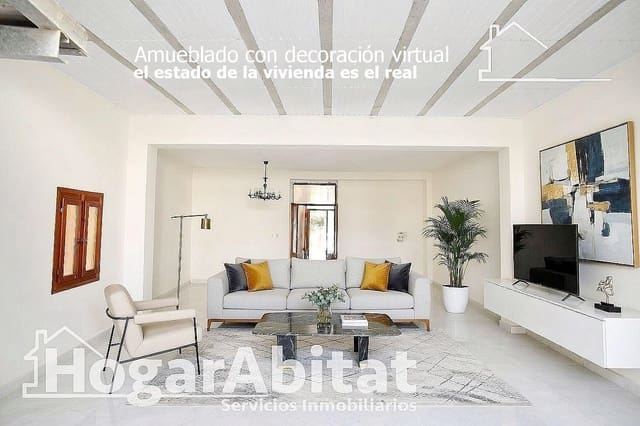
The property is currently laid out entirely on the ground floor: you are greeted by an entrance hall leading into a spacious, open-plan living-dining room of 25 m2, a separate kitchen area of 8 m2 and two bedrooms, complemented by a private courtyard and a spectacular open-air terrace of 90 m2 facing outwards with unobstructed views, perfect for creating chill-out areas, a barbecue, a Mediterranean garden or installing a private swimming pool. In addition to the existing floor space, the property offers extraordinary development potential, as it allows for the construction of up to two additional storeys on top of the current building.
Key features highlighted in the technical report include concrete floors and structure, traditional internal and external wooden joinery, high ceilings, a water connection and a car park included on the plot.
Its residential setting offers a peaceful and open atmosphere with unobstructed views, with supermarkets, parks and children’s play areas nearby. The property is currently vacant and available for viewings.
Features
- Villa
- Bedrooms: 2
- Build Size: 121 m2
- Plot: 180 m2
- Energy Certificate (Consumption): E
- Energy Certificate (Emissions): E