


€ 250,000
Villa for sale in Montserrat, Valencia
- 481 m2
- 5
- 2
- 443 m2
Description
This substantial semi-detached property offers over 450 m² of built space, thoughtfully distributed to combine comfortable family living with professional, creative, or entrepreneurial possibilities. With 481 m² built and 443 m² of usable space across two floors, this is a rare opportunity for those seeking scale, flexibility, and long-term potential.
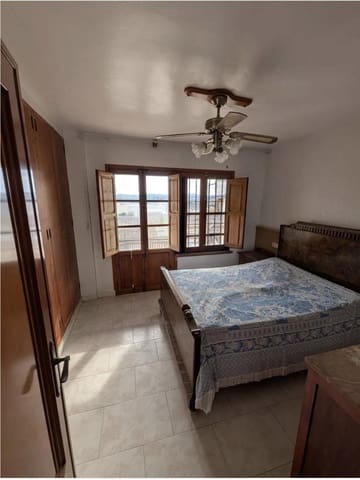
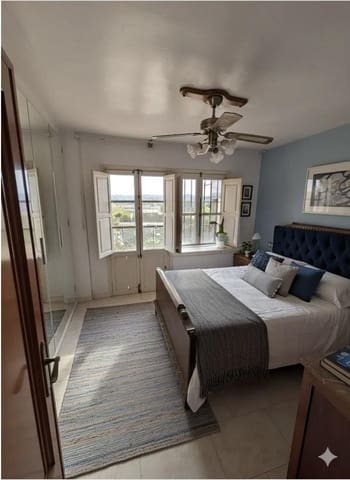
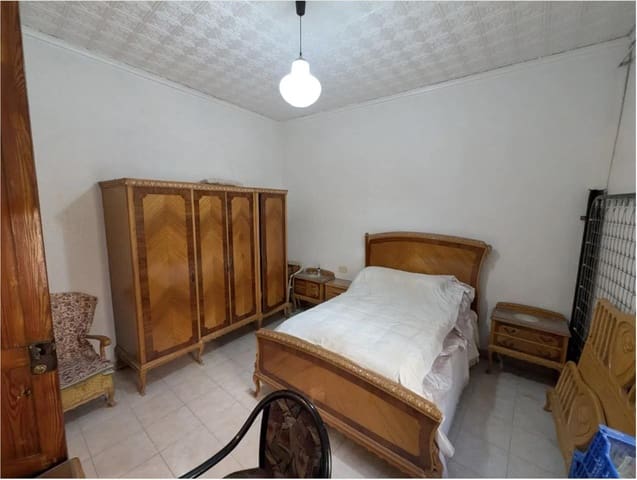
The main residence retains its traditional character, featuring high ceilings and generously proportioned rooms that reflect its original charm. The property is fully habitable in its current condition, allowing immediate occupancy while offering excellent scope for modernisation and value enhancement at your own pace.
A key highlight is the large former carpentry workshop, an expansive multipurpose area with exceptional adaptability. This space can easily be transformed into an artist’s studio, music rehearsal room, professional office, gym, playroom, storage facility, or even integrated into the main house to significantly expand the living area. The structural volume and layout offer outstanding redevelopment flexibility.
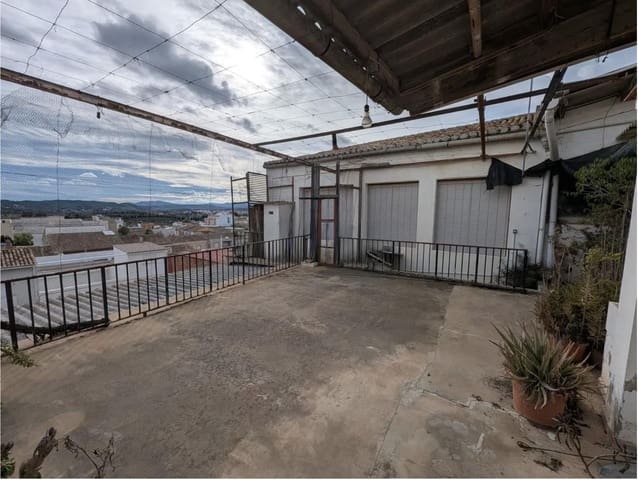
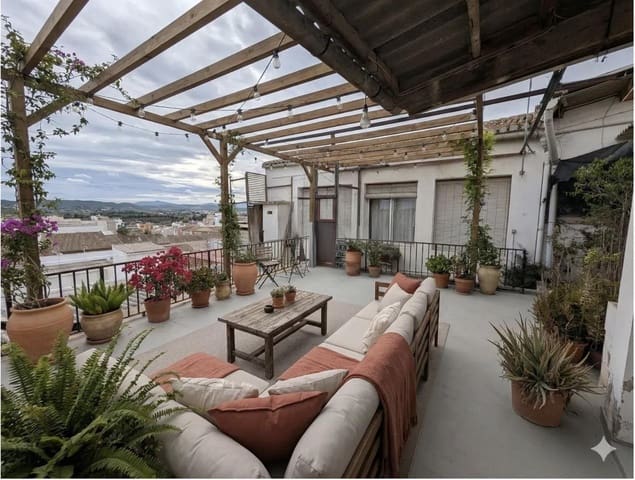
The property also features a private terrace with open mountain views, ideal for outdoor dining, entertaining, or simply relaxing in a peaceful setting.
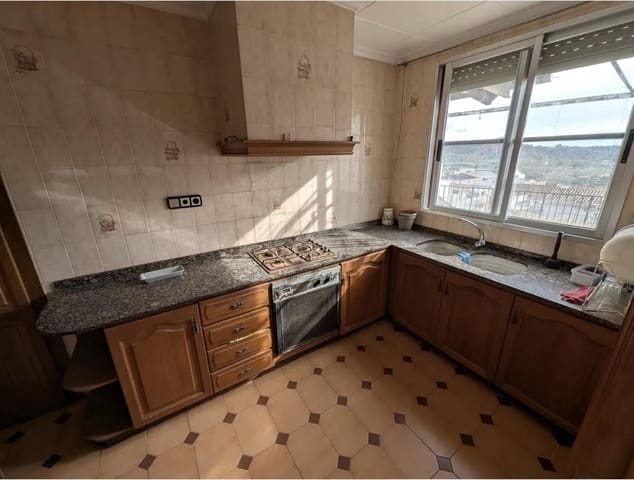
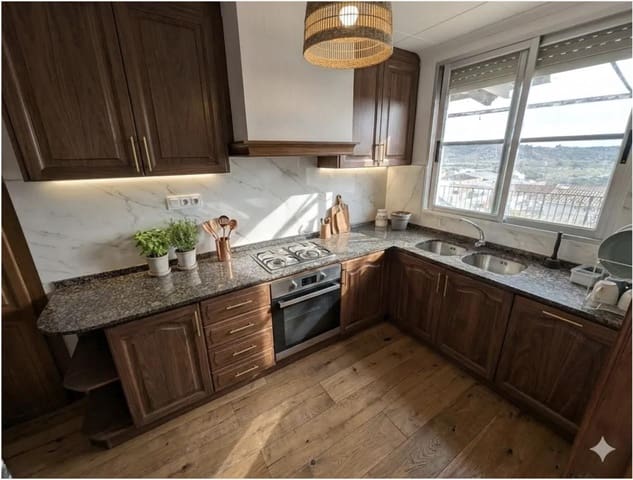
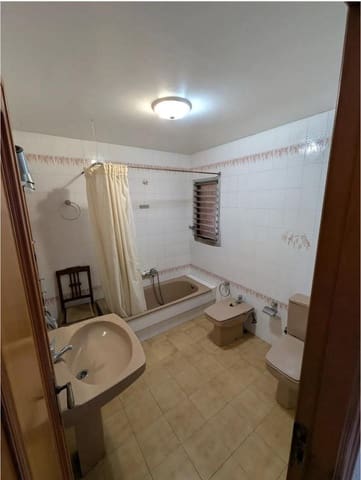
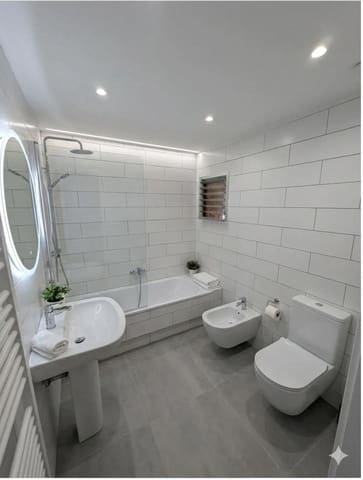
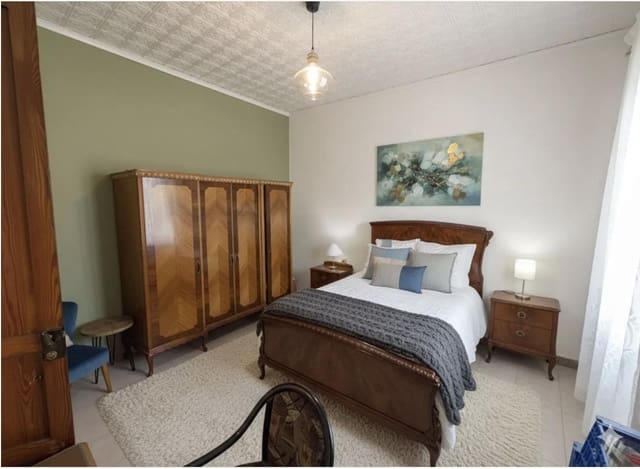
To help visualise its full potential, each real photograph in the listing is accompanied by an AI-generated visual recreation, illustrating how the rooms could look with a modern update—without the need for complex structural renovations.
Additional Expansion Opportunity
Separately available (not included in the advertised price) is a 300 m² plot located directly behind the property, including a garage. This additional land offers the possibility to construct a multi-storey building, subject to local planning regulations.
For buyers seeking maximum space and long-term investment value, acquiring both properties would provide over 700 m² in total, with the opportunity to create a large private access driveway, parking area, or expanded residential project. Terms and conditions can be discussed for a combined purchase.
The property includes five bedrooms, two bathrooms, a 443 m² plot, terrace, storage room, and is presented in good second-hand condition.
This is an exceptional opportunity for families, investors, creatives, or business owners looking for a property that combines character, volume, and development potential in one versatile package.
Semi-detached house
2 floors
481 m² built, 443 m² usable
5 bedrooms
2 bathrooms
Plot of 443 m²
Terrace
Second-hand/good condition
Storage room
Features
- Villa
- Bedrooms: 5
- Bathrooms: 2
- Build Size: 481 m2
- Plot: 443 m2
- Energy Efficiency Rating: In Progress