


€ 329,500
Villa for sale in Arboleas, Almería
- 153 m2
- 3
- 2
- 662 m2
Description
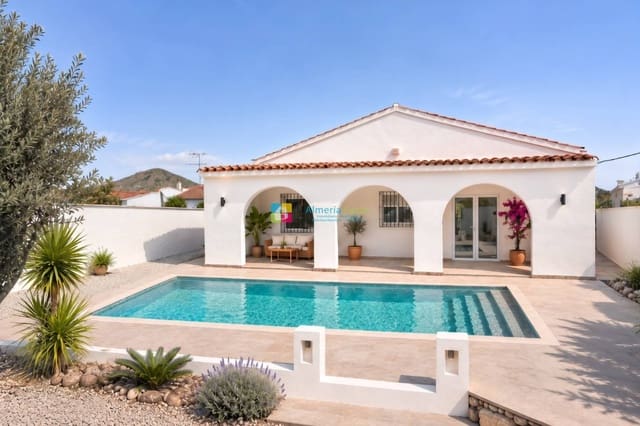
Fantastic 3 bedroom detached villa with garage, private swimming pool and stunning mountain views in los Carrascos, Arboleas.
A fantastic opportunity to purchase a fully renovated 3 bedroom, 2 bathroom detached villa with a brand-new private swimming pool, garage and stunning mountain views, situated on a fully walled and secure 662m² plot in the peaceful hamlet of Los Carrascos, Arboleas.
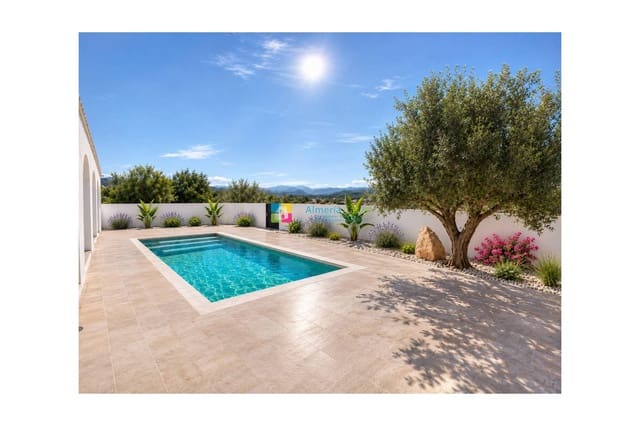
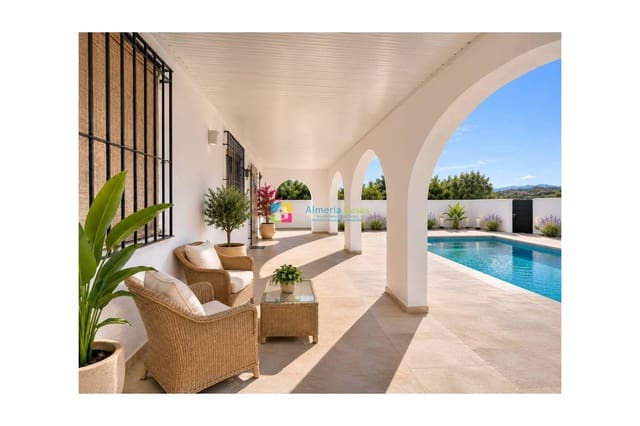
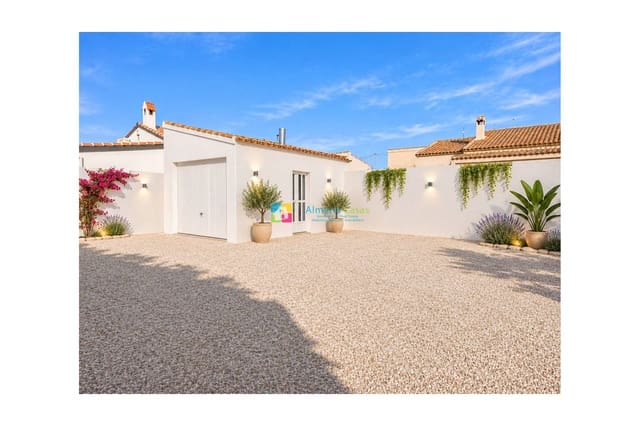
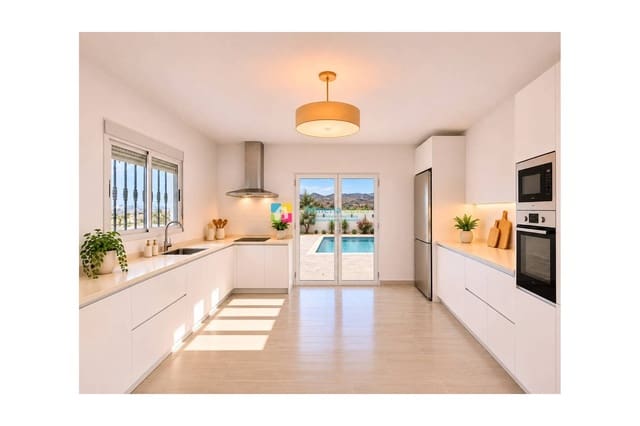
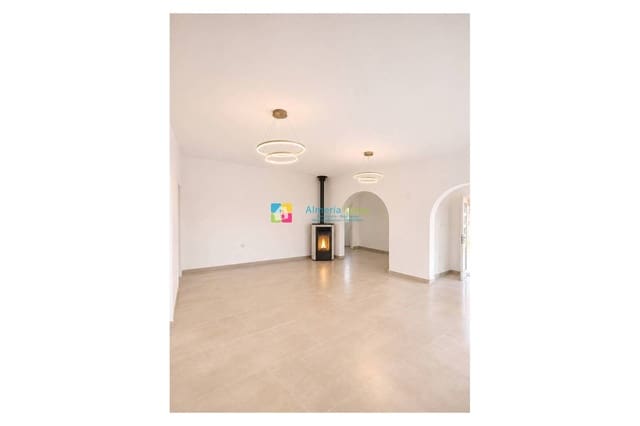
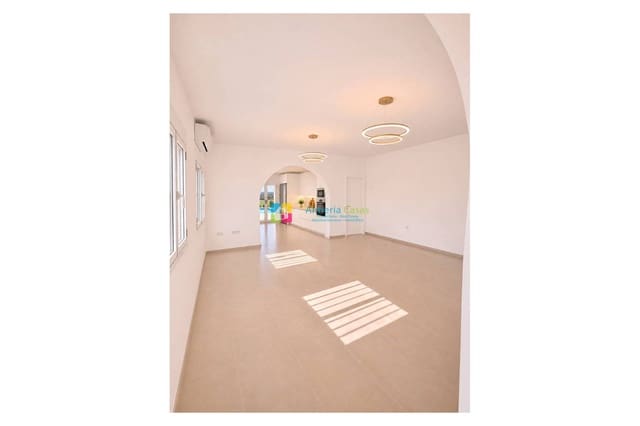
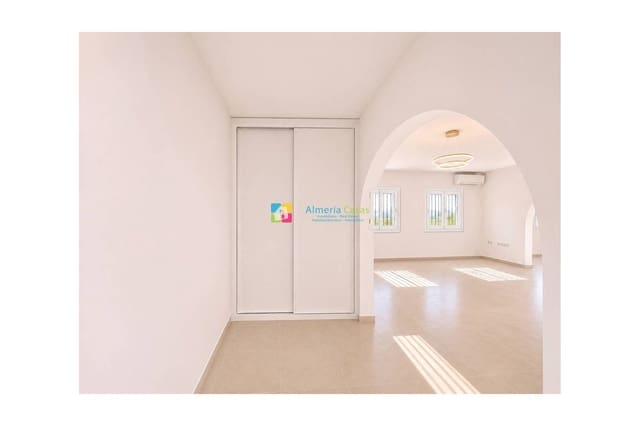
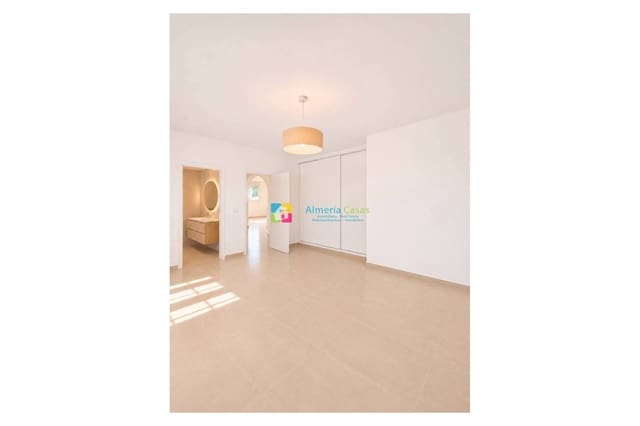
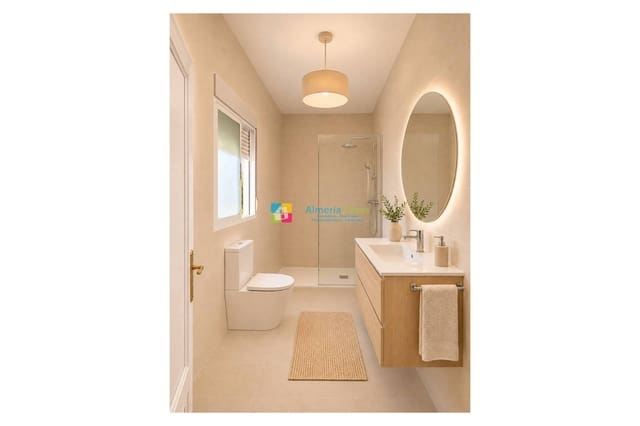
Important: The property is already built and will undergo a complete renovation, which is included in the sale price. The current owner will commence the works once a buyer has been secured, giving the purchaser the opportunity to personalise certain finishes and details, subject to agreement with the seller. The advertised images have been AI-generated to illustrate how the property is expected to look once the renovation is complete.
Situated on the edge of the hamlet, this lovely villa enjoys excellent privacy, beautiful countryside and mountain views, and a peaceful setting whilst remaining close to local amenities. There are two bars/restaurants within walking distance of the property, while the village of Arboleas is approximately a 25-minute walk away, offering a variety of shops, services and everyday amenities.
The property is approached via a lovely front porch, leading to the main entrance.
The front door opens into a spacious and bright lounge, which will feature new flooring, freshly painted white walls, air conditioning and a pellet-burning stove, creating a comfortable living space all year round.
An attractive archway leads into the bright and airy kitchen, which will be completely renovated with modern white units, black granite worktops, new wall tiles and a full range of Johnson appliances, including a fridge-freezer, ceramic hob, oven, microwave, dishwasher and washing machine. New double glass doors will open directly onto the fantastic covered terrace overlooking the swimming pool and garden.
Back in the lounge, a large archway opens into a hallway with useful built-in storage cupboards, leading to the spacious master bedroom. This will benefit from fitted wardrobes, air conditioning and a brand-new modern en-suite shower room featuring a vanity unit, WC, white slate-effect shower tray and glass shower screen.
A separate hallway provides access to the remaining two generously sized bedrooms, one with fitted wardrobes, and the brand-new family shower room, which will be finished in the same contemporary style as the en-suite, with a spacious shower and modern fittings.
The interior renovation will include new plumbing, checked electrics with new switches and sockets, white aluminium windows and exterior doors, new white interior doors and woodwork, new flooring throughout, air conditioning in all three bedrooms and the lounge, and freshly painted white walls.
Outside, the 662m² plot will be fully enclosed by white rendered boundary walls, providing privacy and security. A large, approximately 4-metre-wide black metal sliding gate with an electric motor will provide vehicle access to the gravelled driveway, offering plenty of parking and manoeuvring space.
The property also benefits from a garage of approximately 20m², which will be completely refurbished with a new white motorised sectional garage door, a separate pedestrian door, new flooring, plastered walls and ceiling, lighting, electrical sockets and a water connection.
Around the side of the villa, a low-maintenance garden area leads to the fantastic pool and terrace. The brand-new 7.5 x 3.5m swimming pool will feature a tiled finish, built-in steps, filtration system and outdoor shower. It will be surrounded by attractive neutral-coloured paving, ideal for sun loungers and relaxing in the sunshine.
The adjoining covered terrace will also be refurbished with new flooring, white rendered walls and a new sandwich-panel roof featuring a white interior ceiling and an exterior roof-tile effect to match the existing roof. This will provide a wonderful shaded space for outdoor dining, relaxing and enjoying the beautiful mountain views.
An additional gravelled garden area features a mature olive tree, adding a lovely Mediterranean touch, whilst a black metal pedestrian gate provides access towards the rear of the property, ideal for heading out on countryside walks.
The remaining outdoor areas will be finished with low-maintenance gravel, freshly painted white walls, black window security bars and gates, new paving, external water outlets and lighting points.
One of the biggest advantages of this property is the opportunity for the buyer to have an input into certain finishes and details before the renovation begins, allowing them to personalise their new home without the hassle of organising extensive building works themselves.
With its peaceful location, excellent privacy, stunning mountain views and beautifully planned renovation, this property will make a fantastic permanent home or holiday retreat in the popular Arboleas area.
Please note: The property is being marketed prior to renovation. All renovation works described are included in the advertised sale price and will commence once a buyer has been secured, under terms to be agreed. The AI-generated images are for illustrative purposes only, and the final result may differ. Original photographs showing the property's current condition are also available upon request.
Features
- Villa
- Bedrooms: 3
- Bathrooms: 2
- Build Size: 153 m2
- Plot: 662 m2
- Energy Efficiency Rating: In Progress