


€ 2,700,000
Finca/Country House for sale in Valencina de la Concepción, Seville
- 1000 m2
- 12
- 6
- 40000 m2
Description
Andalusian Cortijo, Guest House, Stables near Sevilla
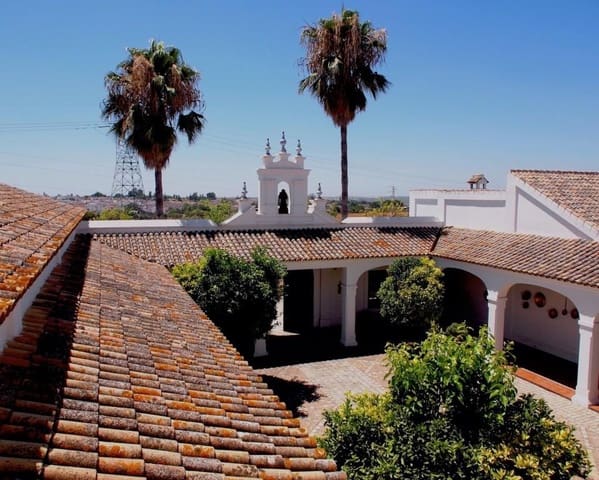
Traditional courtyard cortijo just 12 km from central Sevilla, with substantial family and guest accommodation, stables, agricultural buildings, swimming pool and four hectares of gardens and irrigated fruit orchards.
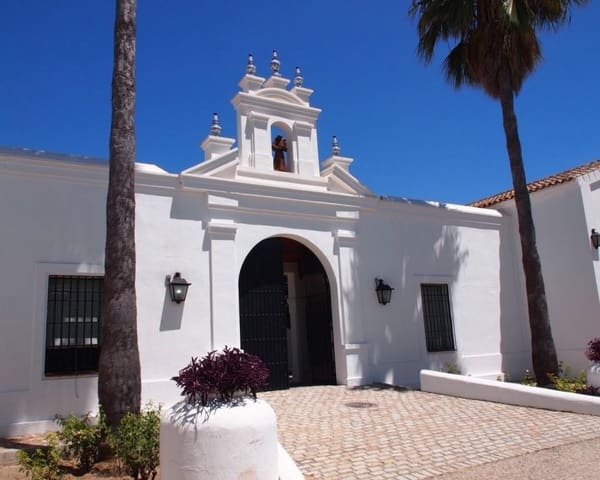
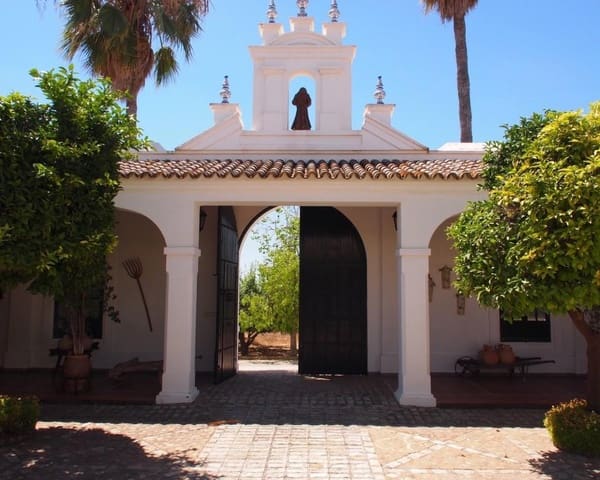
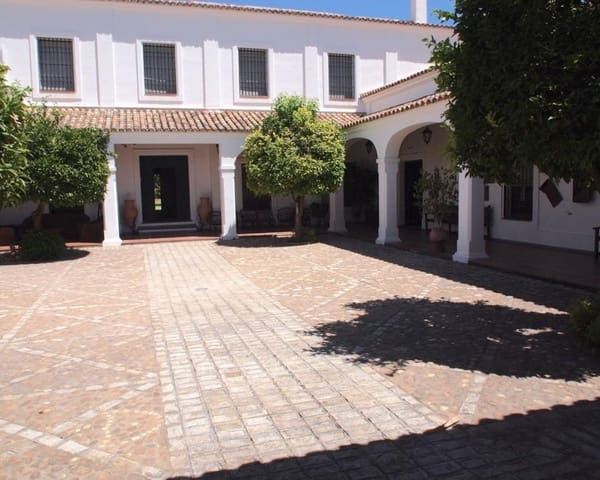
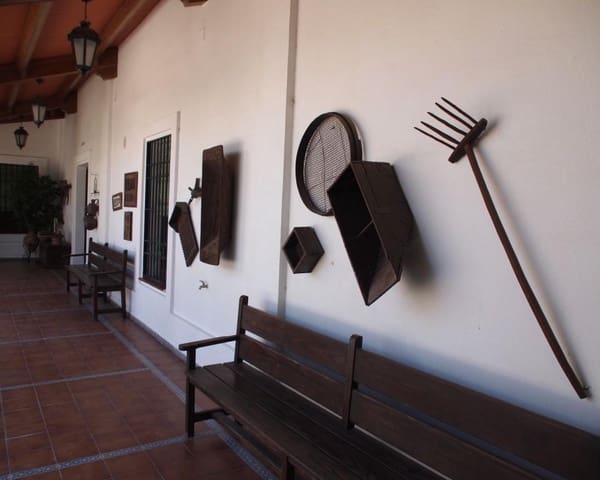
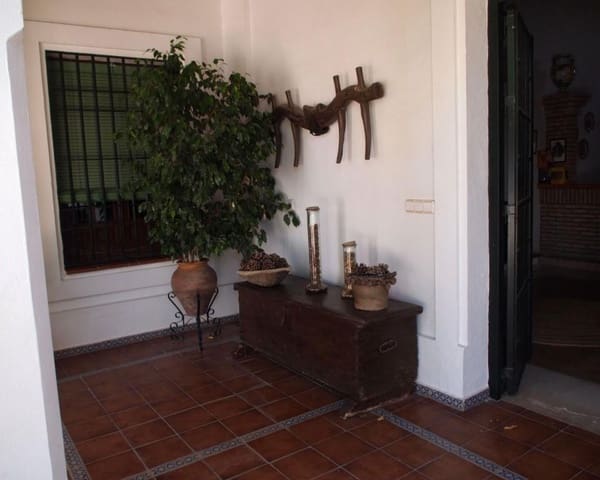
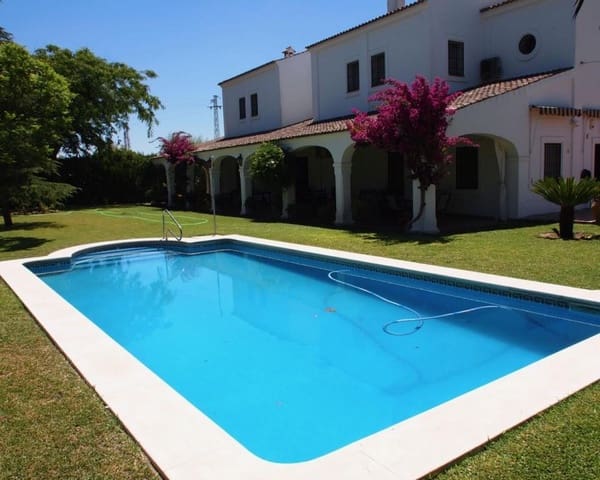
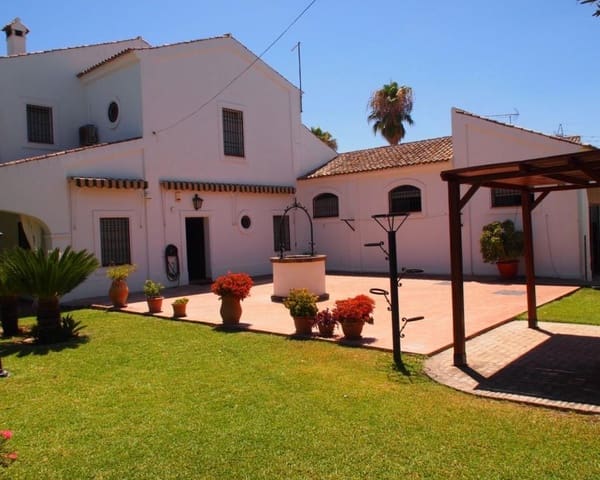
Situated in the countryside around Valencina de la Concepción, approximately 12 km from the centre of Sevilla, this substantial Andalusian cortijo occupies four hectares with established fruit orchards, gardens and equestrian facilities. The buildings are arranged in the traditional manner around a central courtyard, with four wings accommodating the main residence, ancillary buildings, stables, garage and storage areas. The principal house extends over two floors and includes several reception rooms, a large kitchen, six bedrooms and three bathrooms. A separate guest house near the entrance provides additional accommodation with three bedrooms, two bathrooms, a sitting room and kitchen. The estate also has a large covered porch overlooking the gardens, a swimming pool, barbecue area, wine cellar, agricultural buildings and stabling for horses. The property has approximately 1,000 m² of constructed accommodation and buildings, on a plot of 40,000 m². The cortijo
Central Courtyard
The courtyard forms the architectural centre of the property and provides access to the main house and several of the adjoining buildings, including the garage, stables, storage areas and wine cellar. The arrangement reflects the historical function of the Andalusian cortijo as both a residence and the centre of an agricultural estate, bringing domestic accommodation and working buildings together in a single complex.
Main House — Ground Floor
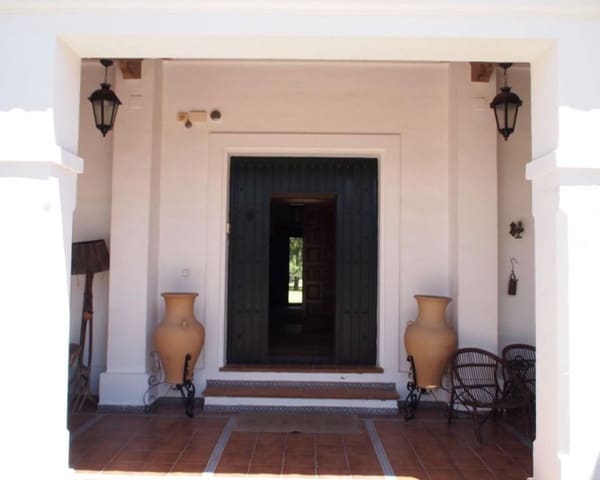
The principal residence occupies two floors. The ground floor contains a large sitting room, a separate dining room and a further family sitting room, providing several reception spaces. There is a fireplace in the sitting room. There is also a spacious kitchen with an adjoining pantry, together with a wine cellar, utility or cleaning room and domestic service accommodation. The layout provides a clear distinction between the principal reception rooms and the more practical areas of the house.
Main House — Upper Floor
The upper floor contains six bedrooms. One of the bedrooms has its own dressing room and en-suite bathroom, while two further large bathrooms serve the remaining bedrooms. The arrangement provides substantial family accommodation within the main residence, separate from the guest house and other ancillary buildings.
Guest Accommodation
A separate house stands near the entrance to the cortijo. This building comprises a spacious sitting room, kitchen, three bedrooms and two bathrooms. Its position apart from the main courtyard complex provides a degree of independence from the principal residence, while remaining within the estate.
Additional Buildings
The property includes a range of ancillary buildings associated with its agricultural and equestrian use. These comprise a garage, stables with individual horse boxes, storage buildings, agricultural outbuildings and a wine cellar.
Grounds and Exterior
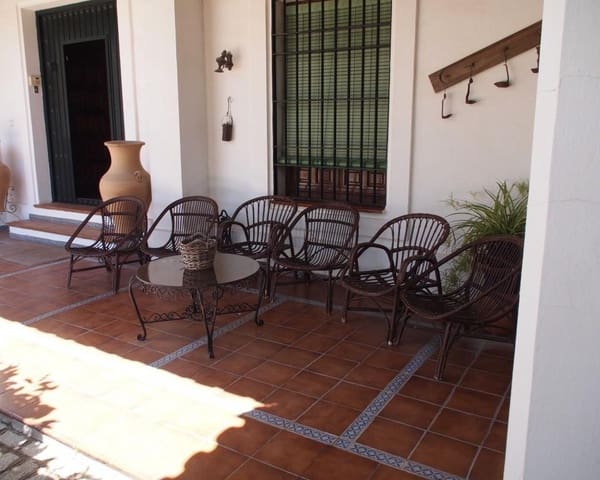
The estate extends to approximately four hectares, combining cultivated agricultural land with mature gardens and outdoor living areas. A large covered porch overlooks the principal garden, providing a sheltered outdoor space adjoining the residence. Beyond the porch are established gardens, a swimming pool and a barbecue area. The agricultural land includes plantations of plum and orange trees, equipped with drip irrigation. Other fruit trees grown on the estate include peaches, persimmons, almonds, pomegranates, pears and figs, together with olives and lemons. This diversity of planting is a notable feature, combining productive orchards with the ornamental grounds surrounding the cortijo.
Equestrian Facilities
One wing of the courtyard complex accommodates stabling with individual horse boxes. The property also includes ancillary agricultural buildings and storage areas associated with the estate.
Water and Irrigation
The plum and orange plantations have a drip irrigation system, served by the property's own wells.
Access and Location
Valencina occupies part of the elevated Aljarafe district, an area traditionally associated with olive groves, fruit cultivation and country estates. The municipality has a long history of settlement, with particularly important Copper Age archaeological remains, including the celebrated dolmens of La Pastora and Matarrubilla. Today, Valencina combines its historic village centre with residential areas and agricultural land, while maintaining close connections with the city of Sevilla. The property is approximately 12 km from central Sevilla, giving easy access to the city's cultural attractions, commercial facilities, hospitals, universities and transport connections. Valencina provides local shops, supermarkets, schools, cafés, restaurants, pharmacies and other everyday services. The neighbouring municipalities of the Aljarafe offer further shopping and commercial facilities. Sevilla has an international airport, high-speed rail connections from Santa Justa station, and a wide range of specialist medical, educational and cultural services. The property's proximity to the city is an important practical advantage, allowing the estate to retain its rural setting without being remote from urban facilities.
Features
- Finca/Country House
- Bedrooms: 12
- Bathrooms: 6
- Build Size: 1000 m2
- Plot: 40000 m2
- Energy Efficiency Rating: In Progress