


€ 1,189,000
Apartment for sale in Goya, Madrid city, Madrid
- 108 m2
- 2
- 2
- 122 m2
Description
Reference: 1031643
Exclusivity, light and spaciousness in the Salamanca district
122 m² built area (Land Registry) / 99 m² (deeds) | 2 Bedrooms | 2 Bathrooms | 6th-floor exterior apartment | 2 Terraces | Storage room | Elevator
Exceptional corner apartment on the sixth floor of a building on Calle Doctor Esquerdo, with a façade also facing Calle Jorge Juan. Its privileged south- and east-facing orientation, combined with the height of the property, ensures exceptional natural light throughout the day and unusually open views for the area.
Located in one of the capital’s most sought-after areas, just a few minutes’ walk from Retiro Park, next to the WiZink Center and surrounded by excellent transport links and amenities, this property stands out for its flowing layout and remarkable sense of space from the moment you enter.
Elegant living-dining room
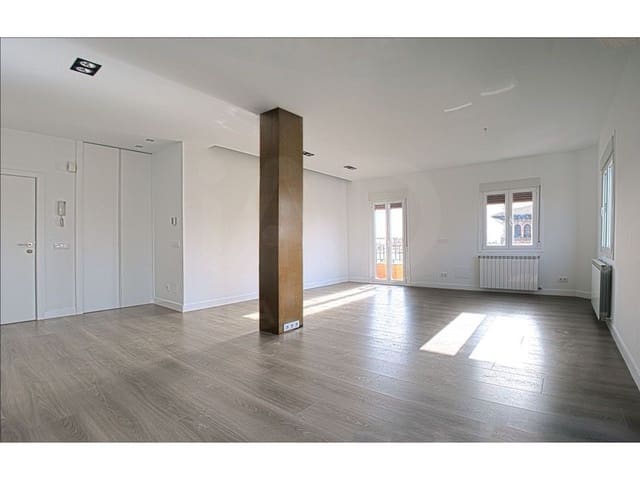
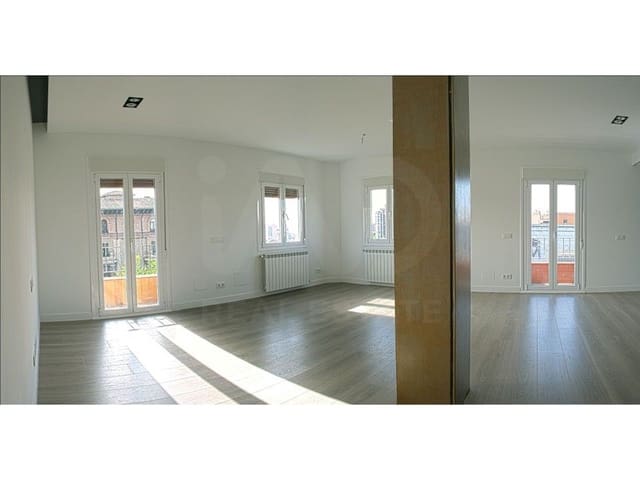
The heart of the property is its impressive living-dining room of over 40 m², with windows on two façades and direct access to two pleasant private terraces. A spacious, versatile, sun-filled room, ideal for enjoying complete privacy and unobstructed panoramic views over the city.
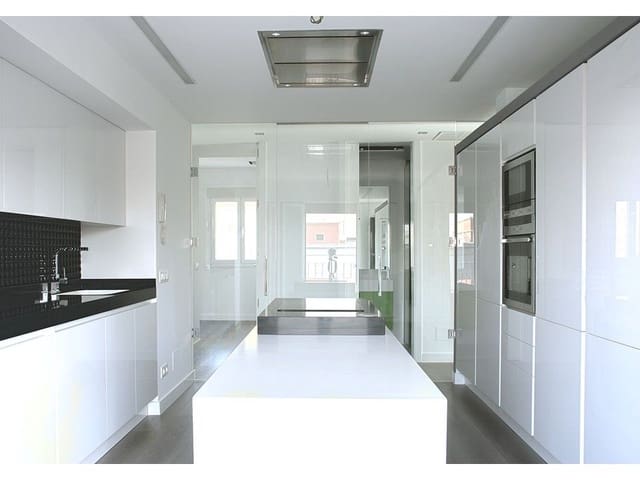
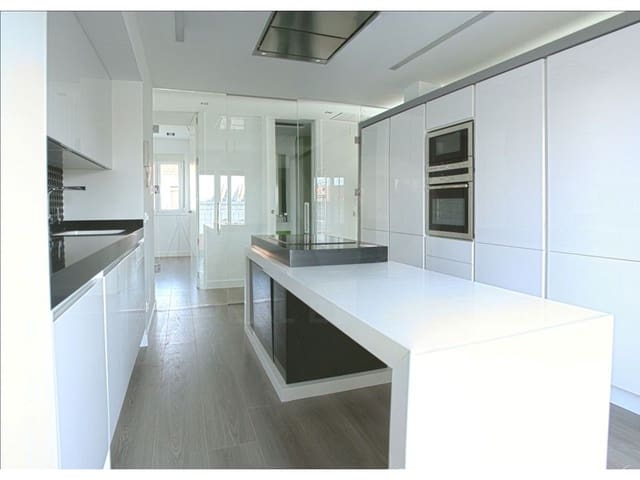
Gourmet kitchen with central island
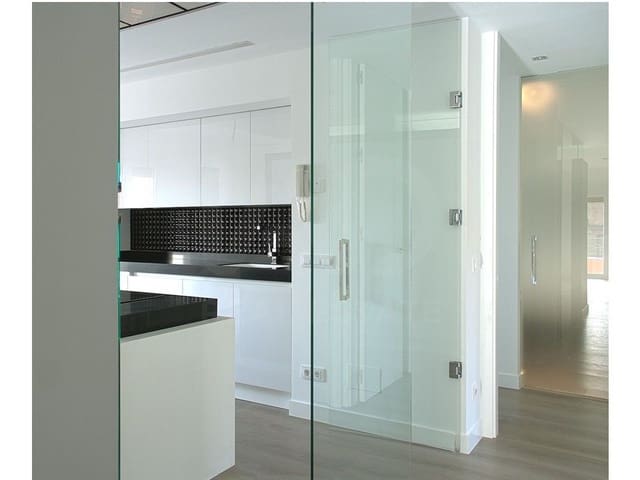
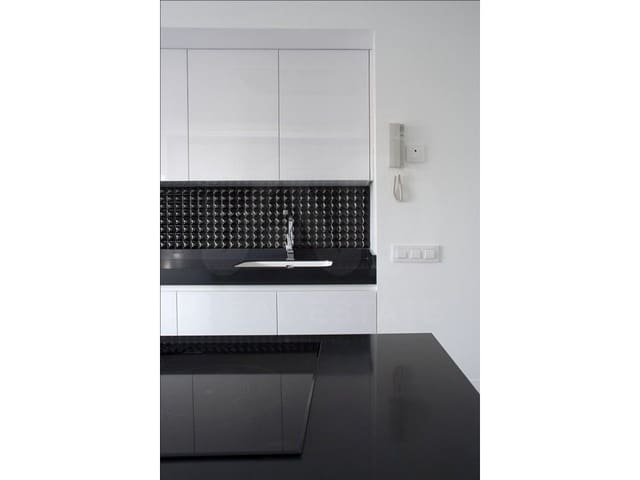
At 17 m², the kitchen has been designed as a true gathering place. It features a generous central island, high-end Italian cabinetry and integrated appliances from leading brands, striking a perfect balance between contemporary design, storage and functionality.
Bedrooms and bathrooms
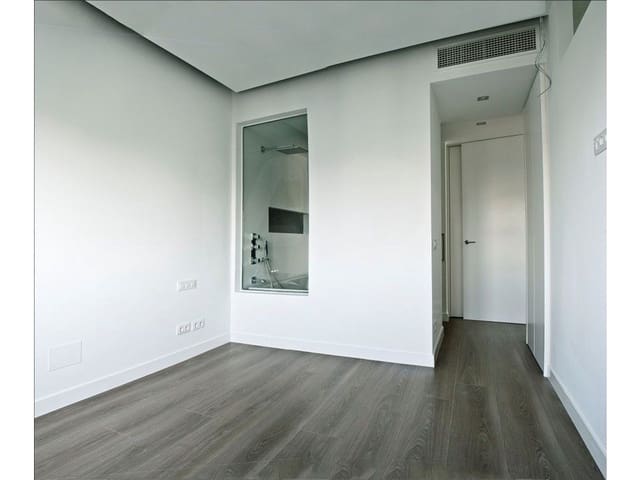
The sleeping area comprises two spacious double bedrooms, both fitted with large built-in wardrobes:
Primary bedroom: Configured as a master suite with a private bathroom and a separate dressing area.
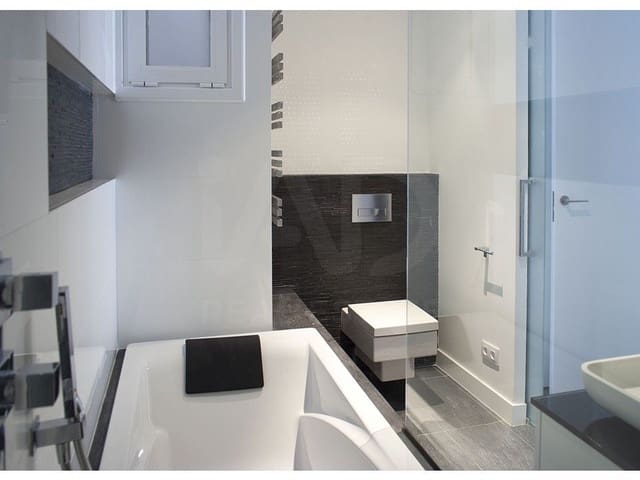
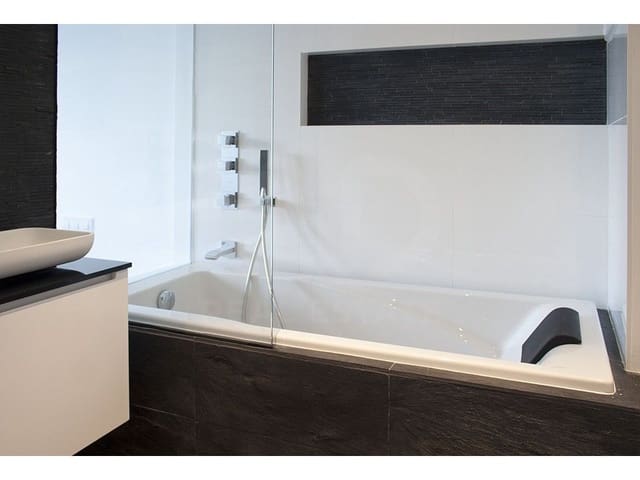
Second bedroom: Spacious double room served by a second full bathroom.
The property also offers additional storage space and a practical storage room.
High-end comprehensive renovation
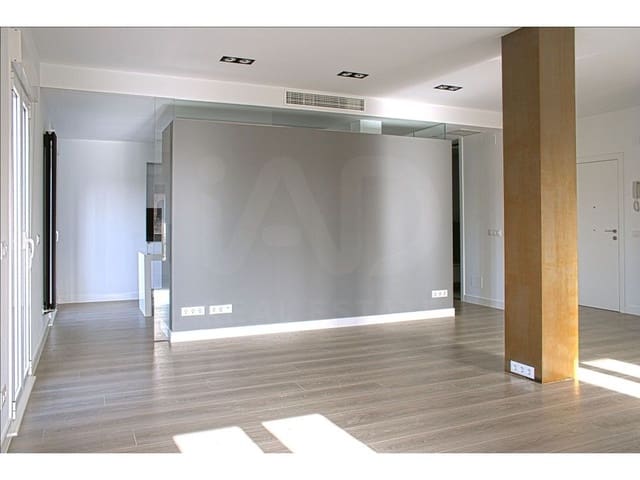
The property has undergone a complete renovation by a renowned architecture firm, using a carefully curated selection of high-quality materials, an open-plan layout and an elegant, timeless aesthetic. It includes central heating and air conditioning.
Key features
Area: 122 m² built area according to the Land Registry (99 m² according to the deeds).
Floor: 6th floor, exterior corner apartment with elevator.
Orientation: South and east.
Layout: 2 double bedrooms (primary suite with dressing room) and 2 full bathrooms.
Outdoor areas: 2 terraces.
Main living spaces: 40 m² living-dining room and separate 17 m² kitchen with central island and Italian design.
Climate control: Central heating and air conditioning.
Storage: Built-in wardrobes and storage room included.
Accessibility: Building adapted for people with reduced mobility.
Features
- Apartment
- Bedrooms: 2
- Bathrooms: 2
- Build Size: 108 m2
- Plot: 122 m2
- Year Built: 1955
- Energy Certificate (Consumption): D
- Energy Certificate (Emissions): D