


€ 362,000
Semi-detached Villa for sale in Terrassa, Barcelona
- 120 m2
- 3
- 3
- 148 m2
Description
Reference: 1080146
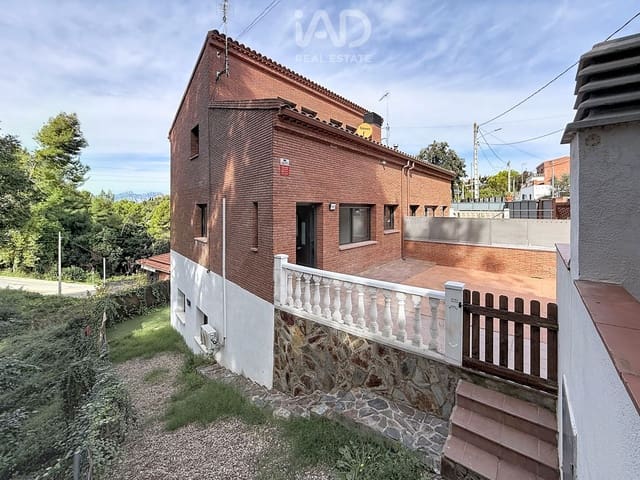
Semi-detached house with a large terrace, garden and multipurpose room in Can Palet de Vista Alegre
We are pleased to present this bright semi-detached house exclusively. Built in 2009 and in good condition, it has three bedrooms, three bathrooms (one on each floor), a large paved terrace, a private-use garden and outdoor parking space for two vehicles within the property.
The house has 148.40 m² of built area and 120.49 m² of usable area according to the Land Registry, arranged over three floors.
According to the occupancy certificate, it has 69.27 m² of habitable usable area, plus a spacious multipurpose room of approximately 45 m² and other ancillary spaces.
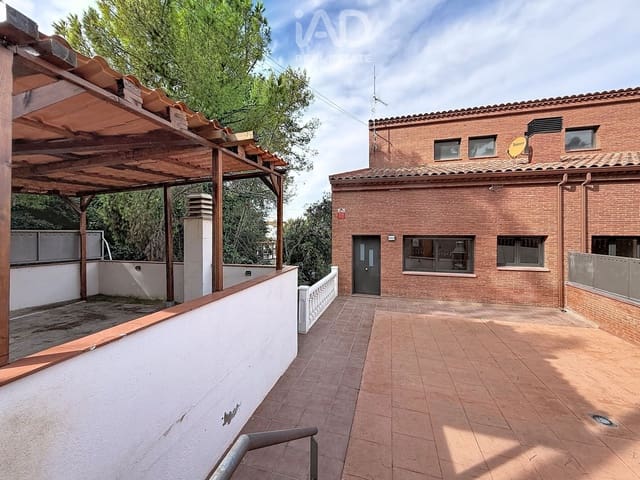
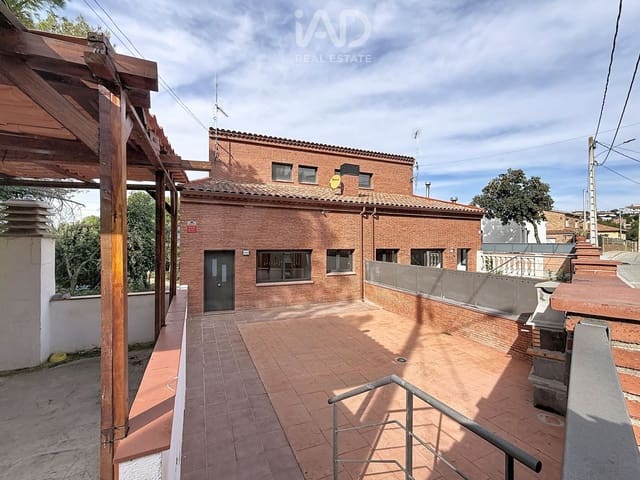
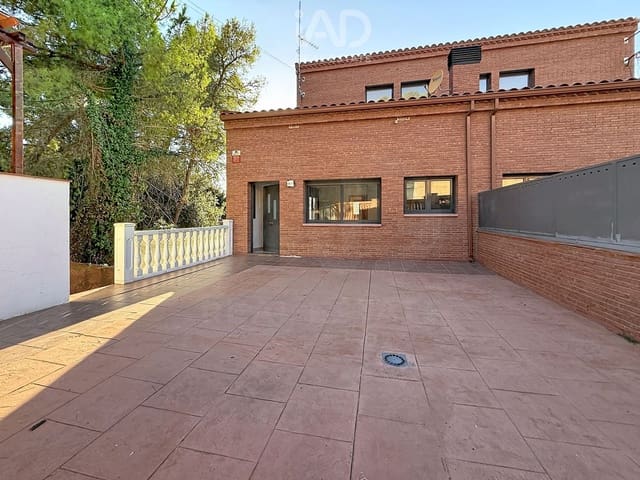
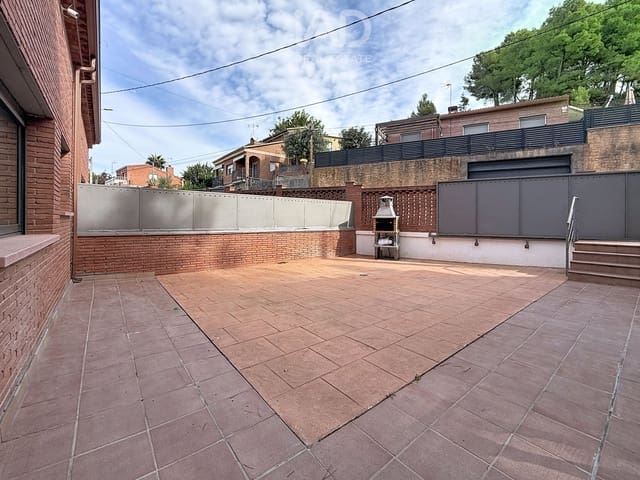
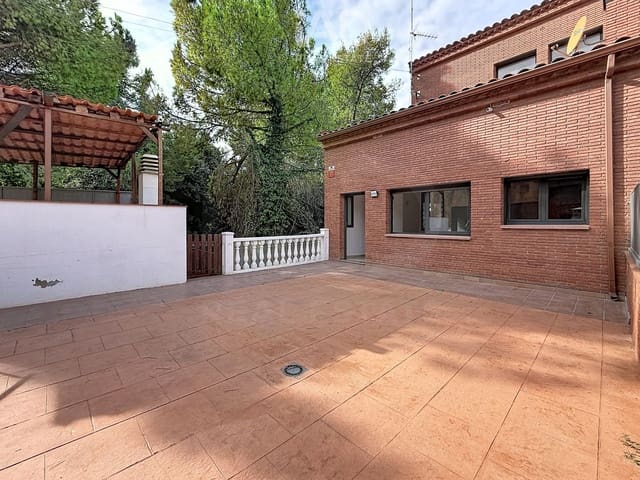
One of the property’s main highlights is its particularly well-designed outdoor area, with a large paved terrace at the front that creates a sense of space and offers many possibilities for use.
Main floor
A comfortable, bright floor designed to make everyday life easier:
Large paved front terrace with barbecue.
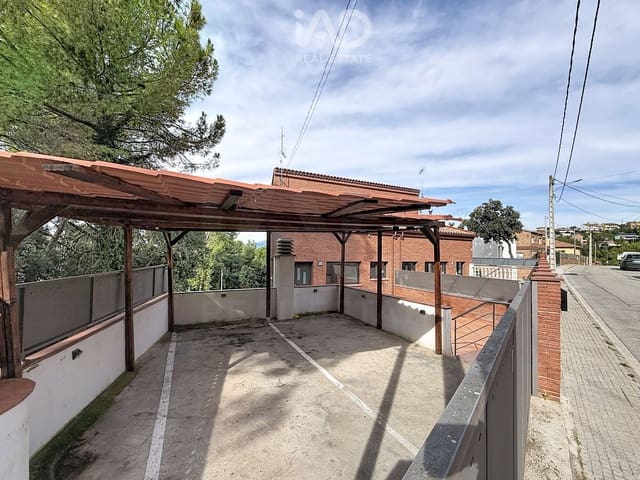
Outdoor parking space for two vehicles, accessed via a sliding gate.
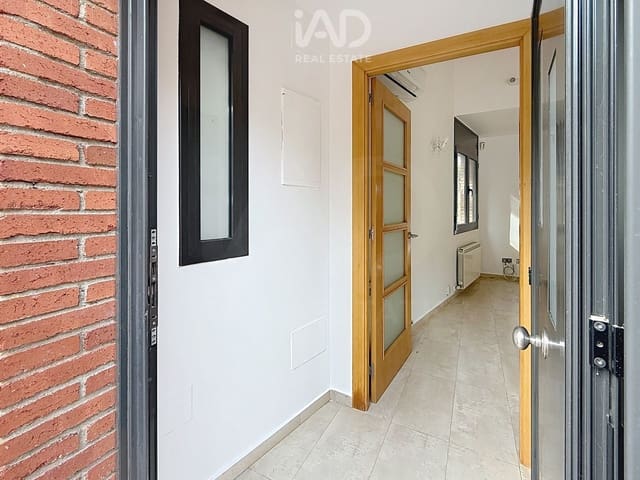
Entrance hall.
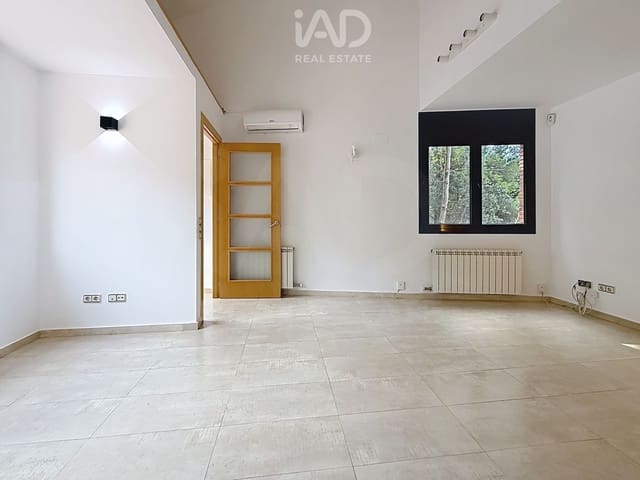
Welcoming, bright living room of approximately 17 m².
Separate kitchen.
One 13 m² double bedroom.
One full bathroom with bathtub.
Laundry area.
Thanks to the windows and orientation, the main rooms enjoy plenty of natural light and maintain a good visual connection with the outdoors.
First floor
Primarily dedicated to relaxation:
Two south-facing bedrooms with windows.
One full bathroom with shower.
Access to an open loft.
The loft, built above the kitchen area, provides additional space that can be used as a study, reading nook, relaxation area or storage.
Basement
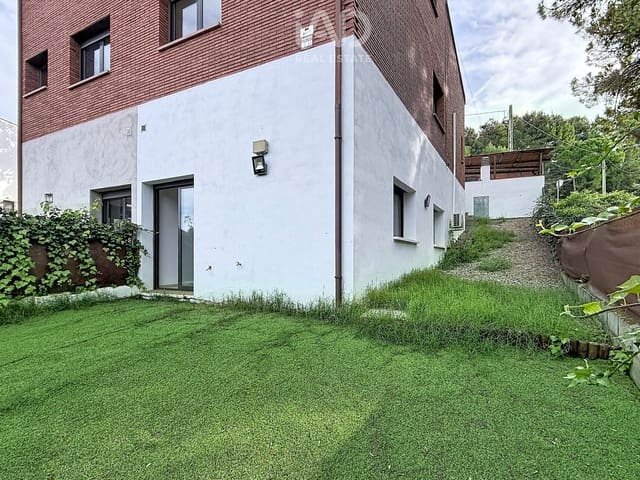
One of the home’s greatest added features is its multipurpose room of approximately 45 m²: a spacious, versatile area with large windows, a full bathroom with shower and direct access to the garden.
It can easily be adapted as a family room, play area, gym, office, study, workspace or leisure area.
Outdoor area
The property has a large, spacious and comfortable paved terrace at the front, where different areas can be created, such as a relaxation area, outdoor dining space or somewhere to enjoy the fresh air.
It also includes:
Parking space for two vehicles.
Private-use rear garden with a green area.
Direct outdoor access from the house.
Separate plant room housing the boiler and oil tank.
A bright, detached-feeling home with well-used spaces, ideal for those seeking peace and quiet, outdoor areas and versatile rooms that can be adapted to their family’s needs.
Land Registry status
The property forms part of a two-family building.
According to the Land Registry, the sale transfers an undivided 50% share of the property, with the exclusive right to use House B and the outdoor area assigned to it.
The Land Registry documents will be available to interested buyers.
If you require mortgage financing, we recommend providing these documents to the bank from the outset so it can properly assess the transaction.
Documentation
The property has a valid occupancy certificate.
Don’t miss this opportunity.
Features
- Semi-detached Villa
- Bedrooms: 3
- Bathrooms: 3
- Build Size: 120 m2
- Plot: 148 m2
- Year Built: 2009
- Energy Certificate (Consumption): D
- Energy Certificate (Emissions): D