


€ 525,000
Terraced Villa for sale in Bétera, Valencia
- 232 m2
- 5
- 3
Description
A home to enjoy both its indoor spaces and outdoor living.
This townhouse is spread over three floors and combines bright rooms, spacious interiors and a variety of outdoor areas. Its layout makes family life comfortable while preserving privacy.
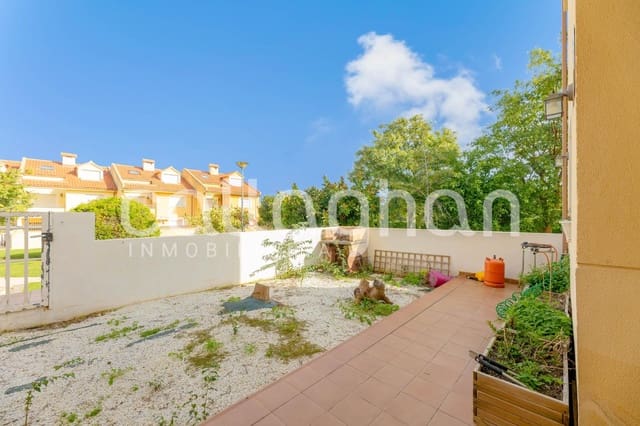
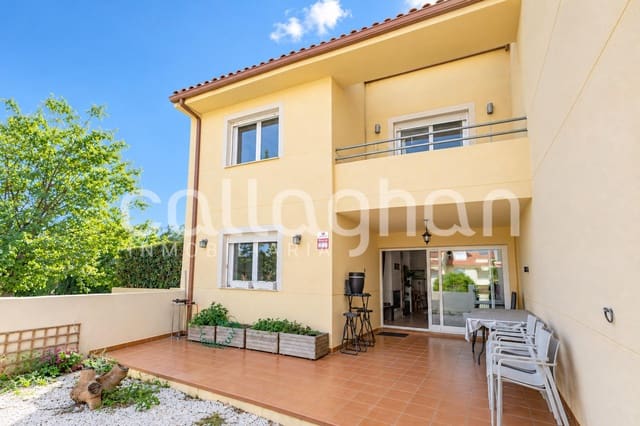
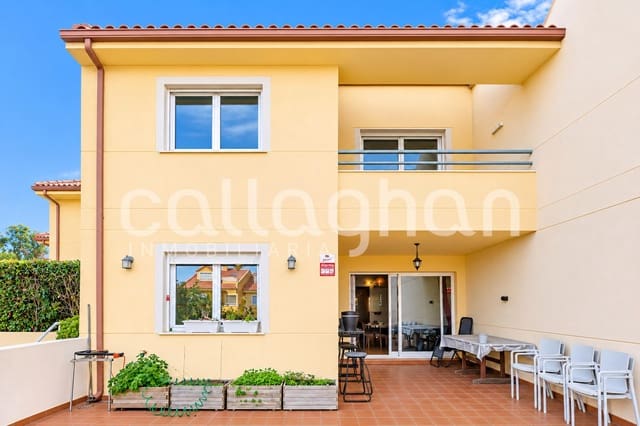
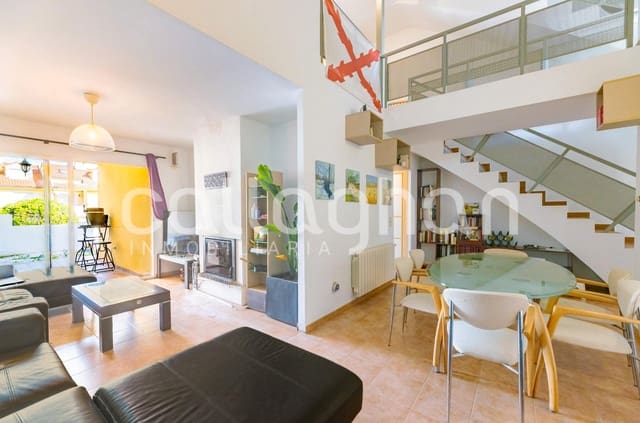
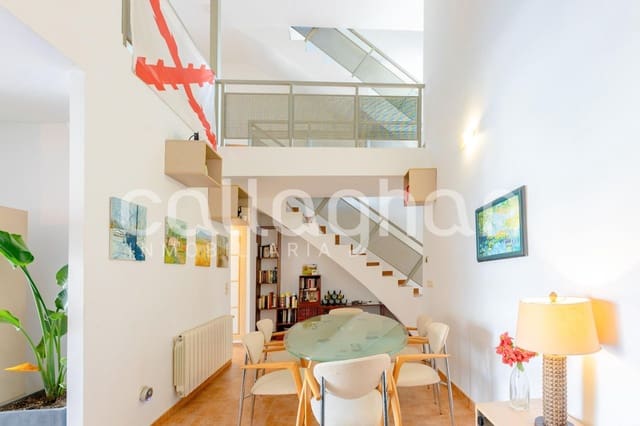
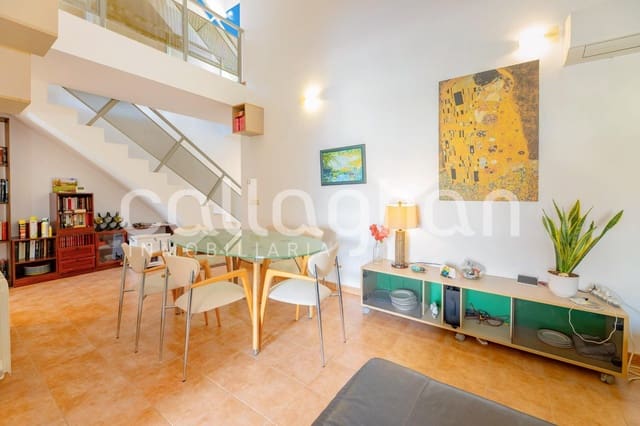
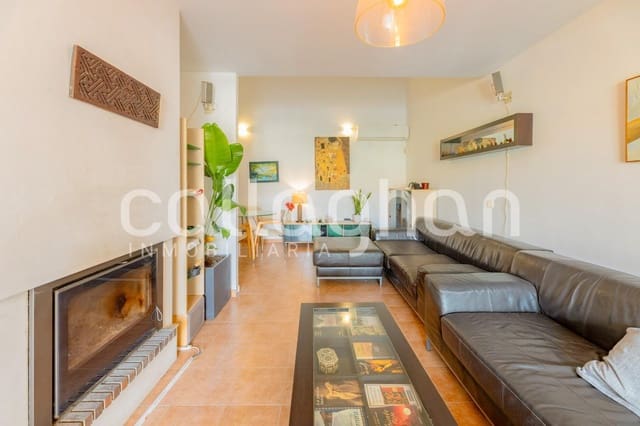
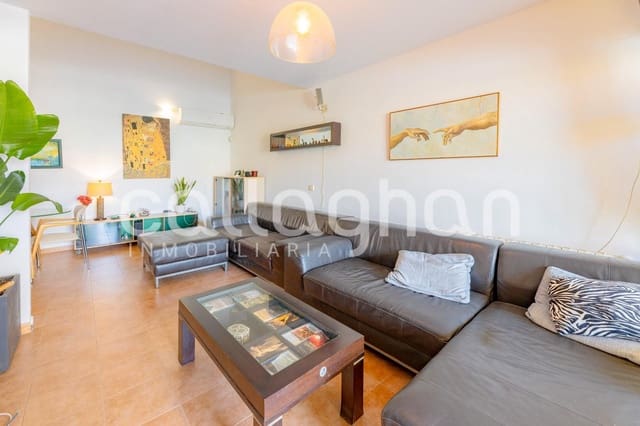
On the ground floor, the spacious living-dining room is one of the home’s highlights, with high ceilings that create an exceptional sense of space and light. This room opens directly onto the private garden and porch, an ideal setting for al fresco dining and gatherings with family and friends.
The kitchen is currently separate and fully equipped. It has a utility area and could easily be opened up to the living-dining room, creating a larger open-plan space for those who prefer this layout.
This floor also includes a bedroom with an en-suite bathroom and a guest toilet. Having a full bedroom on the main floor is a significant advantage, offering both convenience and flexibility.
A comfortable staircase leads to the first floor, where there are three bright bedrooms, a full bathroom and two terraces that bring in natural light and provide additional outdoor space, with pleasant views of the surrounding residential area.
The attic floor is another of the home’s main attractions. Currently set up as a games and leisure area, it offers a spacious, separate area with many possibilities: an entertainment room, home office, workspace or even a more private retreat. There is also the option to add a bathroom.
In terms of amenities, the home has an aerothermal heating system, solar panels with an inverter and batteries, a water softener and air conditioning on the ground floor. These features provide comfort and help optimise energy consumption.
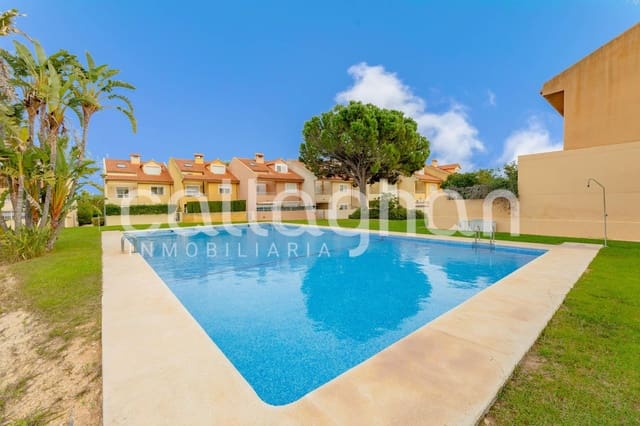
Another of its key advantages is the residential complex it belongs to: a gated community with extensive landscaped gardens and a large communal swimming pool, offering spaces to stroll, relax and enjoy the outdoors.
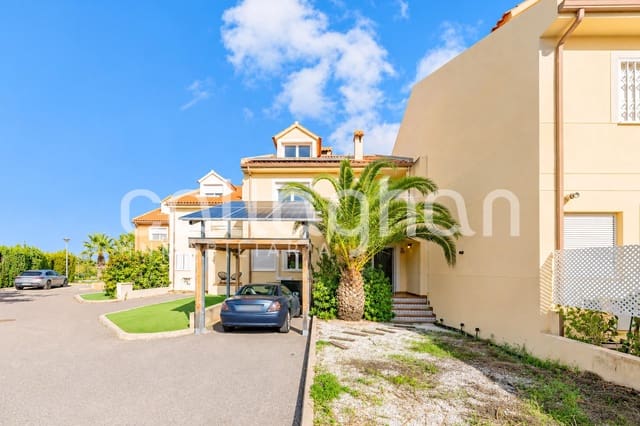
The property also comes with two parking spaces.
A home that combines a private garden, terraces, spacious interiors and excellent communal facilities, with a flexible layout suited to different needs and stages of life.
Features
- Terraced Villa
- Bedrooms: 5
- Bathrooms: 3
- Build Size: 232 m2
- Energy Certificate (Consumption): D
- Energy Certificate (Emissions): D