


€ 935,000
Villa for sale in Partides comunes - Adsubia, Javea / Xàbia, Alicante
- 236 m2
- 4
- 3
- 966 m2
Description
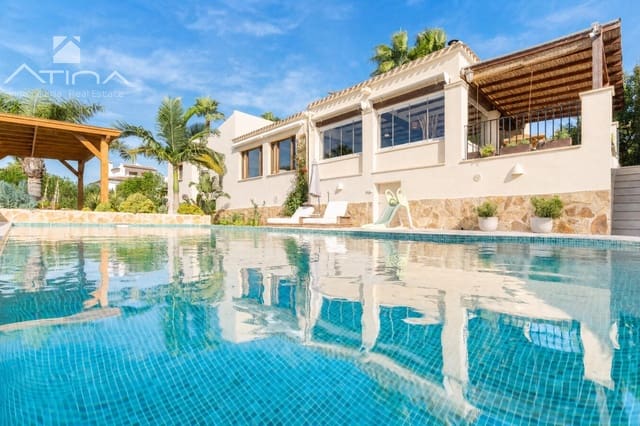
Refurbished Mediterranean Villa with Swimming Pool and Views of Montgó, Next to Jávea Golf Club
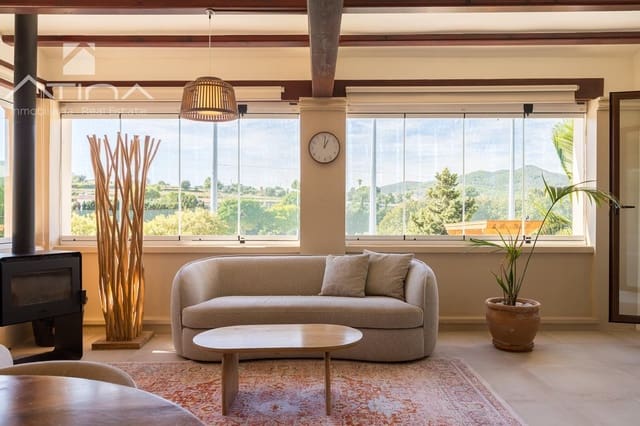
Located in Los Cerezos, an established residential area of Jávea, this 273 m² villa enjoys a particularly attractive setting next to Jávea Golf Club and at the end of a quiet cul-de-sac. Its west-facing orientation, open views of Montgó and the surrounding homes’ spacious plots create a pleasant sense of space and privacy, while also allowing you to enjoy the sunsets.
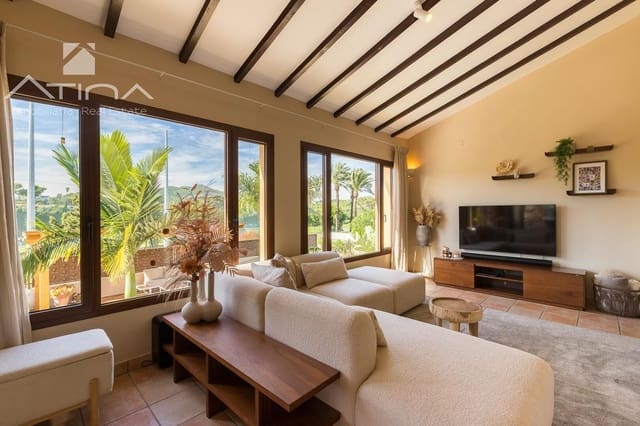
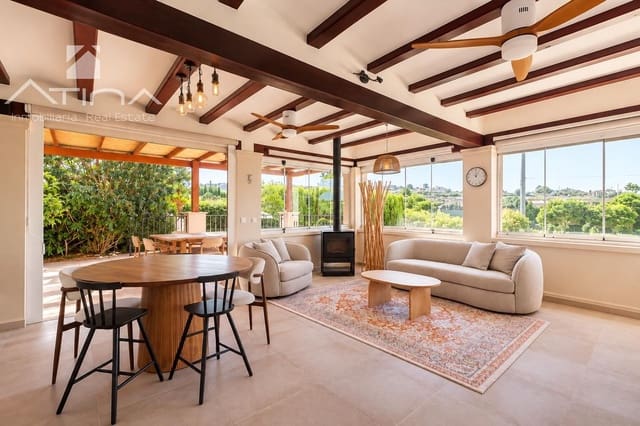
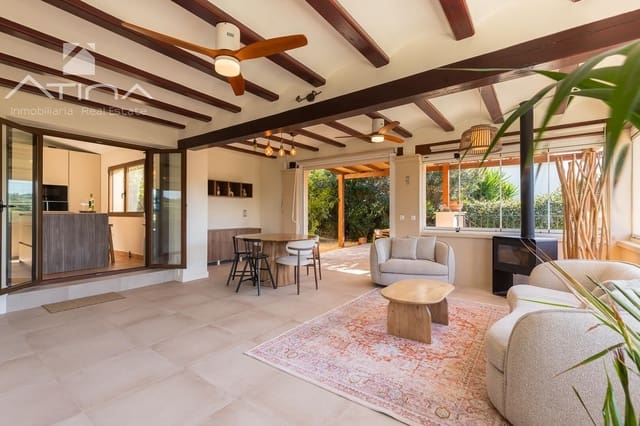
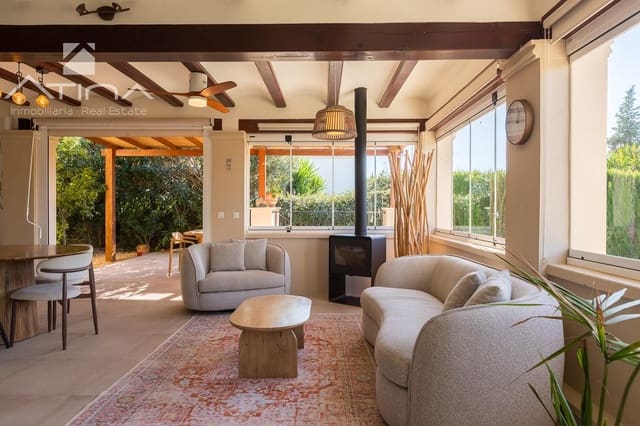
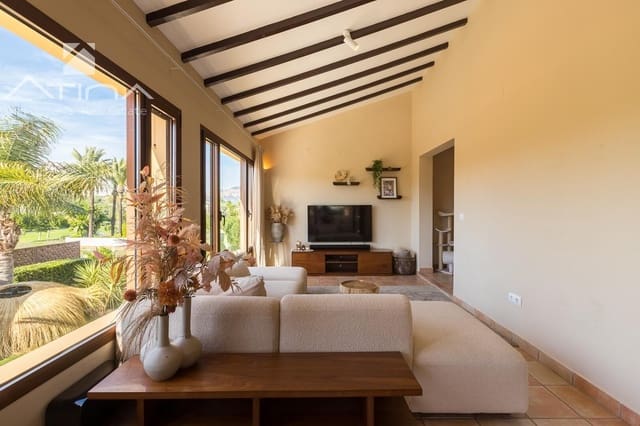
The property was refurbished in 2026, including updates to the bathrooms, kitchen, gardens, terraces and façade. The renovation has preserved original architectural features, such as exposed wooden beams and terracotta floors, while incorporating contemporary finishes. The result is a home with distinct Mediterranean character, featuring neutral tones, warm materials and large windows that invite in plenty of natural light.
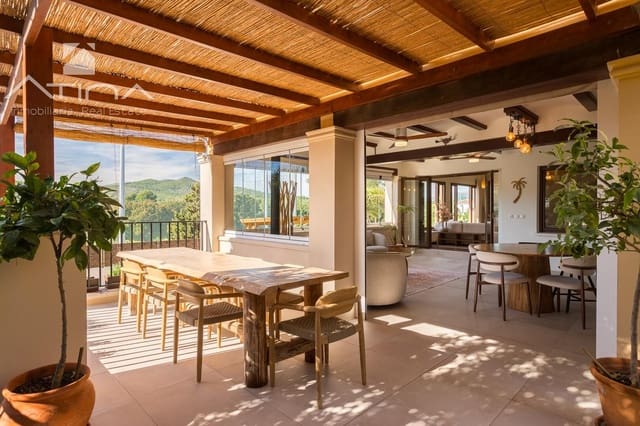
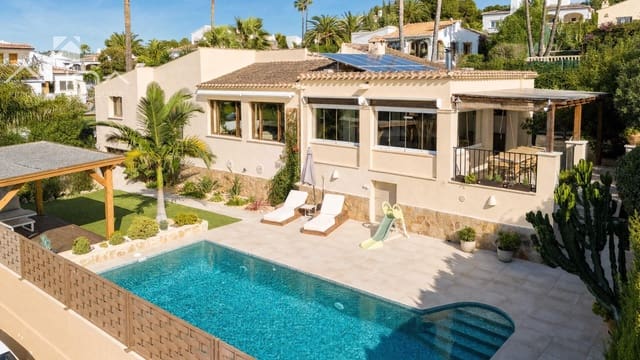
The outdoor spaces play a prominent role in the property. The private pool area features a spacious paved terrace, room for sun loungers and several inviting seating areas. Beside it, a wooden pergola with a reed roof provides an ideal shaded spot for outdoor meals and gatherings.
The carefully maintained garden combines established Mediterranean vegetation, palm trees, fruit trees and a variety of ornamental plants. The hedges and layout of the plot help preserve the privacy of the outdoor spaces, creating different areas to enjoy Jávea’s climate throughout the year.
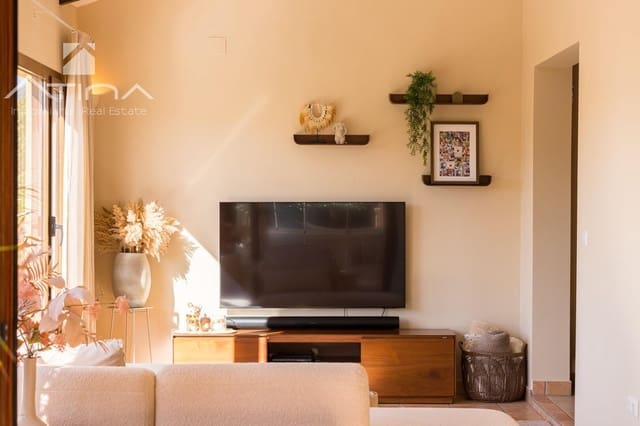
Inside, the main living room stands out for its generous proportions, original wooden beams and large windows. It connects directly to the dining room and a second glazed sitting area—a particularly versatile space where you can enjoy views of the surroundings and stay connected to the terraces and garden, even during the cooler months.
The home retains the welcoming character of Mediterranean architecture and features a fireplace, a pellet stove and split-system air conditioning, providing several options for year-round climate control.
The fully renovated kitchen combines design and functionality. It features a large central island, ample storage and a practical layout that makes everyday use easy. Its contemporary aesthetic in neutral tones is consistent with the rest of the renovation.
The main living area is entirely arranged on one floor and comprises four spacious bedrooms and three full bathrooms, two of them en suite. This convenient layout brings the principal living spaces together on a single level.
On the lower floor, an additional space is currently set up as an office and gym. It expands the property’s potential uses and provides a workspace or activity area separate from the main living quarters.
Another distinctive feature is that the home has two entrances from different streets, an unusual feature that offers added flexibility and convenience.
A refurbished Mediterranean villa with a private pool, an established garden and spacious interiors, located next to Jávea Golf Club and enjoying views of Montgó. A property combining privacy, a practical layout and a peaceful residential setting.
Features
- Villa
- Bedrooms: 4
- Bathrooms: 3
- Build Size: 236 m2
- Plot: 966 m2
- Energy Certificate (Consumption): D
- Energy Certificate (Emissions): D