


€ 699,000
Villa for sale in Manacor, Mallorca
- 180 m2
- 3
- 2
- 440 m2
Description
Property Description:
Mediterranean Elegance Meets Intelligent Living
Just a few minutes’ walk from the turquoise coves of Mallorca’s east coast, an exceptional home awaits, harmoniously combining contemporary architecture, innovative technology and Mediterranean quality of life.
Built in 2017, this detached family home is located in the sought-after coastal area of Cala Anguila / Cala Mendia and offers a stylish retreat for those who value privacy, comfort and modern living in equal measure.
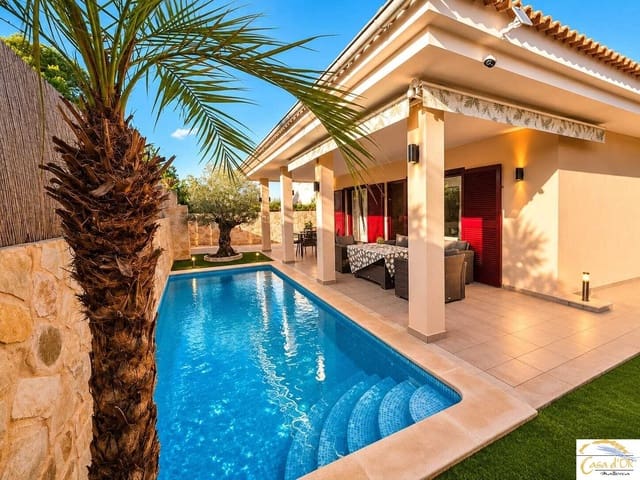
Set on a fully enclosed 440 m² plot, the property offers a private living environment with thoughtfully designed outdoor areas, spacious terraces and a heated saltwater pool.
A Private Retreat Under the Mallorcan Sun.
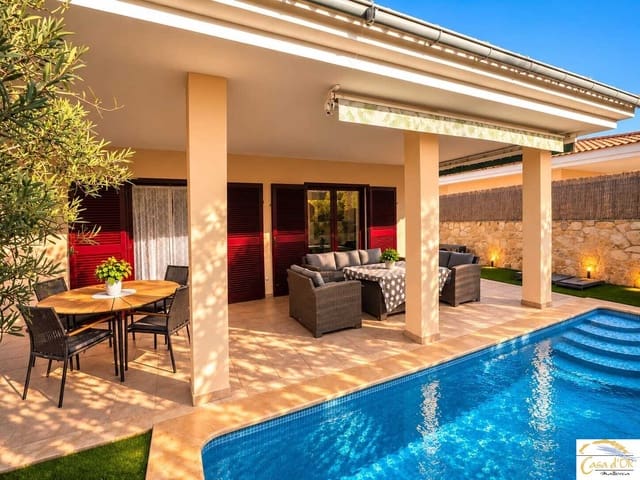
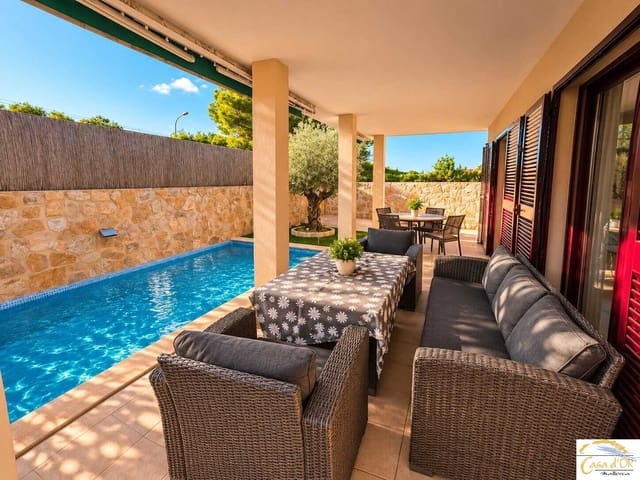
The elegant saltwater pool, complete with integrated lighting and a heat pump, is the centrepiece of the outdoor area. Whether you fancy a refreshing swim on a warm summer’s day or relaxing in the milder seasons, this private pool area creates an ambience reminiscent of an exclusive Mediterranean hideaway.
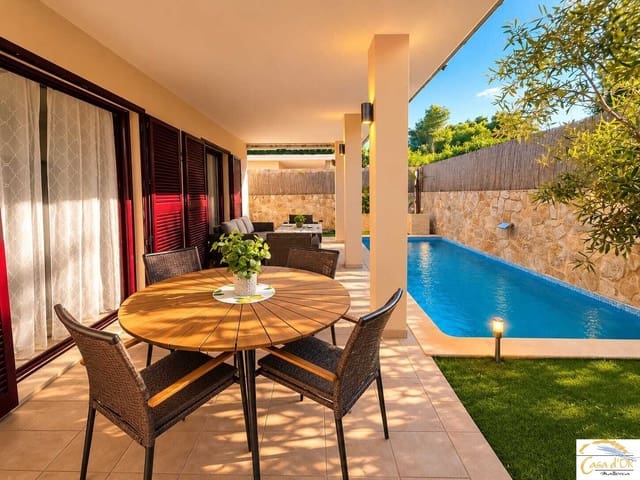
The spacious terrace, with awnings and a windbreak, extends the living space outdoors. This is where the special moments that make life in Mallorca so memorable unfold: a leisurely breakfast outdoors, long afternoons in the sun and atmospheric evenings with family and friends.
The additional rooftop terrace offers another private retreat for sunbathing, reading or relaxing beneath the Mediterranean sky.
Carefully planned garden planting, complemented by an automatic irrigation system, enhances the well-maintained character of the outdoor areas.
Stylish Living on Two Levels
With a floor area of approximately 180 m², including the covered terraces, the property offers a well-designed layout across two floors.
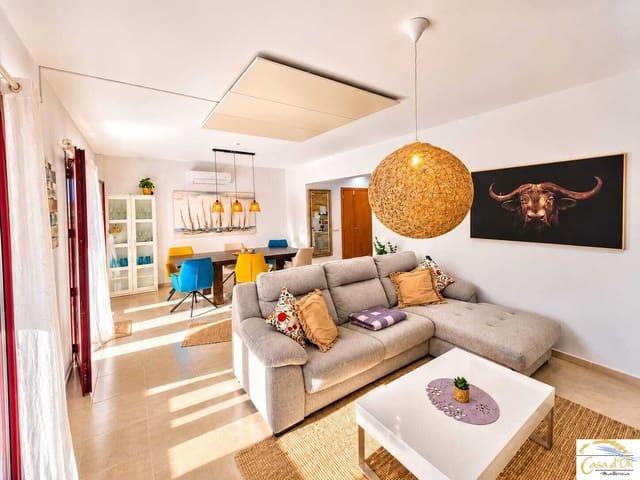
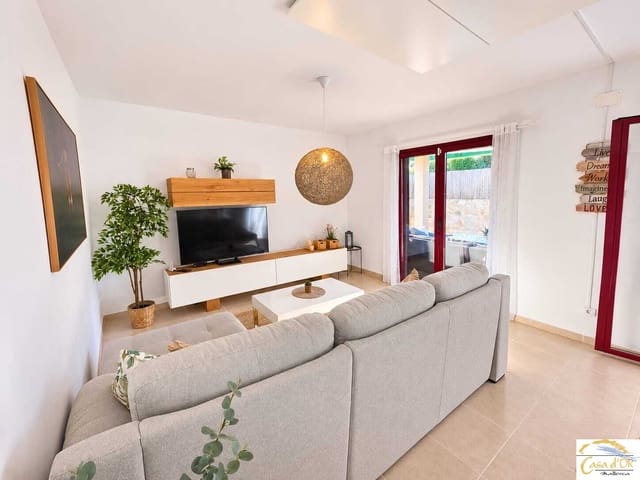
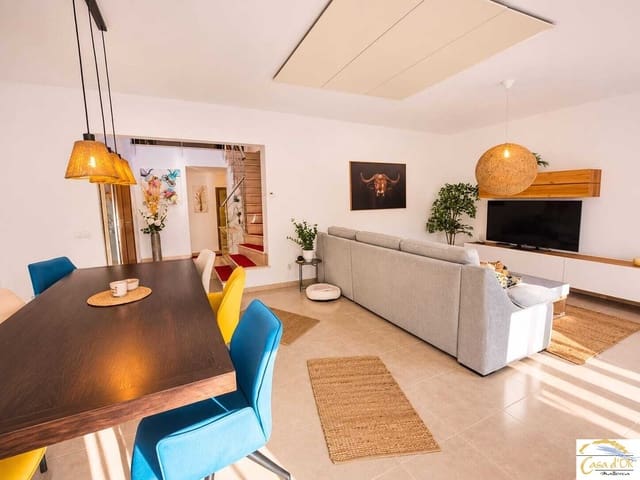
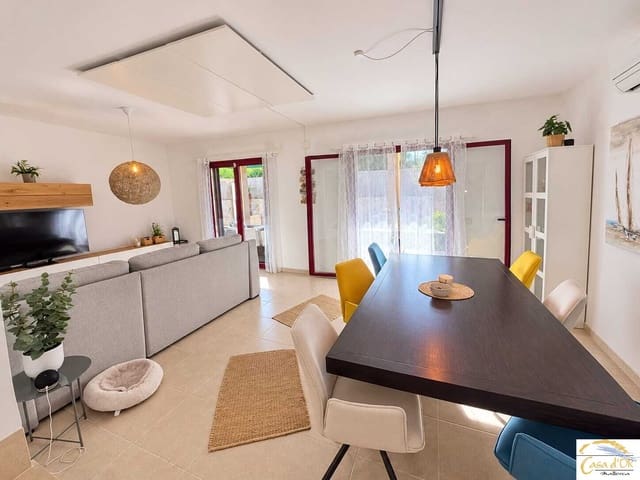
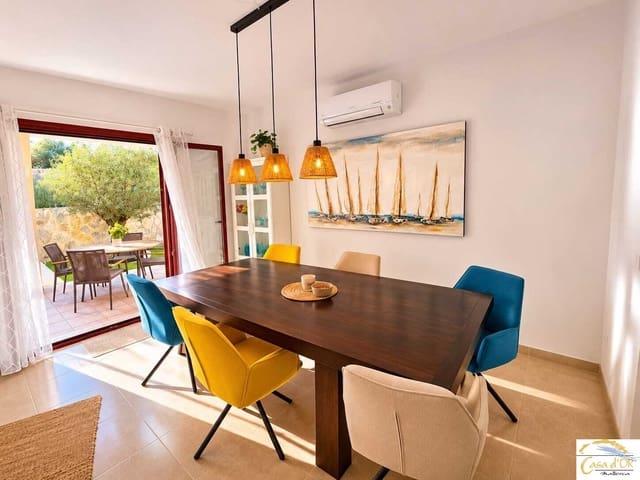
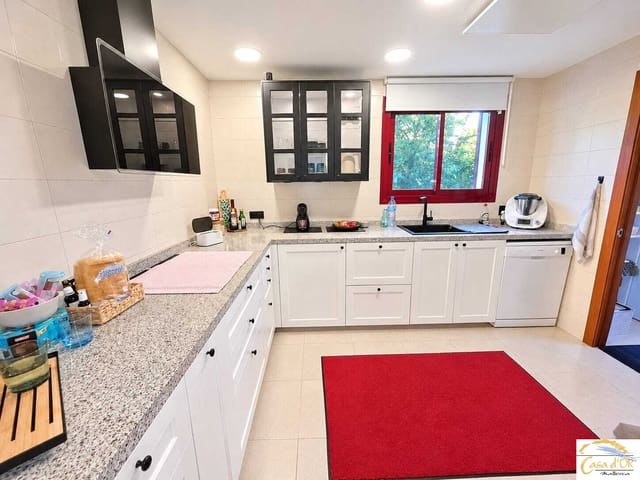
On the ground floor, the living area connects with the dining room and the high-quality kitchen, newly installed in 2025, creating a comfortable hub for everyday life.
There are also two bedrooms on this level. One has direct access to a terrace, while the second is fitted with a practical built-in wardrobe. A bathroom with a bathtub is also located on the ground floor.
The upper floor offers a particularly private living area, with an additional bedroom, a separate dressing room with spacious built-in wardrobes, and a bathroom with a bathtub and separate shower.
Smart Living – Comfort at the Touch of a Button
A standout feature of this property is its comprehensive smart-home system and direct access to the rooftop terrace.
Numerous home functions can be conveniently controlled via an app, enabling a modern, comfort-focused lifestyle.
Air conditioning with heating and cooling functions in every room, ceiling fans in the bedrooms and electric ceiling heating panels ensure a pleasant indoor climate.
The existing photovoltaic system complements the technical features and supports a modern energy supply.
An alarm system provides added security.
A home that captivates not only with its architecture, but also with its intelligent combination of quality of life, privacy and modern technology.
Features and Fittings:
Architecture and Areas
- Detached family home, built in 2017
- Two residential floors
- Approx. 180 m² of floor area, including covered terraces
- Fully enclosed 440 m² plot
- Well-maintained condition
- Partly furnished
Interior
- Three bedrooms
- Two bathrooms
- New, high-quality fitted kitchen installed in 2025
- Separate living and dining areas
- Dressing room with spacious built-in wardrobes
- Additional built-in wardrobes
- Utility room
- Additional storage room
Climate, Energy and Security
- Smart-home system with app control
- Heating and cooling air conditioning in every room
- Ceiling fans in the bedrooms
- Electric ceiling heating panels
- Photovoltaic system
- Alarm system
- Individual electric heating
Outdoor Areas
- Private saltwater pool with heat pump
- Pool lighting
- Covered terrace
- Awnings and windbreak
- Rooftop terrace
- Well-maintained garden with automatic irrigation
- Two private parking spaces on the plot
Location of the House/Plot:
Cala Anguila / Cala Mendia – The Special Side of Mallorca
The picturesque coastal area of Cala Anguila / Cala Mendia is one of the appealing residential locations in eastern Mallorca. It is known for its sheltered coves, turquoise Mediterranean waters and relaxed Mediterranean atmosphere.
The nearby sandy beaches invite you to swim, sunbathe and unwind. The sea is around a ten-minute walk from the property.
Restaurants, a bakery and small shops are close by, making the location particularly appealing for both permanent living and relaxing holidays.
The area combines natural coastal scenery with good local amenities. Nearby Porto Cristo adds to the choice with its harbour, restaurants, cafés and further shopping options.
Here, you can enjoy the freedom to shape your everyday life around Mediterranean tranquillity, modern living comfort and proximity to the sea.
Additional Information:
The property was built in 2017 and is in well-maintained condition. The high-quality fitted kitchen was replaced in 2025.
The house is offered partly furnished and is available immediately.
The energy certificate gives the property a rating of D for both energy consumption and emissions.
Thanks to its features and location, the property is suitable both as a comfortable primary residence and as a high-quality second home in Mallorca.
Features
- Villa
- Bedrooms: 3
- Bathrooms: 2
- Build Size: 180 m2
- Plot: 440 m2
- Year Built: 2017
- Energy Certificate (Consumption): D
- Energy Certificate (Emissions): D