


Marketed by
Fincas Eva Fincas Eva
€ 875,000
Villa for sale in Salou, Tarragona
- 280 m2
- 5
- 3
- 534 m2
Description
Spacious three-storey house with an elevator and a 534 m² plot in the centre of Salou
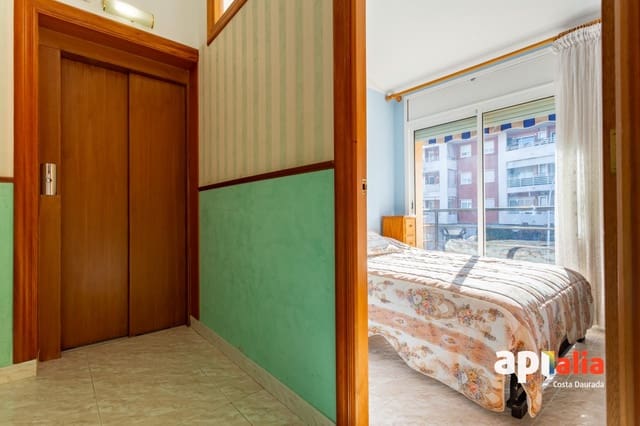
If you’re looking for a spacious, comfortable home in a convenient location, this property in the centre of Salou offers features that are hard to find: 280 m² of built area, a 534 m² plot and three floors connected by an elevator, designed to make every space comfortable to enjoy.
The house is arranged over three levels. In the basement, there is a large garage, a gym area and an additional dining room—a versatile space that can be adapted to different needs, whether as a leisure area, a place for family gatherings or for storage.
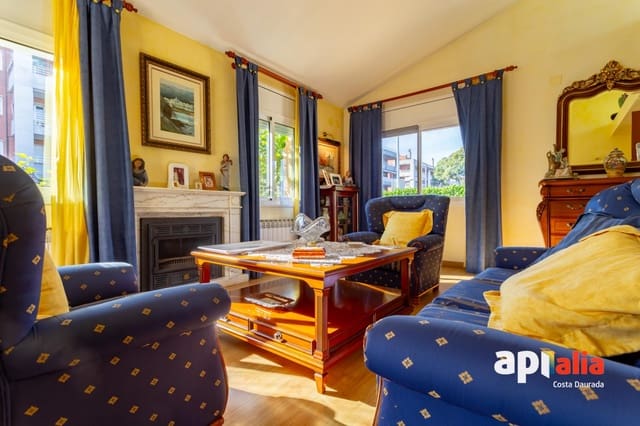
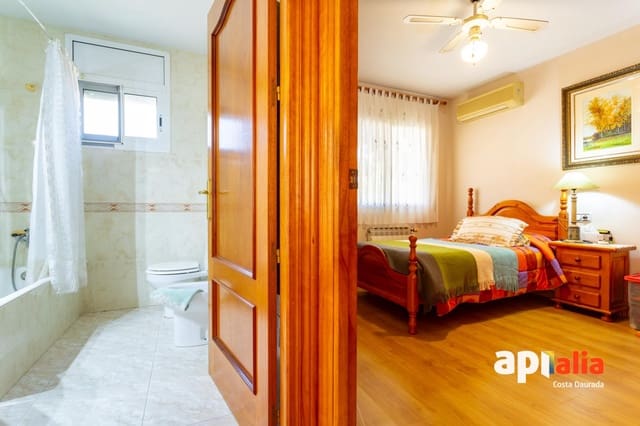
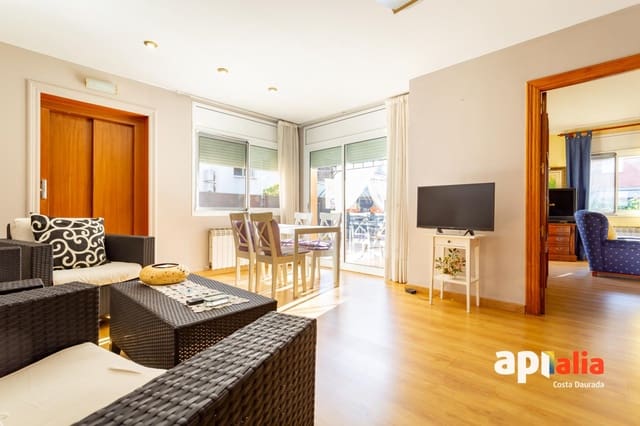
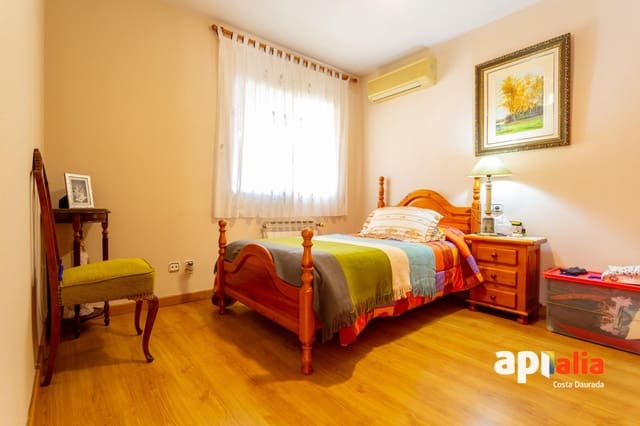
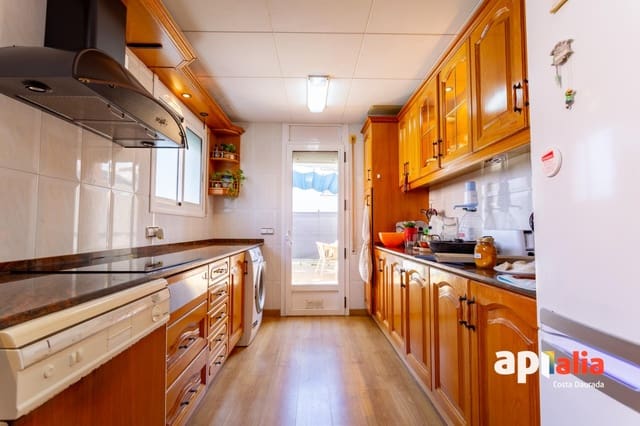
The main floor contains the living area, comprising a separate kitchen, dining room and a welcoming living room with a fireplace. This floor also has a double bedroom and a full bathroom, a particularly practical layout for those who prefer to have a bedroom on the main level.
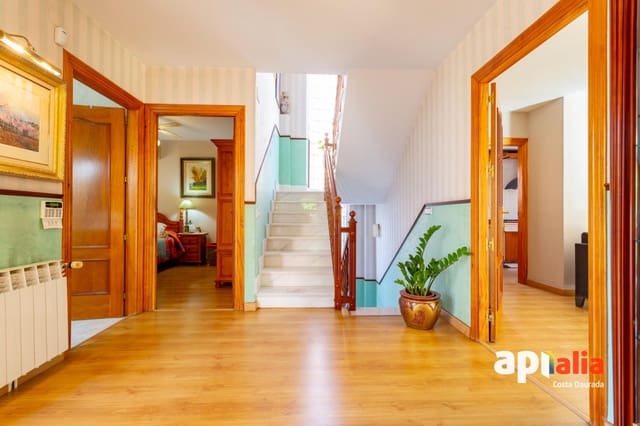
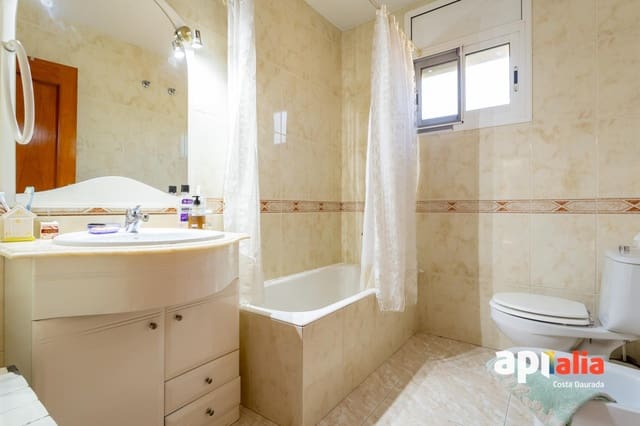
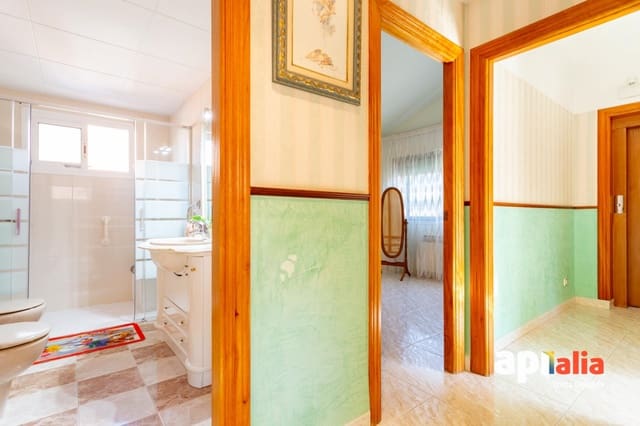
The first floor is dedicated to the sleeping area, with four bedrooms, one of them with an en-suite bathroom, as well as a second full bathroom serving the other bedrooms.
The property stands out for its quality finishes, elegant flooring and large windows that let in plenty of natural light. For year-round comfort, it has mains gas heating, solar panels and a fireplace.
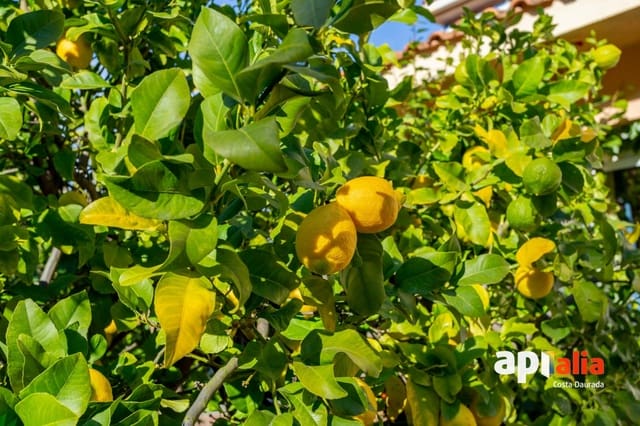
Outside, the 534 m² plot offers generous space with a range of possibilities. Its size makes it possible to build a swimming pool and create a garden or leisure area where you can enjoy the Mediterranean climate and outdoor gatherings.
Its location in the centre of Salou puts shops, restaurants, services and the beach within easy reach, combining the convenience of living in an established area with the opportunity to enjoy the atmosphere of the Costa Daurada.
A property with space for the whole family, a functional layout and great potential to make it your next home.
Key features:
Built area: 280 m².
Internal usable area: 168.02 m².
Plot: 534 m².
Three floors connected by an elevator.
Five bedrooms.
Three full bathrooms.
Garage, gym and additional dining room in the basement.
Mains gas heating and solar panels.
Living room with a fireplace.
Generous outdoor space with the possibility of building a swimming pool.
Documentation:
Certificate of occupancy: CHT00082225001.
Energy performance certificate: 20Y7JJ1R1.
Photographs, videos, floor plans and other visual materials may not reflect the property’s current condition.
Furniture, décor, light fixtures, appliances and personal belongings are not included; please enquire.
Features
- Villa
- Bedrooms: 5
- Bathrooms: 3
- Build Size: 280 m2
- Plot: 534 m2
- Year Built: 1993
- Energy Certificate (Consumption): E
- Energy Certificate (Emissions): E
Notes
About Fincas Eva
Fincas Eva is a real estate agency with over 40 years of experience, specialising in helping international buyers purchase property in Barcelona and across Spain with confidence, clarity and...
We speak


Marketed by

Fincas Eva