


€ 469,000
Villa for sale in Els Poblets, Alicante
- 197 m2
- 3
- 3
- 598 m2
Description
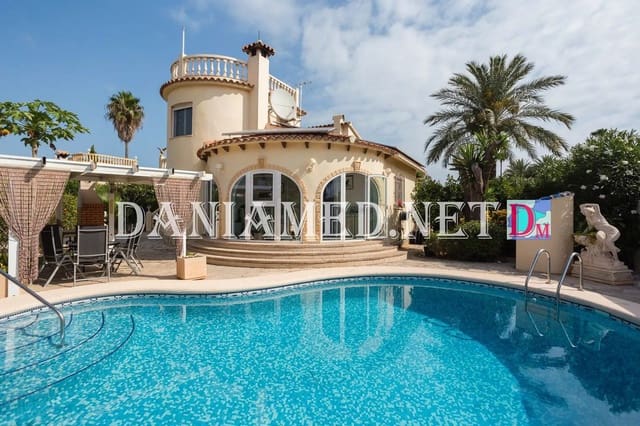
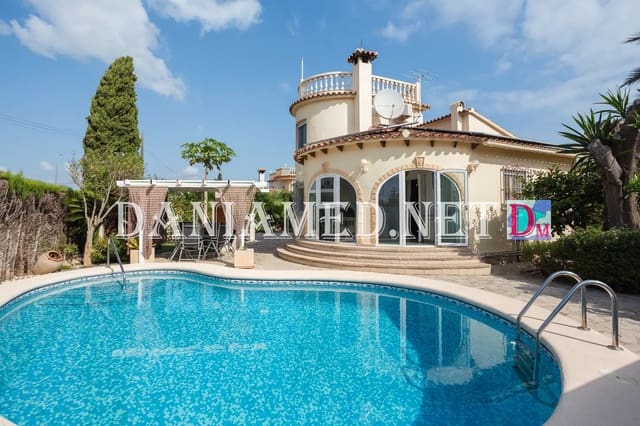
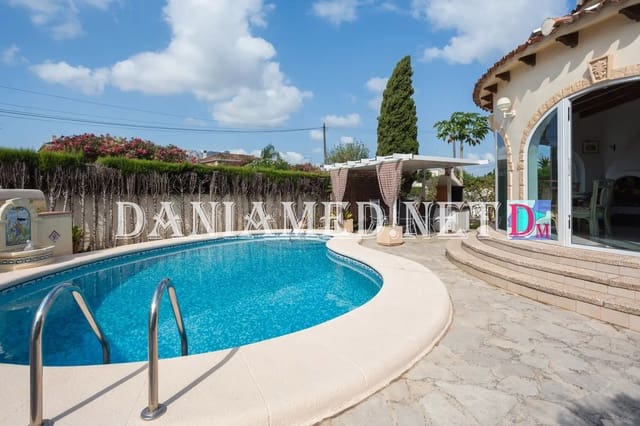
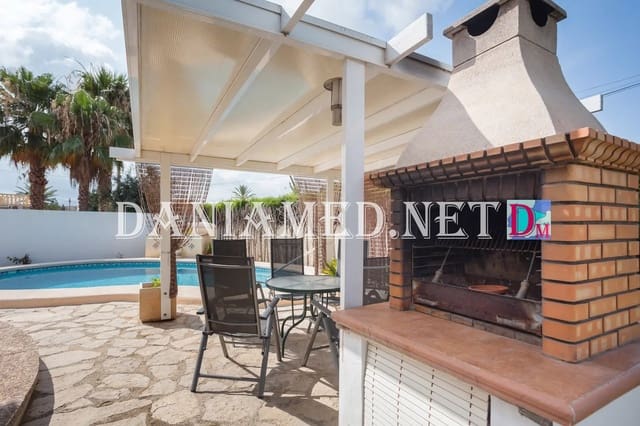
This chalet has a large private plot of 598 m², offering everything necessary to enjoy the Mediterranean lifestyle. Outside, we find pleasant landscaped areas, a private pool, a barbecue area, several storage rooms, and parking space for two vehicles, as well as a private garage.
The house has a total of 197 m² built, distributed over two floors, of which 130 m² are usable, and is fully equipped with air conditioning through cold/heat splits, ensuring maximum comfort throughout the year.
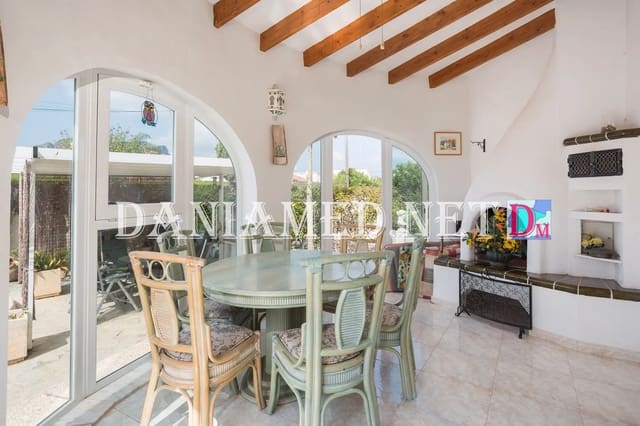
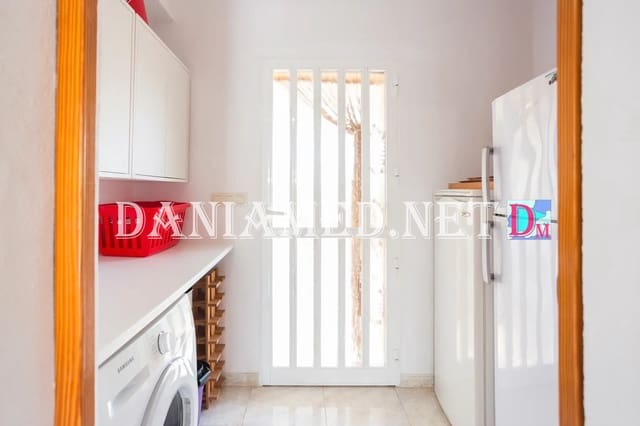
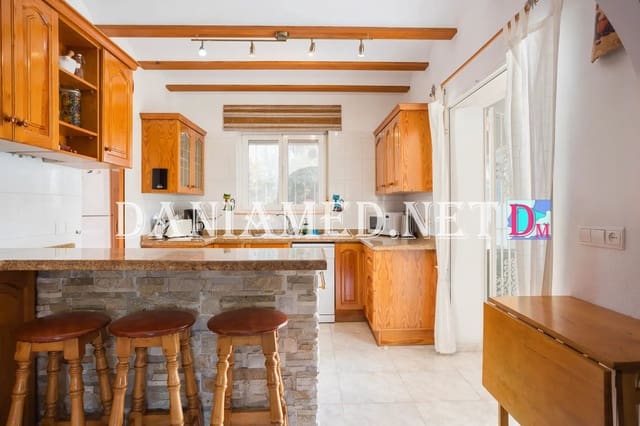
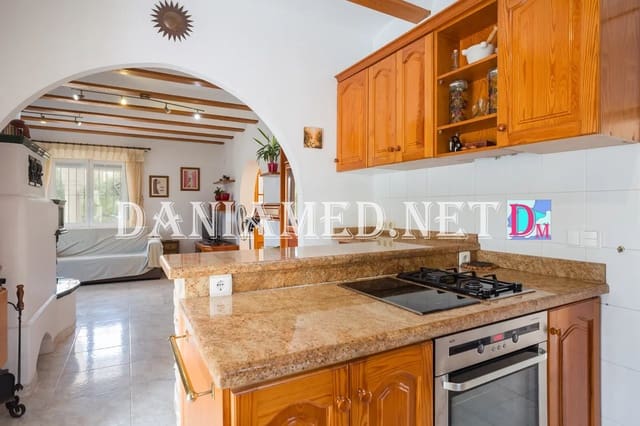
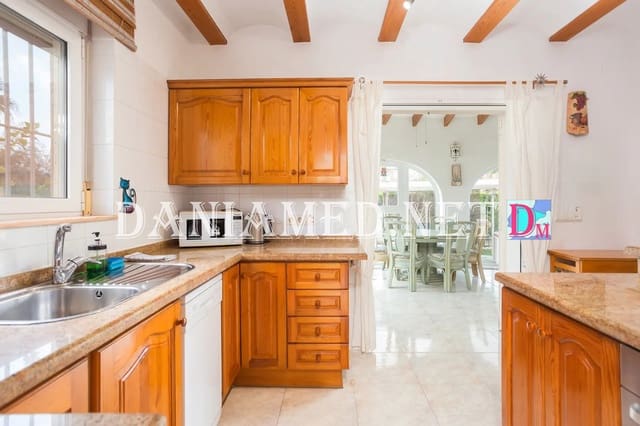
On the main floor, we find a living room with a fireplace, open to an equipped kitchen. A small island separates both areas, creating a comfortable and functional space. The kitchen is connected to a laundry area, which has direct access to the back of the house and to an outdoor terrace.
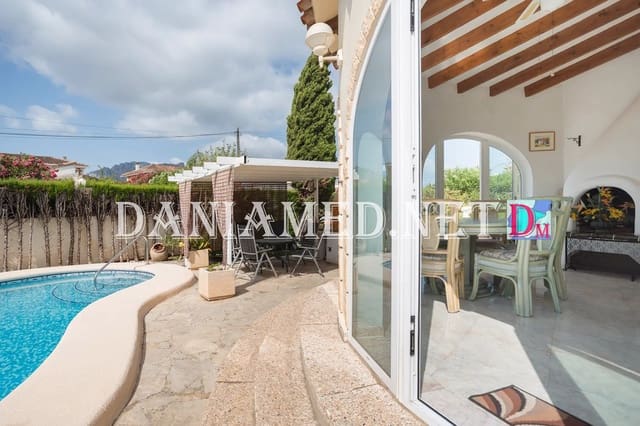
On this same floor, there is also a glazed terrace with direct access to the pool and barbecue area, two spacious bedrooms with built-in wardrobes, and two full bathrooms.
The upper floor houses a fully independent guest apartment, accessed via an exterior staircase. This space includes a bedroom and a full bathroom, as well as a large terrace with a pergola from which beautiful views of the mountains can be enjoyed.
Above the apartment, there is a solarium terrace that offers pleasant views of both the mountain and the sea, an ideal place to relax and enjoy the surroundings.
A property with great potential, perfect for year-round living or for those looking for an investment. Located in a pleasant area, with services and restaurants within walking distance, this home combines privacy, comfort, and outdoor spaces to enjoy at any time of the year.
Don’t miss this opportunity and come visit!
Features
- Villa
- Bedrooms: 3
- Bathrooms: 3
- Build Size: 197 m2
- Plot: 598 m2
- Storeys: 2
- Year Built: 1992
- Energy Efficiency Rating: In Progress