


€ 625,500
Villa for sale in Felanitx, Mallorca
- 517 m2
- 6
- 4
- 289 m2
Description
Large Renovation Project in a Prime Central Location: House with 2 Separate Entrances Near the Town Hall
Property Description:
In an absolutely central and highly sought-after location—just a few steps from the town hall and numerous shops, cafés, and restaurants—this exceptionally spacious property complex offers enormous potential for expansion and returns.
The property comprises two residential units with separate entrances and is ideal as a multi-generational home, for combining living and rental use, or as an attractive investment project in the heart of town.
Unit 1 – Main House (with Potential for Expansion on the Upper Floor):
The main house offers a generous layout on the main floor, as well as additional space for expansion on the upper floor:
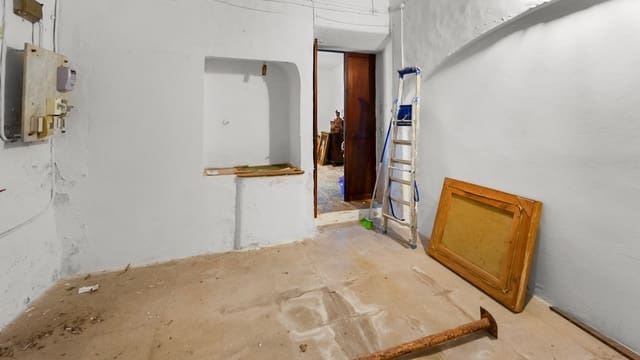
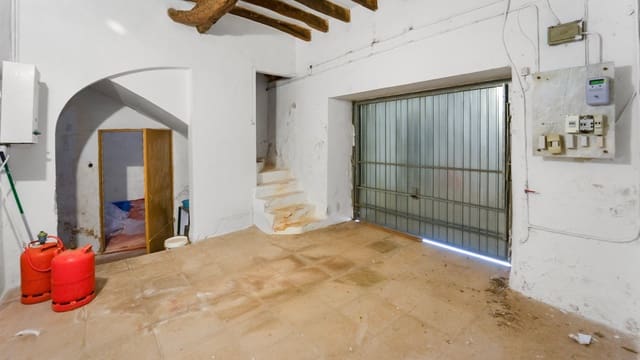
Entrance Area & Garage: Welcoming entrance hall with direct access to the large garage, which also has two spacious storage rooms.
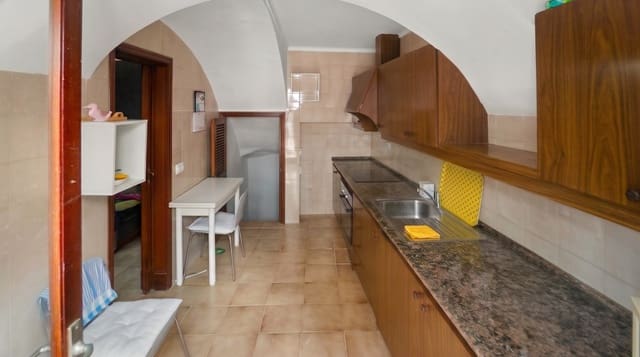
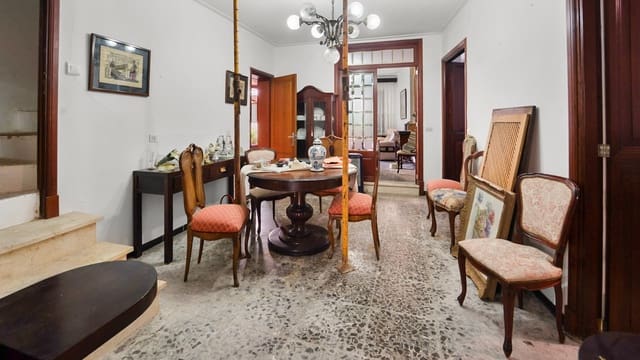
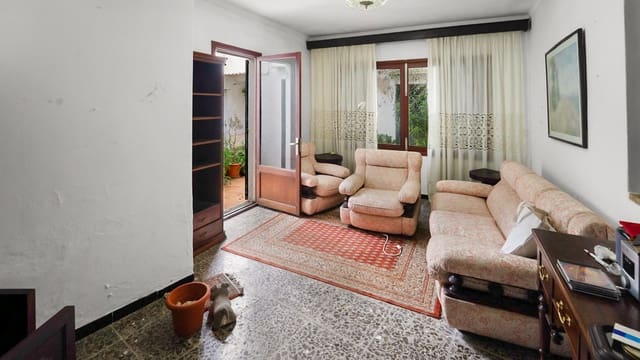
Dining Area: From the entrance hall, you can access the dining room, which has stairs leading to the upper floor, as well as the kitchen, which features a basement room and direct access to the patio, and the living room.
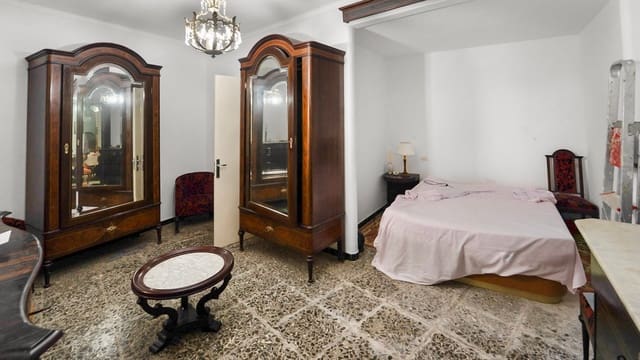
Ground-Floor Sleeping Areas: Two spacious bedrooms—the master bedroom has a guest toilet and a small sitting area with stairs leading to the rooftop terrace; the second bedroom has its own full bathroom.
Upper Floor (Unfinished): The first floor contains four additional rooms in an unfinished state (currently supported by props), offering a variety of options for expanding the living space.
Patio & Outdoor Area: The sheltered courtyard features another bathroom, a cozy lounge/laundry room with a fireplace, an additional lounge/storage room, and an outdoor staircase leading to the upper terrace.
Unit 2 – Second House (Complete Renovation Project):
The second half of the house is in need of complete renovation and offers the perfect foundation for creating a personalized home from scratch or developing a high-yield rental property:
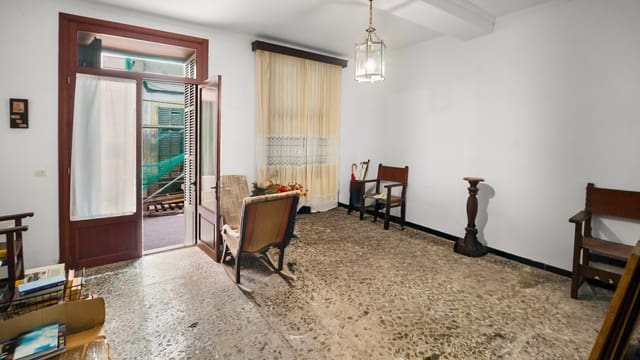
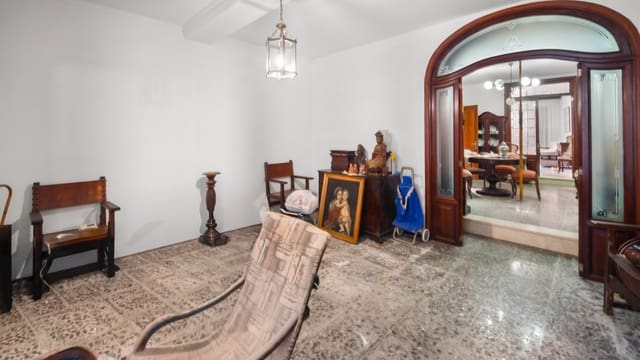
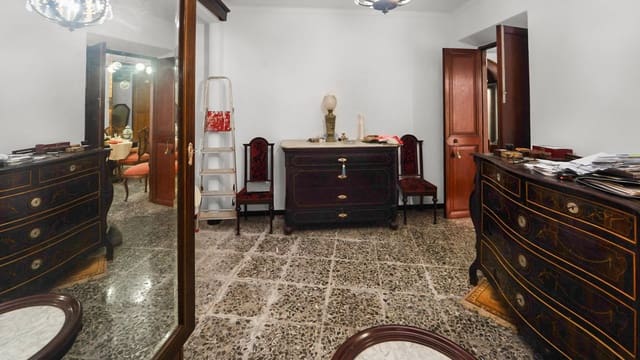
Ground Floor: Large living room at the entrance, a spacious room, kitchen with pantry, and another large room.
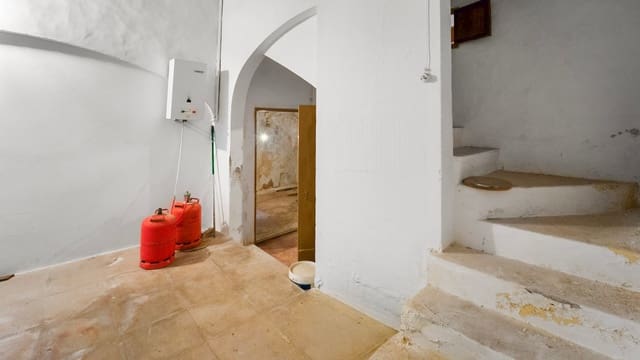
Upper Floor: The staircase leads to two very spacious rooms, a full bathroom, and an additional storage room.
Conclusion:
A rare opportunity for investors, builders, and families seeking generous space, two independent entrances, and maximum design flexibility in a prime central location.
Features
- Villa
- Bedrooms: 6
- Bathrooms: 4
- Build Size: 517 m2
- Plot: 289 m2
- Energy Certificate (Consumption): F