


€ 269,000
Terraced Villa for sale in Roses, Girona
- 57 m2
- 2
- 1
Description
This semi-detached house, with 65 m2 of built area and 50 m2 of usable space on a 223 m2 plot, stands out for its private outdoor area, the improvements made and its convenient parking options.
Access to the property is through a gate leading to a parking area with space for two vehicles. There is also room to park a third vehicle just in front of the entrance.
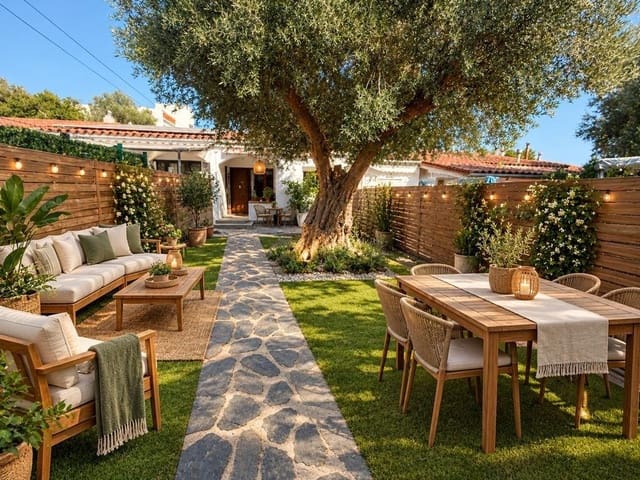
At the front, there is a spacious private garden with plenty of room to enjoy get-togethers with family and friends, dine outdoors or simply relax. Next to the entrance is a covered terrace of approximately 6 m2, fitted with a retractable awning.
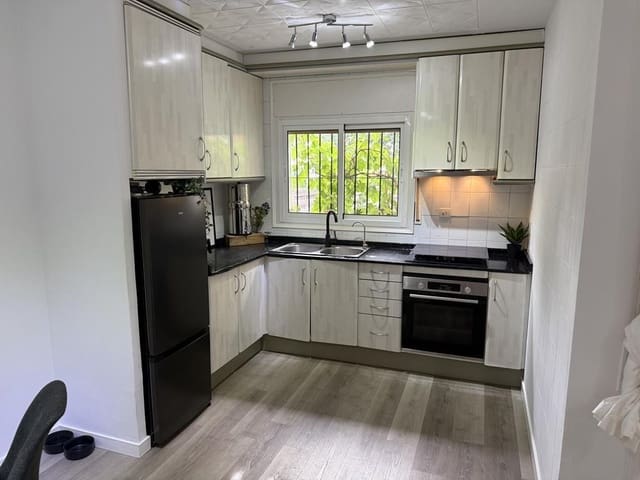
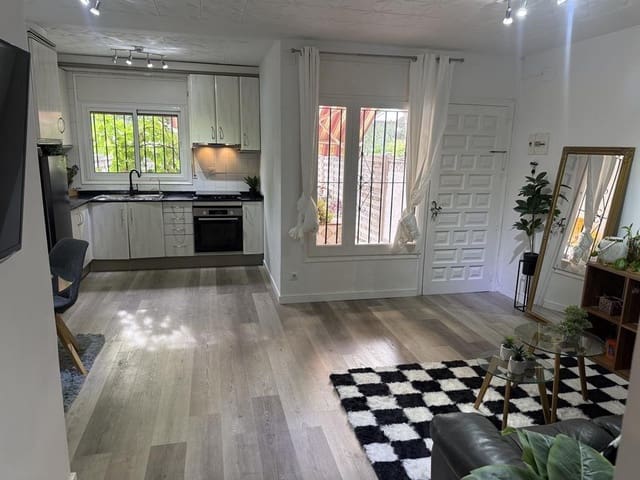
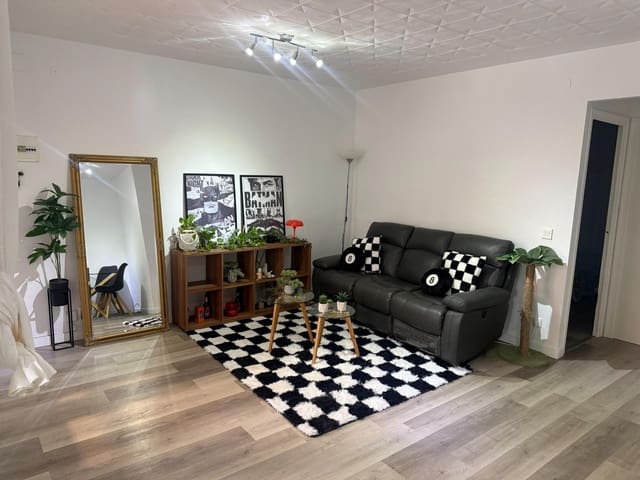
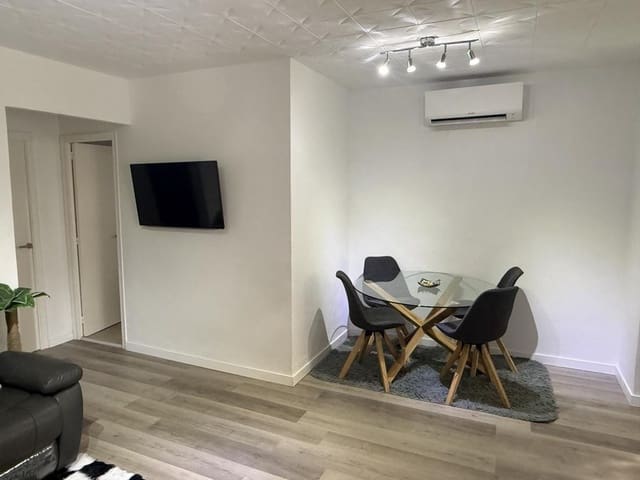
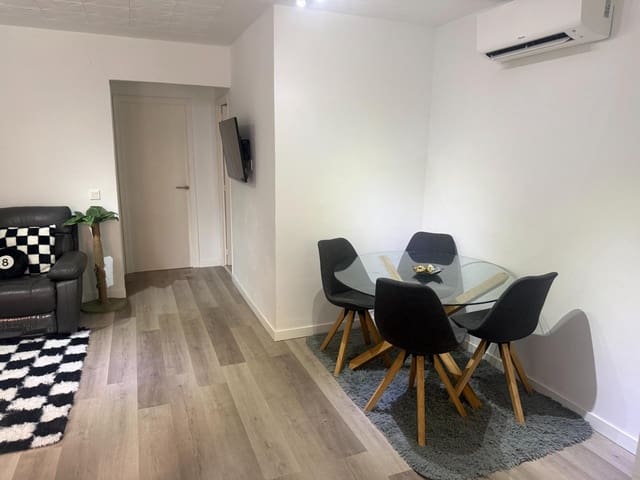
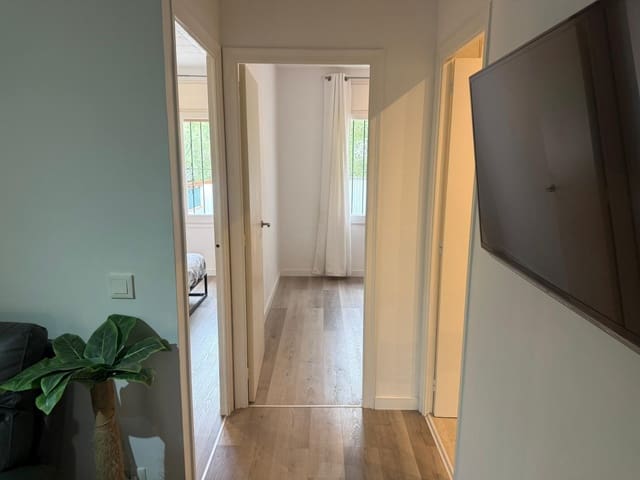
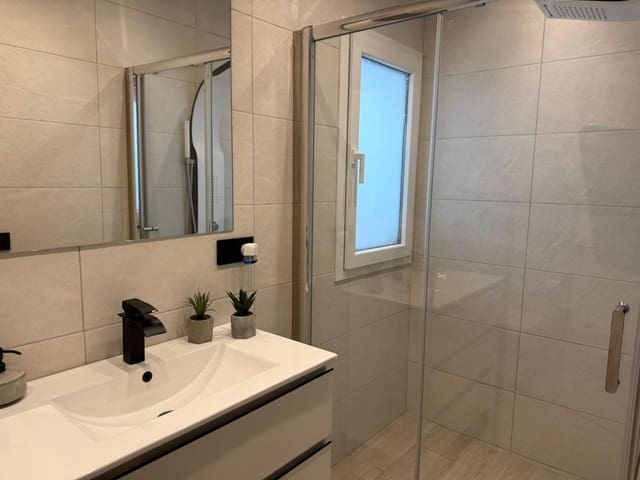
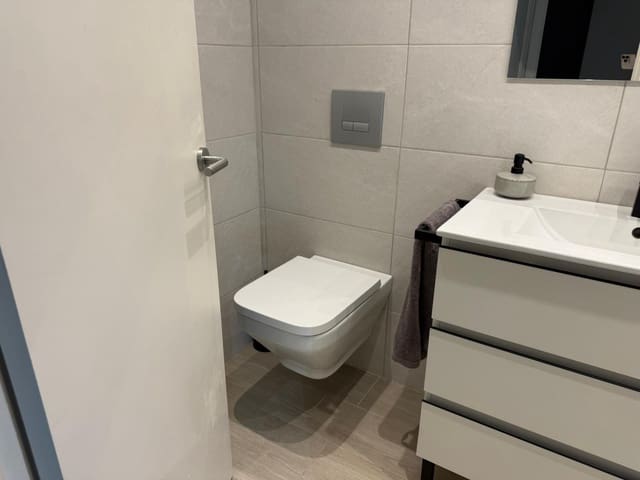
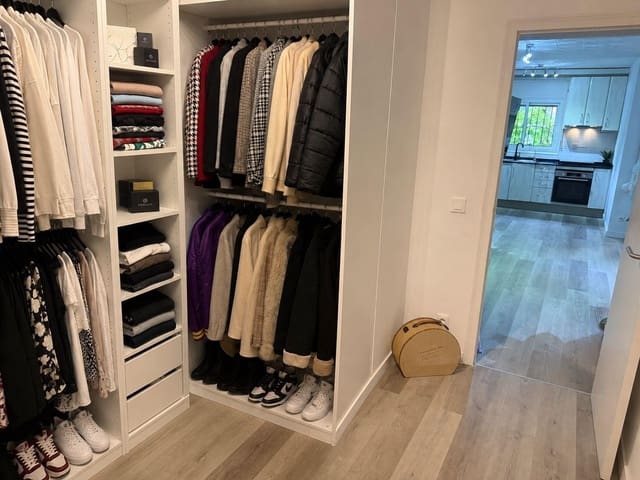
Inside, the property features a bright living-dining room with an open-plan kitchen, two double bedrooms—one with a built-in wardrobe and the other currently set up as a dressing room—and a recently renovated full bathroom with a walk-in shower.
The bedrooms face the rear, where there is a patio of approximately 25 m2. This space includes a metal shed of approximately 12 m2, equipped with a washing machine and providing practical storage space.
The property has been partially renovated and includes several upgrades: high-quality PVC flooring with built-in thermal insulation, additional wall insulation, updated electrical wiring and recently installed reversible air conditioning, ensuring a comfortable temperature all year round.
A property that combines a practical layout, several outdoor spaces and comfort-enhancing upgrades, ideal both as a permanent home and as a second residence.
Features
- Terraced Villa
- Bedrooms: 2
- Bathrooms: 1
- Build Size: 57 m2
- Energy Certificate (Consumption): F
- Energy Certificate (Emissions): E