


€ 195,000
Townhouse for sale in Pinoso, Alicante
- 236 m2
- 8
- 2
- 167 m2
Description
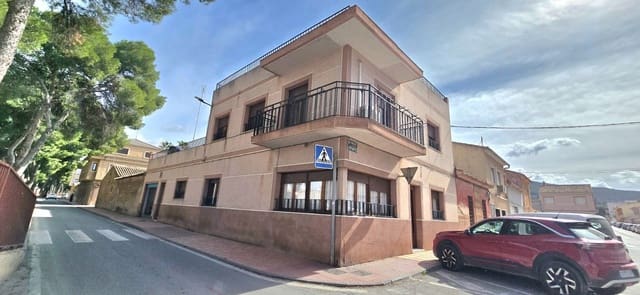
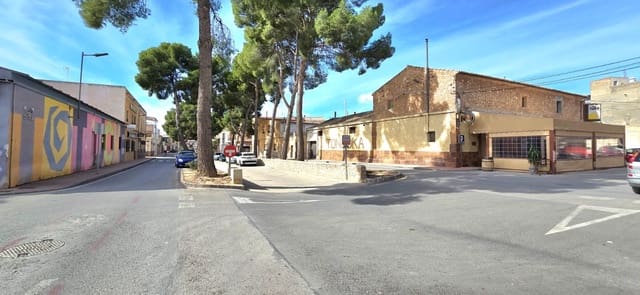
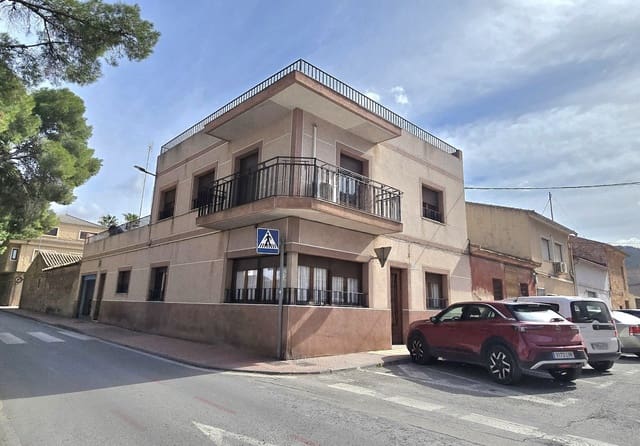
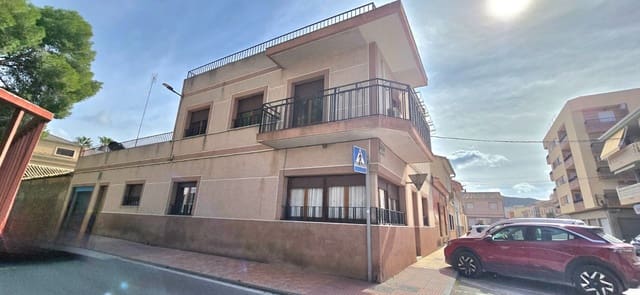
We are pleased to present this spacious eight-bedroom, two-bathroom corner townhouse, ideally located in the centre of Pinoso within easy walking distance of shops, bars, restaurants and everyday amenities. The property offers approximately 236 m² of built area on a 167 m² plot and is arranged over two floors. With generous room sizes, several independent access points and extensive accommodation, the house offers plenty of flexibility for a large family or for someone looking for a property with renovation and investment potential. The property also offers the possibility of being reconfigured into up to three separate living units, subject to the relevant permissions and legal requirements.
Ground Floor
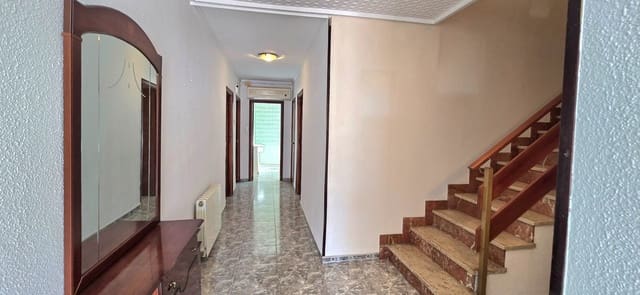
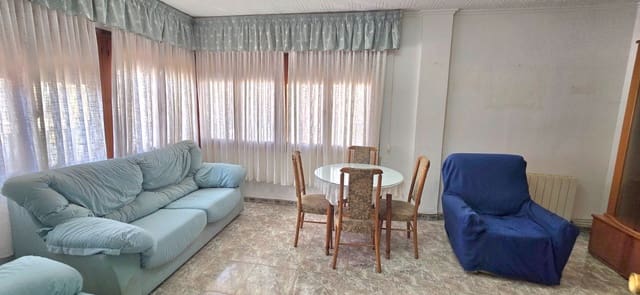
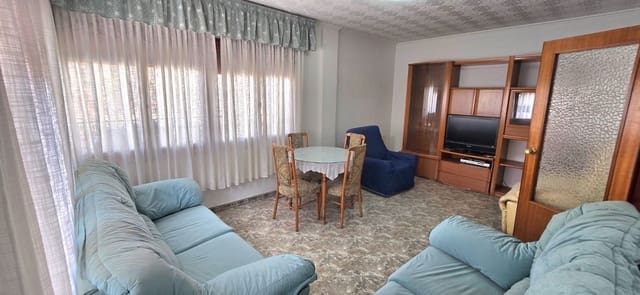
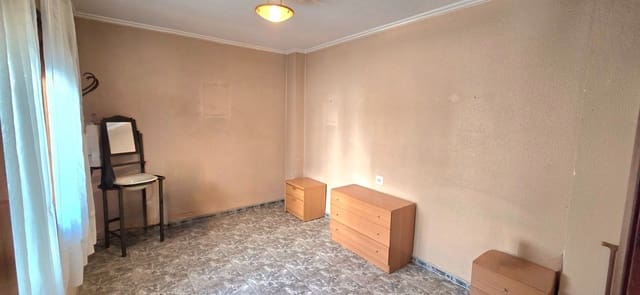
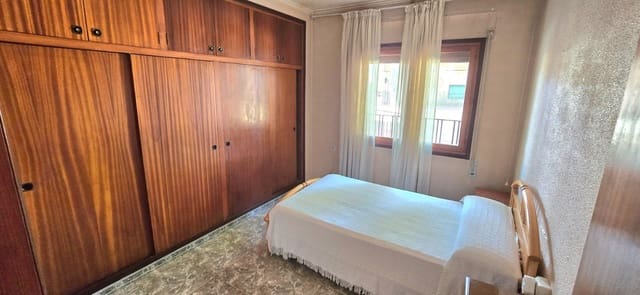
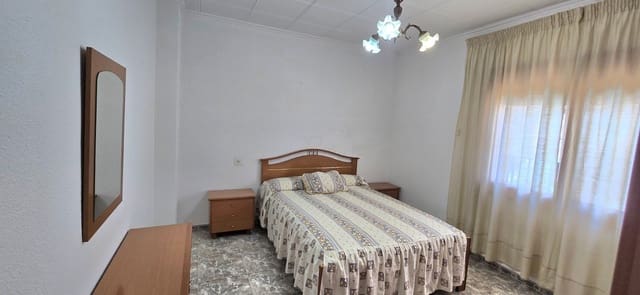
The ground floor offers three spacious double bedrooms, an entrance hall and a large living and dining room with plenty of space for family seating and dining. There is also a renovated bathroom and a generously sized fully fitted kitchen. From the kitchen there is access to a large rear patio, which provides additional outdoor space and includes an auxiliary room that could be used for storage or other purposes. The property also benefits from an independent entrance from the street and access to a large private garage.
First Floor
The first floor provides a further five spacious rooms, one of which could potentially be used as an additional living room if preferred. There is also a second bathroom and access to a large corner balcony, offering plenty of natural light and views over the surrounding area. From this floor there is also access to an impressive terrace of approximately 70 m², providing a generous private outdoor space with plenty of room for seating, dining or entertaining.
Exterior and Access
One of the main advantages of the property is the amount of access and outdoor space available. The house benefits from several independent entrances, providing additional flexibility depending on how the property is used in the future. To the rear is the large patio with direct access to the garage, while the upper floor benefits from both a large balcony and the approximately 70 m² terrace. In addition to the main garage, the property also benefits from an additional garage space.
Additional Features
Eight bedrooms
Two bathrooms
Two-storey layout
Approximately 236 m² built
Approximately 200 m² usable
160 m² plot
Spacious living and dining room
Fully fitted kitchen
Renovated ground-floor bathroom
Large rear patio
Auxiliary room / storage space
Approximately 70 m² terrace
Large corner balcony
Private garage
Additional garage space
Several independent entrances
Built-in wardrobes
Storage
Air conditioning
Heating throughout the property
Alarm system
Built in 1976
Central Pinoso location
Walking distance to everyday amenities
Potential for renovation and reconfiguration, subject to permissions
This is a substantial townhouse offering a large amount of interior and exterior space in a central Pinoso location. With eight bedrooms, multiple access points, a private garage, large patio and extensive terrace space, the property offers considerable flexibility for a large family or for buyers looking for a renovation project with potential.
Features
- Townhouse
- Bedrooms: 8
- Bathrooms: 2
- Build Size: 236 m2
- Plot: 167 m2
- Year Built: 1976
- Energy Efficiency Rating: In Progress