


€ 820,000
Villa for sale in Paichi, Teulada-Moraira, Alicante
- 236 m2
- 5
- 3
- 800 m2
Description
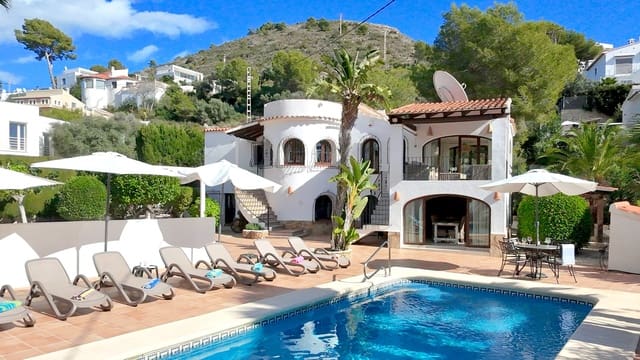
This beautiful Mediterranean-style family villa is full of charm and ready to move into. Set over two levels, the main accommodation is upstairs, while the lower level opens directly onto the pool area and offers separate accommodation with three additional bedrooms, one with an en-suite bathroom, providing plenty of space for family and guests. Ideally located within easy walking distance of the stunning turquoise waters and popular restaurants at El Portet. From here, a scenic coastal road leads directly into the heart of Moraira, with its wide choice of restaurants, bars, shops and the family-friendly L'Ampolla beach. This villa has been designed to make the most of the Mediterranean lifestyle and is ideal as a family holiday home or holiday rental investment.
Accommodation: Hallway, Lounge and Dining Area, Kitchen, Two double Bedrooms, Bathroom, Glazed Porch and Open Porch. External stairs down to: Living room, sitting room, Hallway, Three Bedrooms One with En-Suite, (one registered as storage), Guest Bathroom,
Outside: Low Maintenance Garden and Terraces, 8 x 4m Rectangular Pool, Pergola, Pool room, Storage/Utility room, Driveway,
Full details
Traditional well maintained five-bedroom villa for sale is set in a peaceful cul-de-sac, just a short walk from the stunning El Portet beach and its amenities and close to Moraira. Large automatic gates open onto a driveway providing parking for several cars, with additional street parking also available.
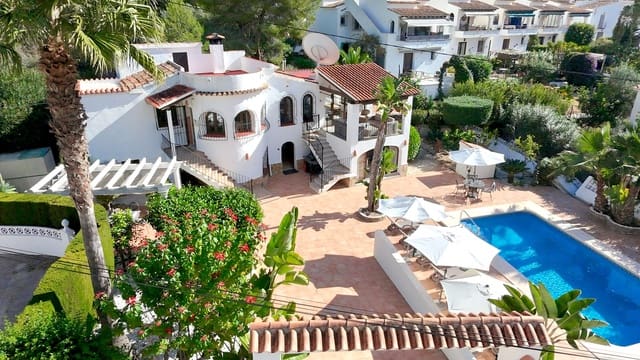
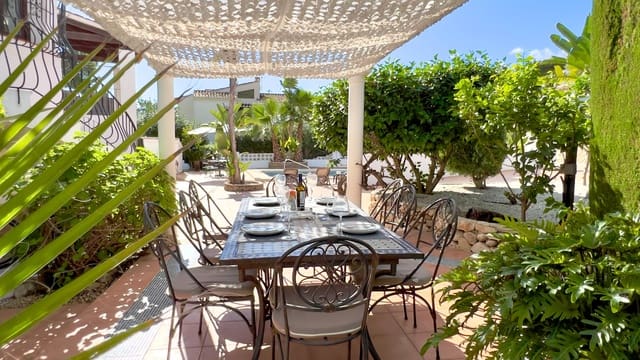
Built over two levels connected by external staircases, the villa has an attractive Mediterranean style, with traditional metal rejas, ornate tile details and arched windows, creating plenty of street appeal. To the right is the swimming pool and a large sunbathing terrace, and on left pretty garden beds with mature trees and shrubs lead to a charming pergola with a spacious dining area, perfect for shaded alfresco family meals.
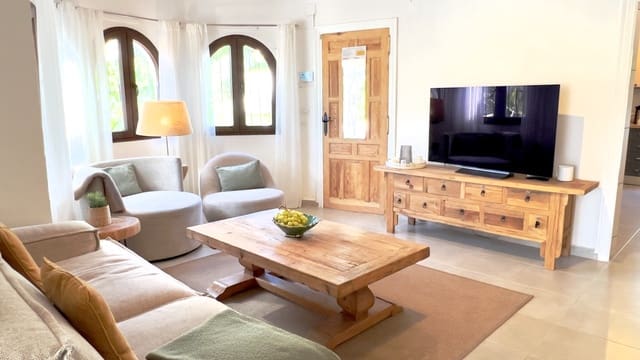
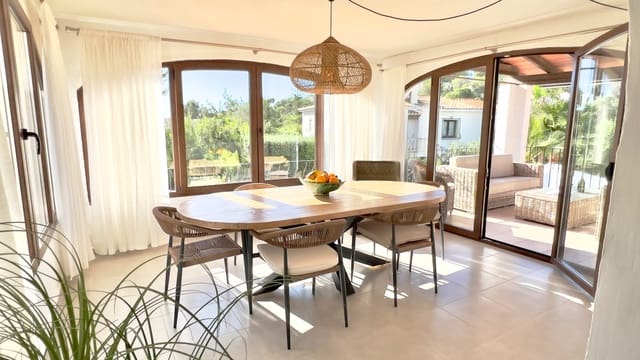
Ornate tiled steps lead up to the wooden and glass-panelled front door, which opens directly into a cosy lounge featuring a striking stone wall and a wood-burning fireplace, perfect for cooler winter evenings. Wooden beams and arched windows add plenty of character, complemented by attractive tiled flooring. Beyond the lounge, an additional space, currently used as an office, provides useful extra living space and leads through to the bright dining room. Surrounded by arched windows that allow plenty of natural light to flood in, the dining room has double French doors opening onto a covered terrace overlooking the swimming pool. This is a lovely spot to relax, whether enjoying a morning coffee or an evening drink as the sun sets.
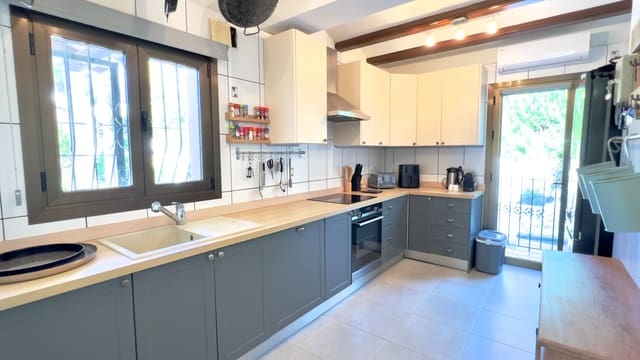
Leading off the lounge is a beautiful kitchen, finished with stylish grey and white tiles, sleek cabinetry and generous worktop space for meal preparation. It is fitted with high-quality appliances, including an electric induction hob and oven, built-in dishwasher, American-style fridge with water and ice dispenser, and a wine fridge. A particularly welcome addition is the kitchen air-conditioning, keeping the space comfortable during the warmer summer months.
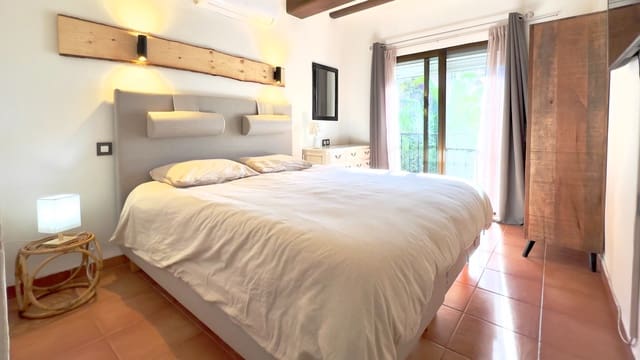
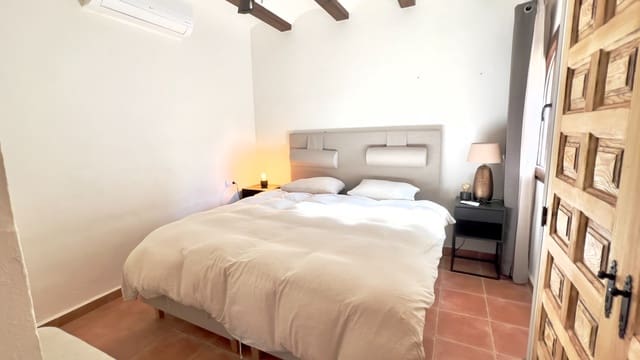
The hallway leads to two double bedrooms, both fitted with hot and cold air-conditioning. One bedroom also benefits from sliding French doors opening onto a Juliet balcony.
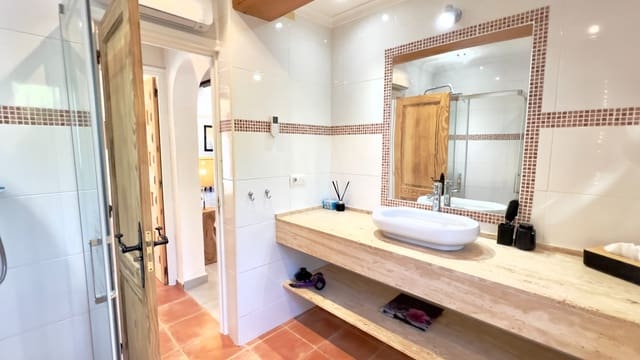
The shared family bathroom is fitted with a marble vanity unit and integrated basin offset by an ornate tiled wall mirror. There is a corner walk-in rain shower and a heated towel rack.
The separate guest accommodation on the lower level can be accessed either from the upper terrace or directly from the lower terrace. A spacious open-plan living and dining area provides plenty of room for family and guests to relax, with its own wood-burning fireplace and double-glazed doors opening directly onto the pool terrace. Doors leading off the lounge open into a hallway with a useful built-in storage and seating unit.
To the left is a storage room currently used as a guest bedroom, complete with hot and cold air-conditioning. Next is a modern shower room with twin basins, followed by two further bedrooms along the hallway. One is arranged as a twin bedroom, while the other benefits from its own en-suite shower room.
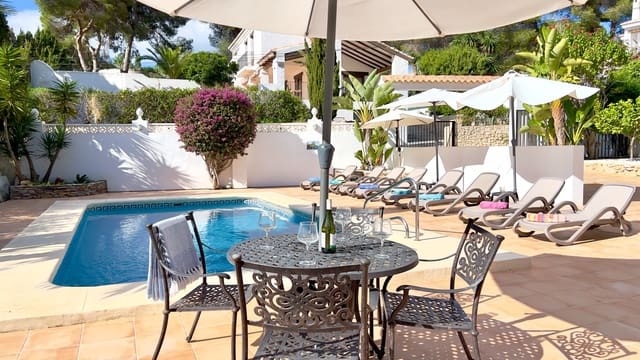
Outside, the villa offers plenty of space for relaxing and entertaining. The inviting 8 x 4 metre rectangular swimming pool is surrounded by a generous terrace, with ample room for sunbathing and outdoor dining. Low-maintenance garden borders, planted with Mediterranean fruit trees and colourful shrubs, provide an attractive backdrop. There is also a separate utility and storage room on this level.
Despite being surrounded by neighbouring properties, the villa enjoys a very peaceful setting, with the added benefit of separate guest accommodation, ideal for visiting family and friends. With local amenities and the beautiful beaches of El Portet just a short walk away, the location is hard to beat.
The flexible layout makes this an ideal home for extended family or guests, while also offering potential for holiday rentals. A scenic coastal road connects El Portet with the centre of Moraira, where you will find a wide choice of restaurants, bars and shops, as well as the popular family-friendly L'Ampolla beach. Combining traditional Mediterranean style, ample living space and a sought-after location, this villa would make a wonderful family holiday home or an attractive holiday rental investment.
Features
- Villa
- Bedrooms: 5
- Bathrooms: 3
- Build Size: 236 m2
- Plot: 800 m2
- Energy Efficiency Rating: In Progress