


€ 339,000
Villa for sale in La Parroquia, Lorca, Murcia
- 191 m2
- 3
- 2
- 20000 m2
Description
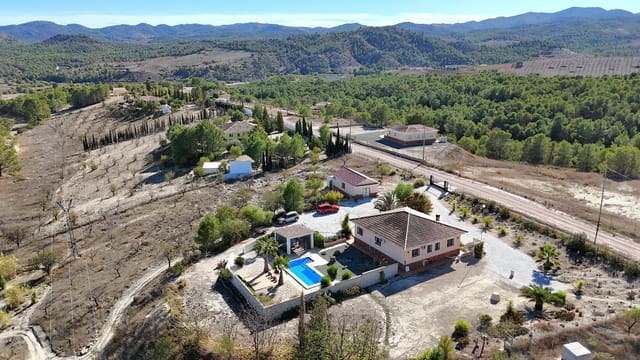
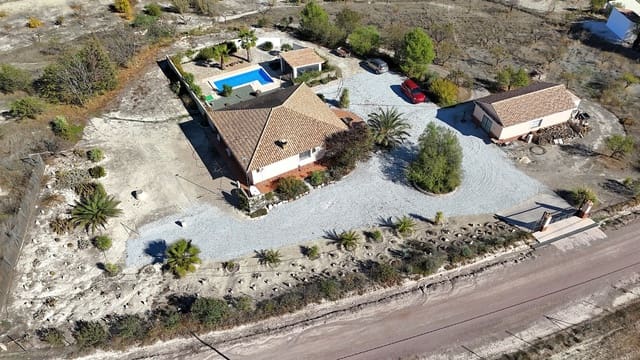
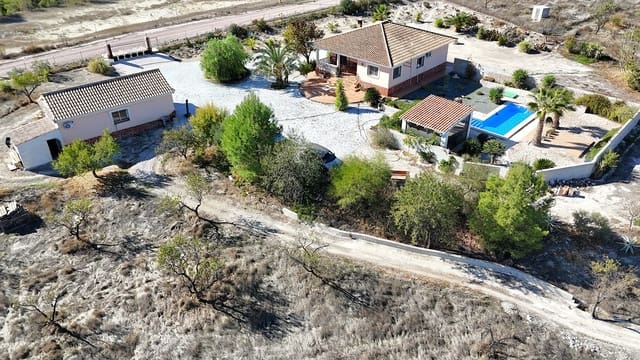
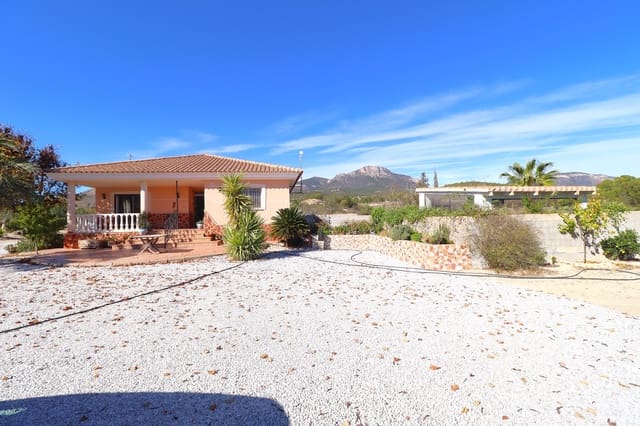
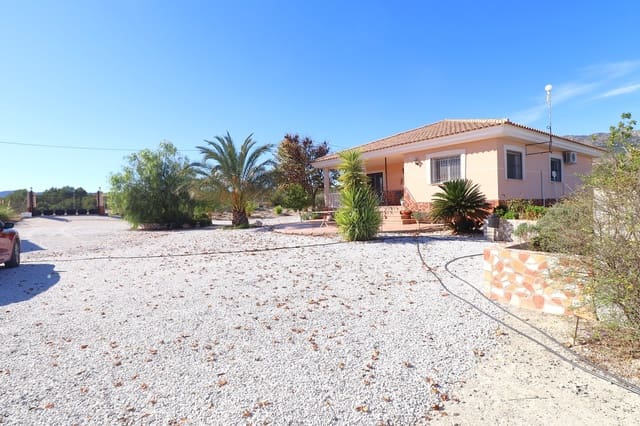
Immaculate 3 bed 2 bath villa, with 8m X 4m swimming pool, fly-free enclosure beside the pool, large workshop/storage room, large aviary, landscaped and low maintenance gardens, on a fully fenced plot of 2 hectares with electric gates, located in a stunning location with wonderful views to the surrounding countryside of pine forests and the mountain back drop of “El Gigante”. Situated just into the region of Murcia, the nearby village of La Parroquia with a number of amenities (supermarket, bakery, health centre, chemist, bars, school) is just 5 minutes drive, and 15 minutes to the market town of Velez Rubio in the province of Almeria. The large and historic town of Lorca with its shopping centre is less than 30 minutes drive.
House built area: 122 sq m. Workshop: 59 m2. Fly-free enclosure: 20 m2.
Habitation license granted.
House tax (IBI): around 262 euros. Paid yearly.
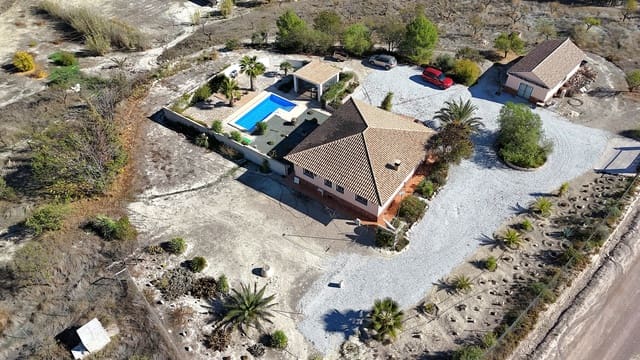
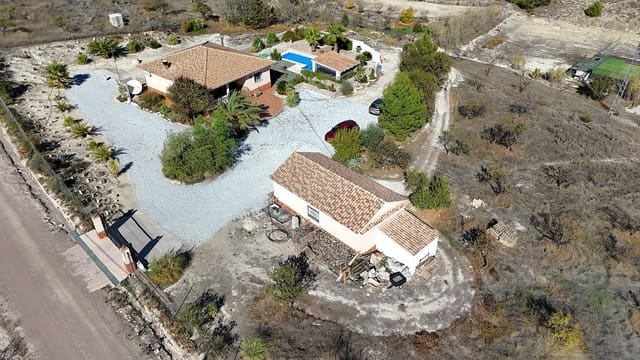
An electric wrought-iron entrance gate off a dirt compact track of approx. 300 metres leads to the front and the side of the property mainly laid to gravel offering ample parking area. Also separate pedestrian access to the property.
The villa comprises:
A staircase leads up to a covered front terrace with lovely views to the surrounding mountains and countryside. Front door to the house. This then opens in to a grand wide hallway.
Immediately to the right a door open into the the spacious fully equipped kitchen (electric hob, overhead extractor, electric oven, microwave, fridge, freezer, dishwasher and washing machine) with top quality base and wall units with silestone worktops.
Further ahead the hallway, on the left double doors open into the spacious and bright lounge with feature fireplace, air-conditioning and patio doors out to the front terrace.
Further along, to the right is bedroom 1, a double bedroom with air-conditioning. Next is bedroom 2, very spacious, with a large wardrobe and air-conditioning. At the end of the hallway, to the left is bedroom 3, also with air-conditioning. Between bedroom 2 and 3 are the two bathrooms.
Outside
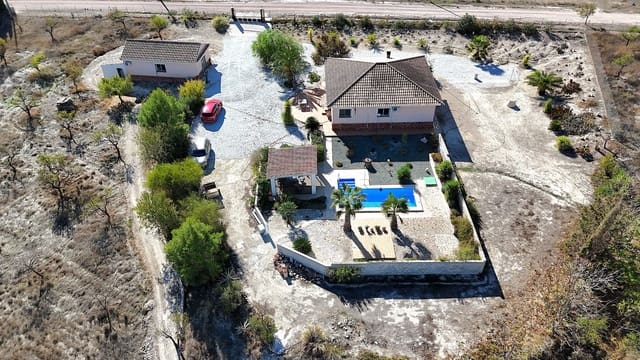
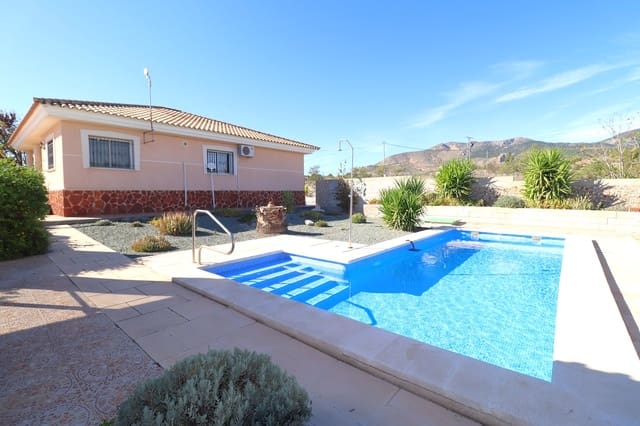
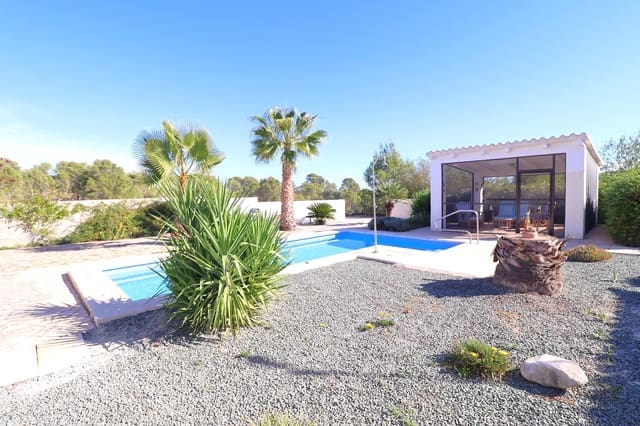
To one side of the villa and enjoying full privacy is an extensive landscaped area with a tiled terraced around the 8m x 4m swimming pool with roman steps.
Adjacent to the pool is a fly-free enclosure (20 m2), a great shaded area complete with a dining area and outdoor lounge.
To the front of the villa is a large workshop/storage area/hobbies room divided into 2 sections. You enter into the workshop/storage room which is the largest section and further along, to the end of the building, a door open into the hobby room. This room benefits from air conditioning.
Further down the pool area, in a lower level, there is a large aviary, currently with chickens.
Surrounding the home, landscaped and low maintenance gardens with a wide array of palms, mature flowering plants and shrubs, interspersed with gravelled areas all around.
Mains electric. Water provision by well / bore hole.
Internet facilities connected.
There is a small community around the house with some neighbours, mainly Spanish, British, Dutch, Belgian and German.
The workshop, fly-free enclosure and the swimming pool are in the process of being registered on the property deeds (architect report already in place), this would be completed before any transfer of ownership takes place.
Viewing is highly recommended to fully appreciate its quality of presentation and location.
Almond groves and pine forest, wild rosemary, thyme and lavender, in one of the best climates in Europe. Great for long walks or mountain bike rides and do some bird watching, enjoy the peace and quiet, or a day out to the Mediterranean sea.
Features
- Villa
- Bedrooms: 3
- Bathrooms: 2
- Build Size: 191 m2
- Plot: 20000 m2
- Year Built: 2005
- Energy Certificate (Consumption): E
- Energy Certificate (Emissions): E