


€ 1,390,000
Villa for sale in Cap Martí - El Tossalet - Pinomar, Javea / Xàbia, Alicante
- 567 m2
- 4
- 4
- 1587 m2
Description
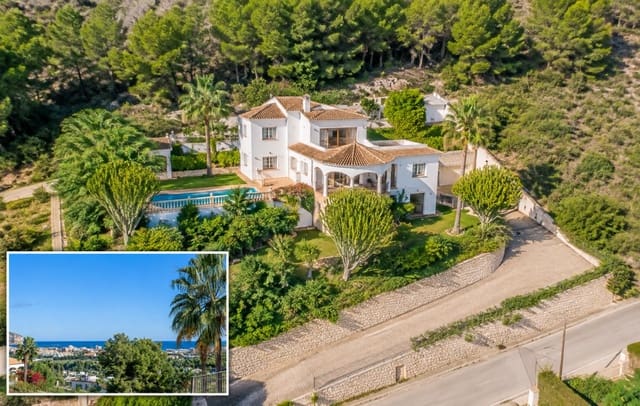
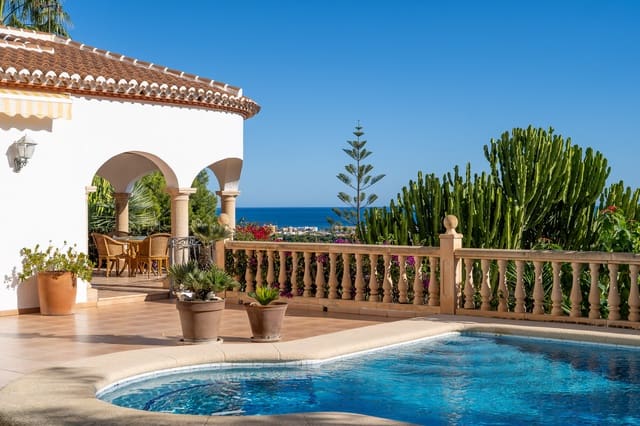
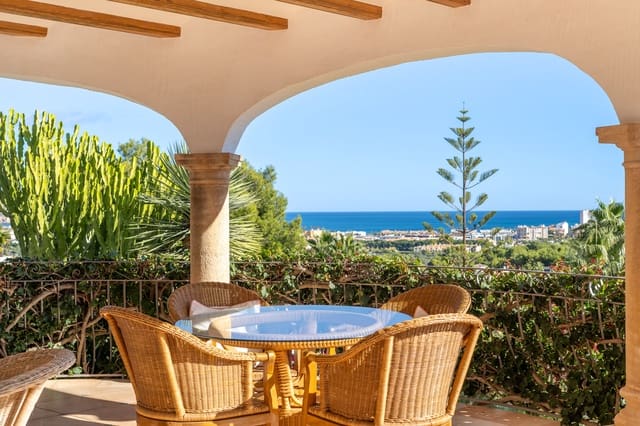
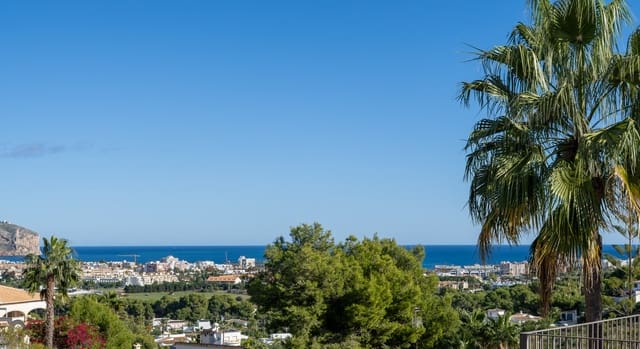
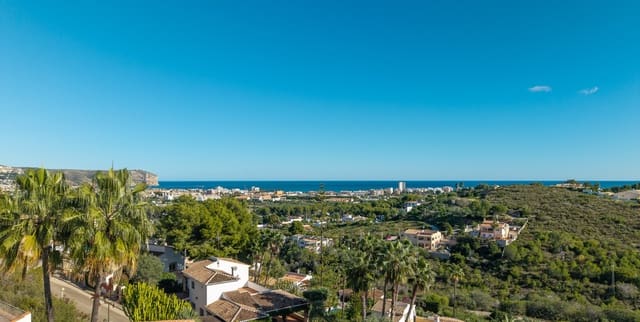
This substantial Mediterranean villa occupies a generous 1,587 sqm double plot in a peaceful residential setting in Jávea, just 2.5 km from Arenal beach. Positioned at the end of a quiet culdesac, the property enjoys an attractive outlook across protected green surroundings, with farreaching views towards Jávea Bay and the Mediterranean coastline.
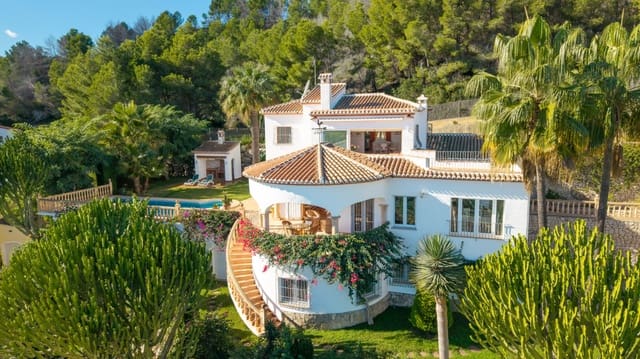
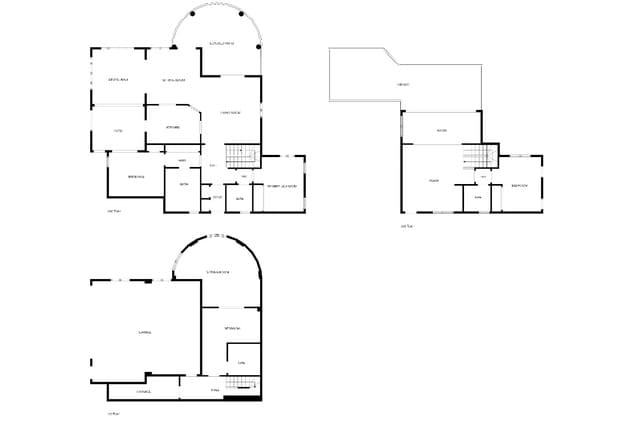
With 407.60 sqm of built accommodation, the villa is arranged over three floors, all connected by an internal staircase. The property offers four bedrooms and four bathrooms in total, with a flexible layout that provides plenty of options for both family living and accommodating guests. The lower and upper floors each have additional living space alongside their respective bedroom and bathroom, offering the possibility of creating more independent accommodation or separate guest apartments.
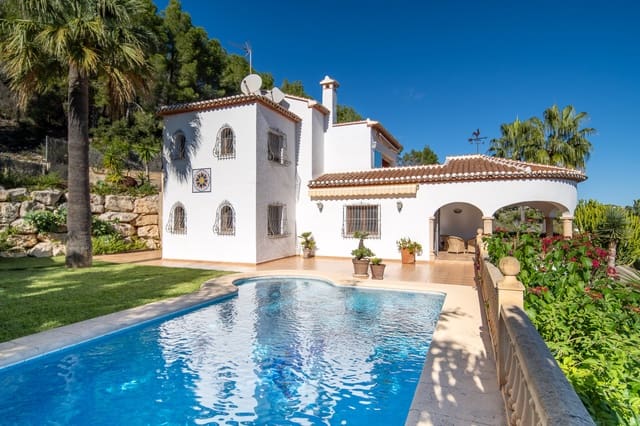
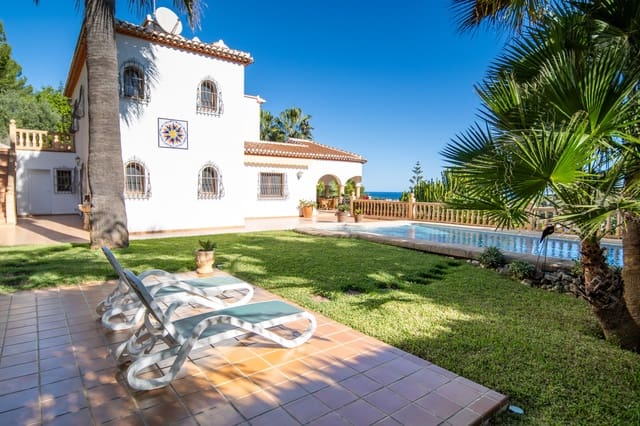
The main living level is particularly appealing, with two bedrooms and two bathrooms, alongside the principal lounge and dining areas. These open directly onto the garden and pool terrace, with everything conveniently positioned on the same level. Given the elevated position and the views enjoyed from the property, having such a generous area of flat outdoor living space is a real advantage and not something commonly found in villas of this type. The dining area also opens onto a charming internal courtyard, providing a naturally sheltered and cooler spot for outdoor dining, particularly during the warmer summer evenings. The living areas are further complemented by a separate sitting room, creating plenty of space to relax and entertain.
The upper floor offers a particularly interesting space, with a bedroom and bathroom alongside a large open living area. Large sliding glass doors measuring approximately 5 metres frame the panoramic sea views, making this an excellent opportunity to create an impressive independent guest suite or apartment, with its own living space and a wonderful outlook.
The lower floor also benefits from a bedroom, bathroom and additional living space, offering similar flexibility and the potential to provide more private accommodation for family or guests.
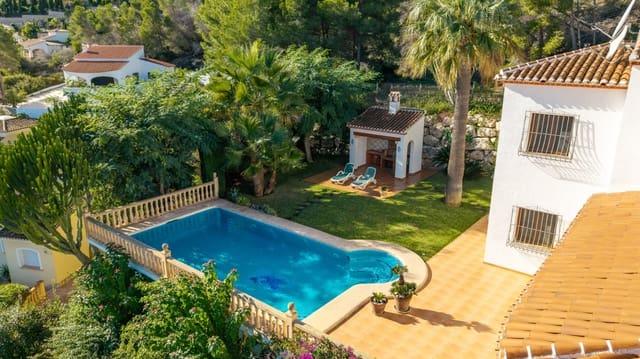
Outside, the gardens have been carefully established with mature Mediterranean planting, creating a pleasant setting around the swimming pool and various seating areas. The separate summer kitchen, complete with shower facilities, makes the pool area particularly well suited to spending time outside during the warmer months. The garden also incorporates generous lawn areas and additional terraces, offering plenty of room to enjoy the surroundings.
The property is completed by a double garage, extensive offroad parking and a second vehicle access from the upper side of the plot.
There is also the added opportunity to acquire the adjoining plot, currently owned by the same owners and originally purchased to maintain the privacy and open outlook of the villa. This additional land is available separately at an extra cost and could be particularly interesting for someone looking to build a second substantial villa, subject to the relevant planning permissions.
Well maintained throughout, this is a property offering considerable space, attractive views and a versatile layout, with the added benefit of further development potential in an established residential area of Jávea
Features
- Villa
- Bedrooms: 4
- Bathrooms: 4
- Build Size: 567 m2
- Plot: 1587 m2
- Storeys: 3
- Year Built: 1998
- Energy Certificate (Consumption): C
- Energy Certificate (Emissions): C