


€ 890,000
Villa for sale in Serra Brava, Lloret de Mar, Girona
- 329 m2
- 4
- 3
- 685 m2
Description
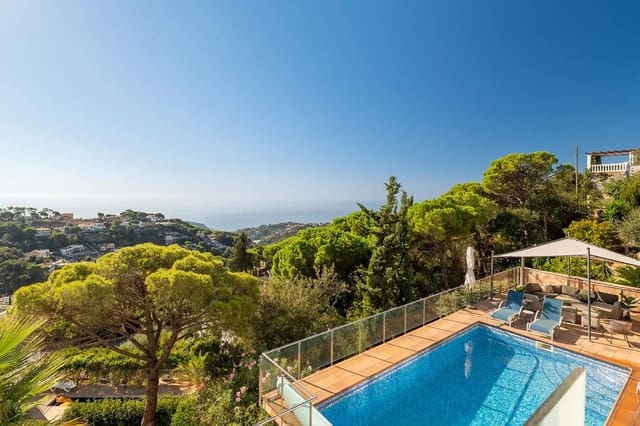
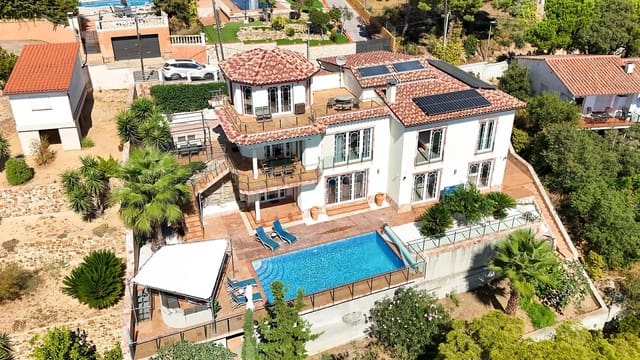
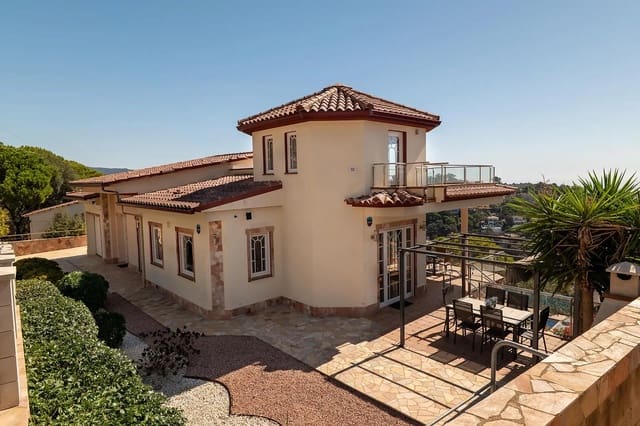
Imagine waking up beneath the golden sunlight of the Costa Brava, surrounded by peace and space. A home completed just six years ago, built sustainably and designed down to the last detail for comfortable living in Spain. The villa combines elegant Spanish Mediterranean architecture—Arabic roof tiles, arched windows and natural stone—with modern comfort and energy-efficient technology.
Main floor:
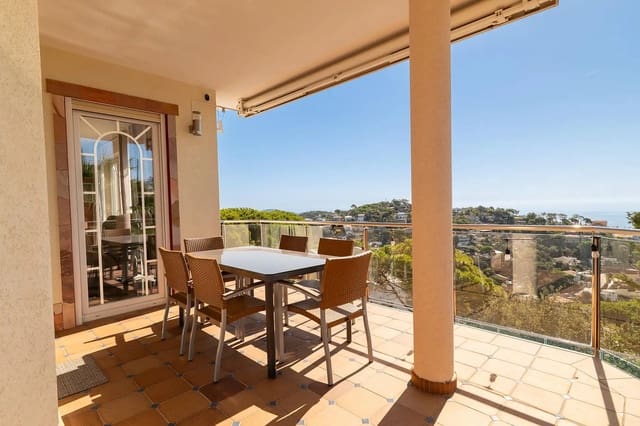
Open-plan living and dining area connecting to a covered terrace, fully integrated kitchen, high-efficiency fireplace, double bedroom with en-suite bathroom and walk-in wardrobe, and guest toilet.
Lower floor, guest apartment:
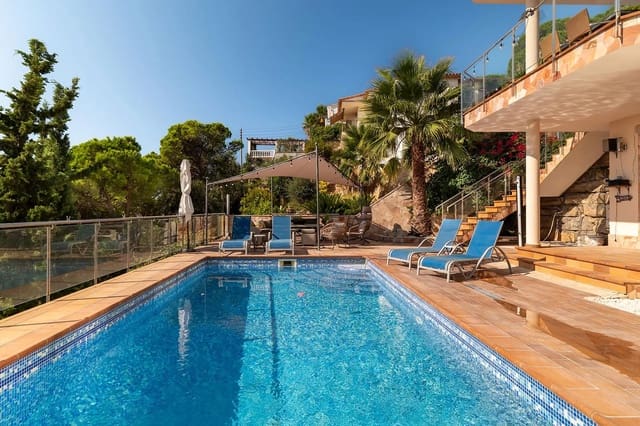
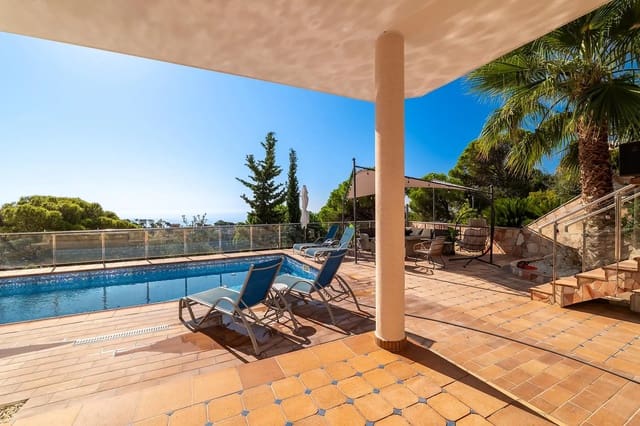
This functions as a separate apartment, with its own living room, kitchen and direct access to the pool—ideal for guests, family or enjoying independence. It includes two additional double bedrooms with access to the terrace, a laundry room and a multipurpose room with bunk beds. One of the two bathrooms stands out for its classic-contemporary style, with a freestanding bathtub, separate shower, private sauna and glass door providing direct access to the pool terrace.
Upper floor:
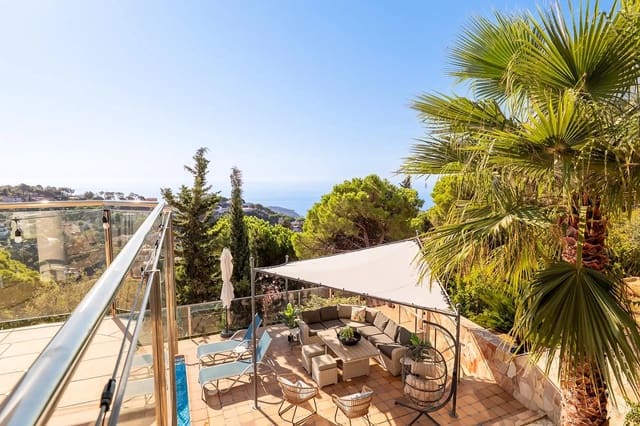
Private double bedroom with its own sun terrace and storage space, offering extensive sea and mountain views.
Outdoor area:
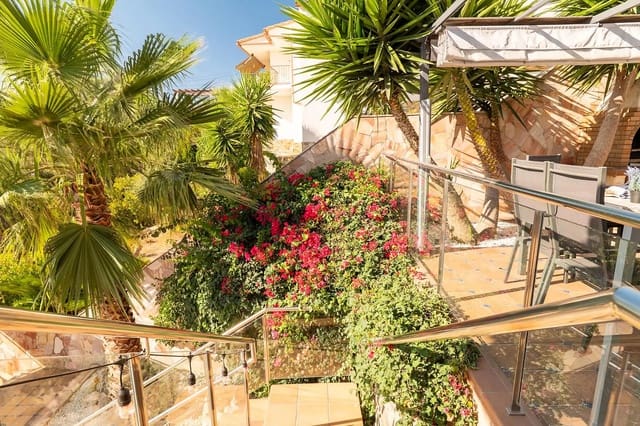
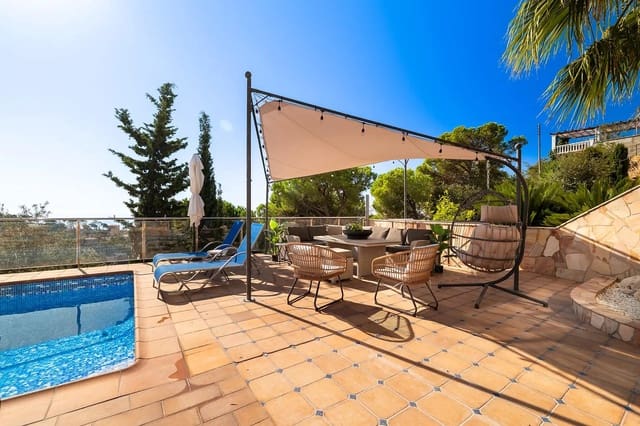
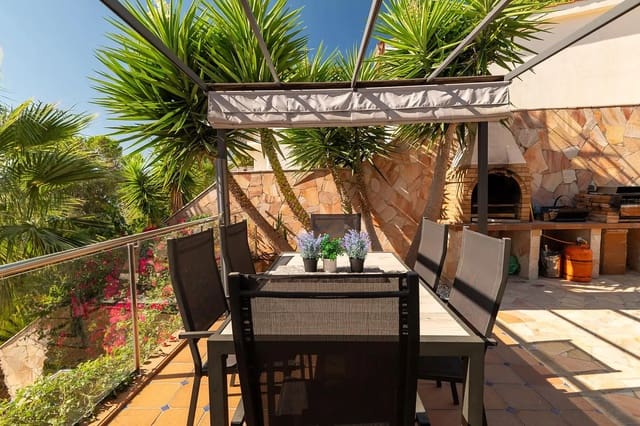
The highlight is the private heated saltwater pool (for cooling and heating), set on a spacious sun terrace with a seating area and a separate barbecue area—perfect for long Mediterranean evenings. A variable-speed pump and cyclone pre-filter keep energy consumption and maintenance costs low. The property is fully enclosed, has electric gates providing access to the garage, and is situated on a quiet cul-de-sac with ample additional outdoor parking. The house includes a private garage and an outdoor parking space on the property for a second vehicle.
Quality and efficiency features:
Winkhaus windows and doors (Germany)
Wi-Fi-controllable split air-conditioning and heating system throughout all living areas and bedrooms
Natural gas heating; solar panels for hot water and electricity
The high-efficiency heat pump cools the pool economically during the hottest months and heats it when the weather is cooler
Electric shutters and ceiling fans throughout the home
External thermal insulation (SATE) on the main floor
Whole-house water filtration and limescale prevention systems
Grundfos pressure booster system to ensure strong, simultaneous water pressure in the showers
The current owners have generated income through holiday rentals of 32 days or more, making this property an attractive option for buyers seeking a second home that generates a return.
An exceptional combination of space, privacy, sea views and outdoor living; ideal both as a permanent residence and as an exclusive second home, with the Mediterranean as its daily backdrop.
Property condition: very good
Living area: 248 m
Built area: 329 m
Year built: 2013
Energy Performance Certificate (CEE):
Consumption: E, 195 kWh/m
Emissions: E, 51 kg CO2/m
CEE registration number: 43T2M2542
Usable area: 248 m²
Built area: 329 m²
CEE registration no.: 43T2M2542
Features
- Villa
- Bedrooms: 4
- Bathrooms: 3
- Build Size: 329 m2
- Plot: 685 m2
- Year Built: 2013
- Energy Certificate (Consumption): E
- Energy Certificate (Emissions): E