


€ 3,210,000
Villa for sale in Sitges, Barcelona
- 535 m2
- 4
- 6
Description
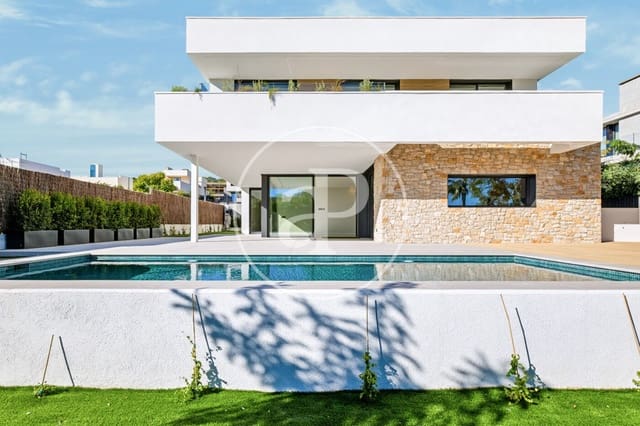
We present this spectacular new-build villa, completed in 2026, located in the prestigious area of La Plana in Sitges, a residential enclave that combines tranquillity, privacy and proximity to the town centre and its beaches.
A property designed for maximum comfort, where contemporary architecture, generous spaces, natural light and high-quality materials come together to create an exceptional home.
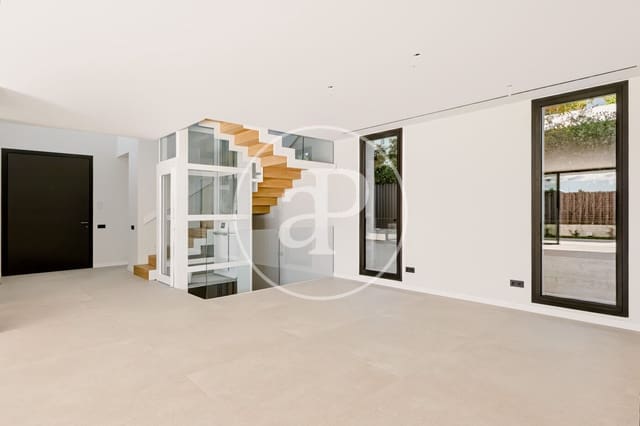
With 535 m² built and 396 m² of outdoor space, including porches, terraces, garden and pool, this magnificent residence is laid out over three floors with a panoramic lift, offering a functional and versatile layout designed to adapt to the needs of each family.
Architecture open to the outdoors
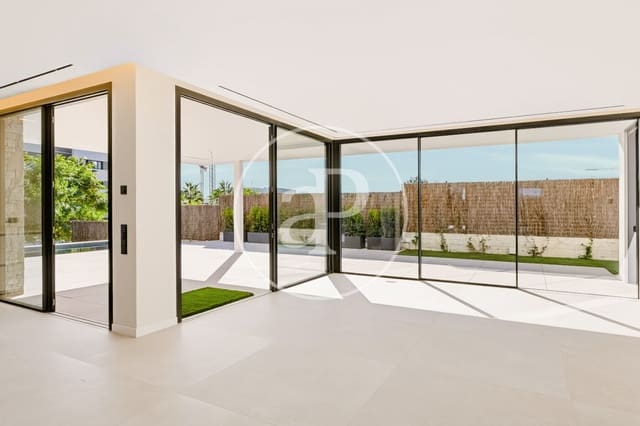
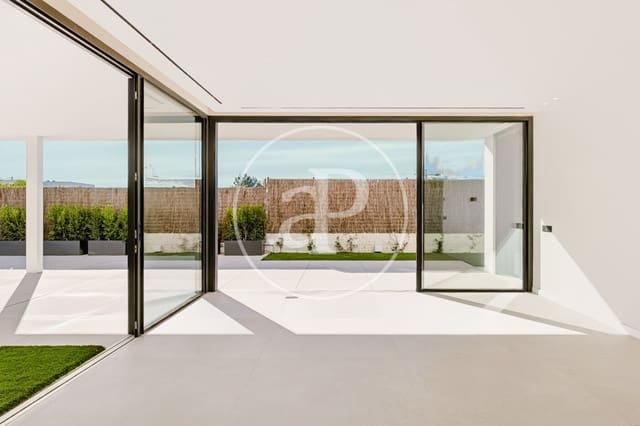
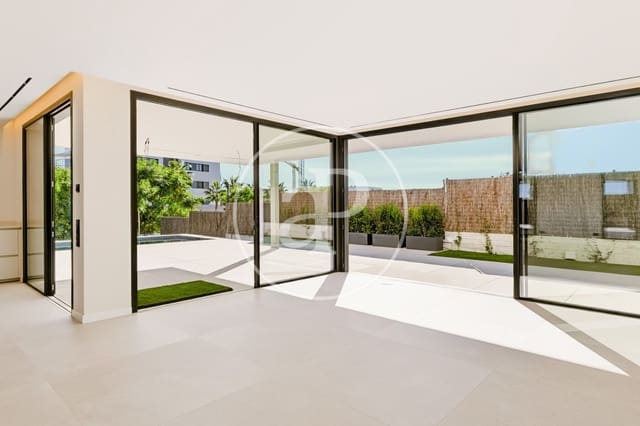
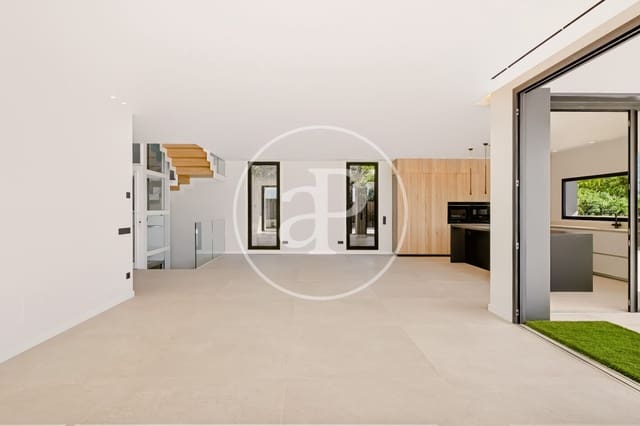
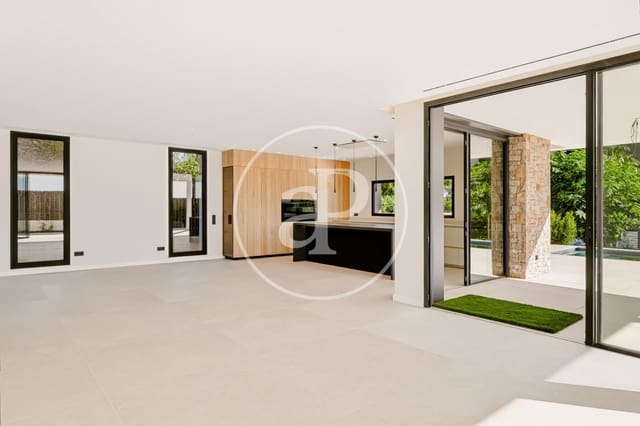
The main floor welcomes you with a spectacular day area, centred on a large living-dining room with an integrated designer kitchen by Santos, equipped with high-end appliances and an innovative invisible cooking system. An elegant central island becomes the focal point of this space, visually connected with the dining room, living room and outdoor areas.
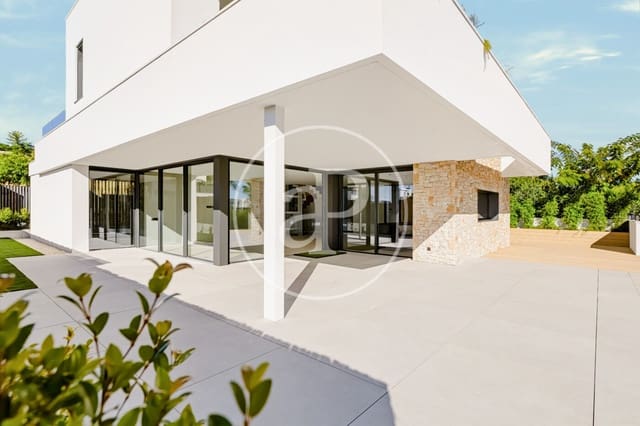
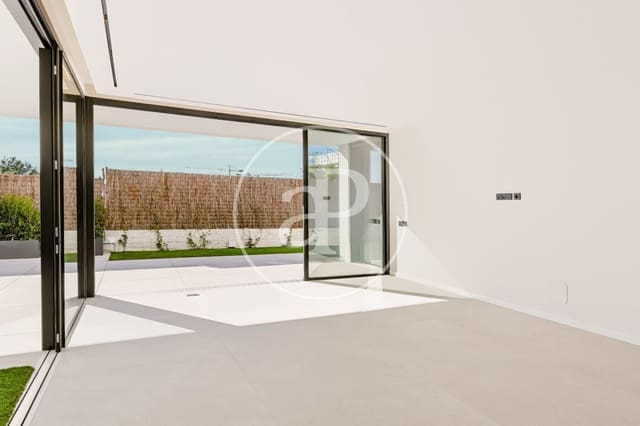
Large floor-to-ceiling windows flood the rooms with natural light and create a seamless connection between inside and outside, with direct access to the garden and terraces.
This floor also has a magnificent en-suite double bedroom with a walk-in wardrobe and direct access to two terraces, as well as a guest toilet.
Night area: privacy and comfort
The upper floor houses three spacious double bedrooms, all designed as independent retreats, each with an en-suite bathroom, walk-in wardrobe and direct access to a terrace. A layout that guarantees privacy and comfort for every member of the family.
A basement full of possibilities
The basement offers two large open-plan spaces, perfect for personalising to each owner’s needs: an additional bedroom, home cinema, gym, games room, office, wine cellar or multi-purpose room.
This floor is completed by a large separate laundry area, a full bathroom and a garage for three vehicles.
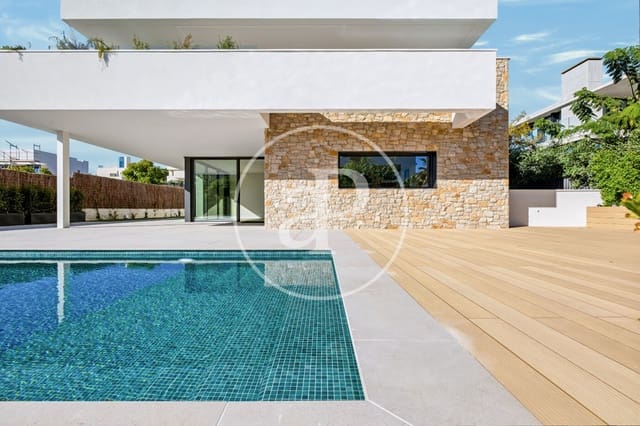
The exterior of the property has been designed as a natural extension of the home. Its generous landscaped areas, porches and terraces create different settings for enjoying the Mediterranean climate all year round.
The private pool is integrated into the garden, accompanied by a pleasant barbecue area, ideal for family gatherings, get-togethers with friends and moments of relaxation in a completely private setting.
The home also stands out for the quality of its construction and for incorporating state-of-the-art technical solutions designed to ensure maximum comfort, energy efficiency and well-being.
Key features include:
Thermal and acoustic insulation that optimises indoor comfort and reduces energy loss.
Cortizo exterior joinery: high-quality aluminium with high-performance thermal and acoustic glazing, allowing large openings and an excellent connection with the outdoors.
Lacquered interior joinery: designer doors and wardrobes, integrated into the home’s contemporary aesthetic.
Aerothermal system: highly energy-efficient climate control.
Underfloor heating: even, invisible heating throughout the home.
Ducted climate control: on every floor, discreetly integrated.
Heat recovery and mechanical ventilation: efficient renewal of indoor air, helping to improve its quality and reduce dust, pollen and particles.
Photovoltaic energy: rooftop solar panels to reduce consumption of energy from the grid.
Loxone home automation: smart management system for the installations, with room for expansion.
Security: exterior alarm system, expandable to the owner’s needs.
Santos kitchen: high-end design with invisible cooking island and top-brand appliances.
Six bathrooms: fitted with Ramon Soler taps. The two main suite bathrooms stand out for their microcement finishes, providing visual continuity, elegance and serenity.
Integrated architectural lighting: functional, ambient and decorative solutions, both indoors and outdoors, that enhance the architecture and allow different atmospheres to be created.
An exceptional property in Sitges
This villa is a unique opportunity for those seeking a new-build home with contemporary architecture, generous indoor and outdoor spaces, advanced technology and luxury finishes, in one of the most attractive residential areas of Sitges.
A house designed for enjoying, sharing and living the authentic Mediterranean lifestyle in the utmost comfort.
Features
- Villa
- Bedrooms: 4
- Bathrooms: 6
- Build Size: 535 m2
- Year Built: 2026
- Energy Certificate (Consumption): A
- Energy Certificate (Emissions): A