


€ 5,800,000
Villa for sale in Sotogrande, San Roque, Cádiz
- 687 m2
- 6
- 6
- 2650 m2
Description
Discover Villa Garnacha, an extraordinary luxury residence located in La Reserva de Sotogrande, one of the most prestigious and exclusive residential areas on the Costa del Sol.
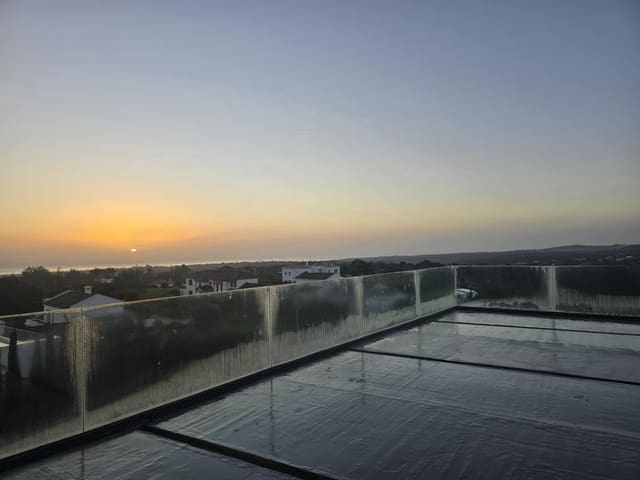
Designed for those who appreciate privacy, exceptional architecture, energy efficiency, and uncompromising quality, this remarkable property combines contemporary design, innovative construction techniques, and breathtaking panoramic views.
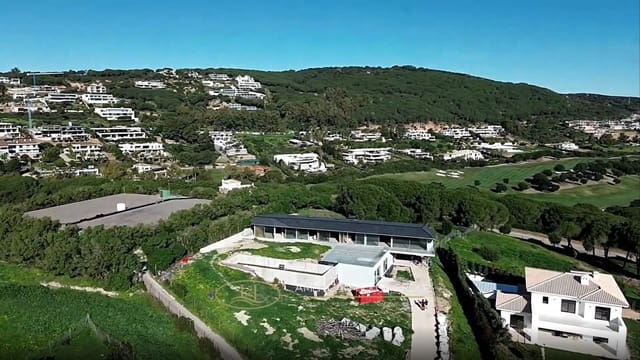
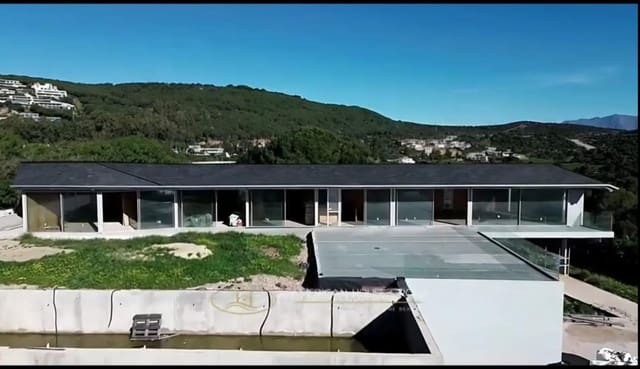
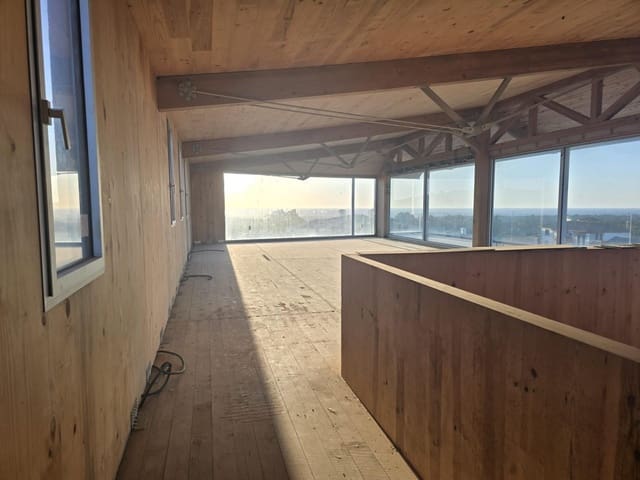
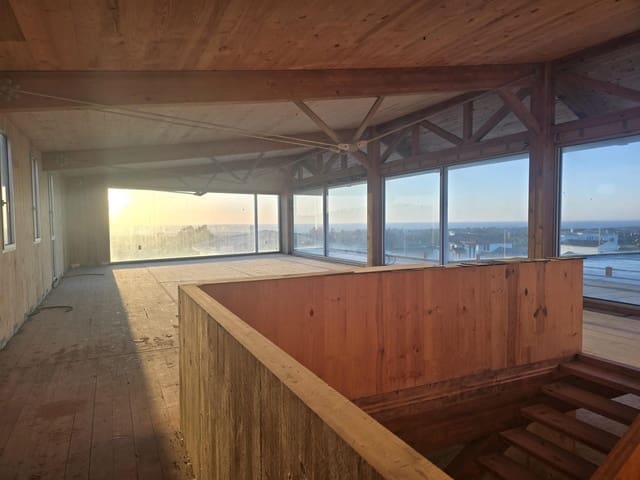
Currently under construction, Villa Garnacha offers a unique opportunity to acquire a spectacular residence that will be delivered fully completed, with luxury finishes and personalized interiors tailored to the buyer's individual tastes and preferences.
Exceptional architecture and contemporary design
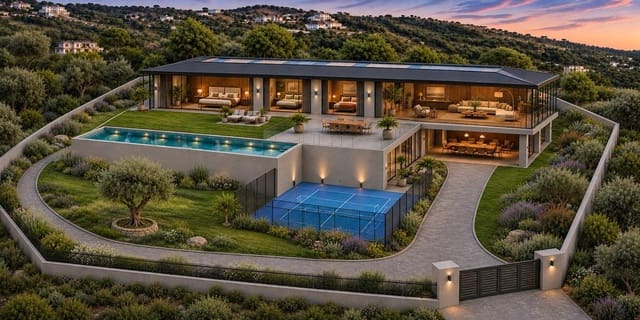
Villa Garnacha stands out for its distinctive architectural design, thoughtfully integrated into the natural topography of its generous 2,560 m2 plot.
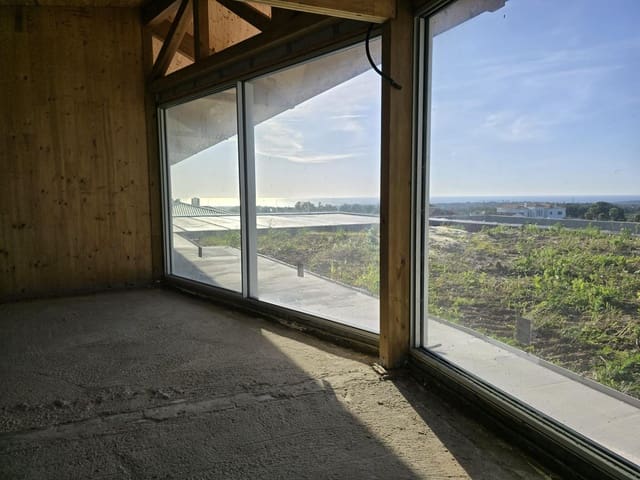
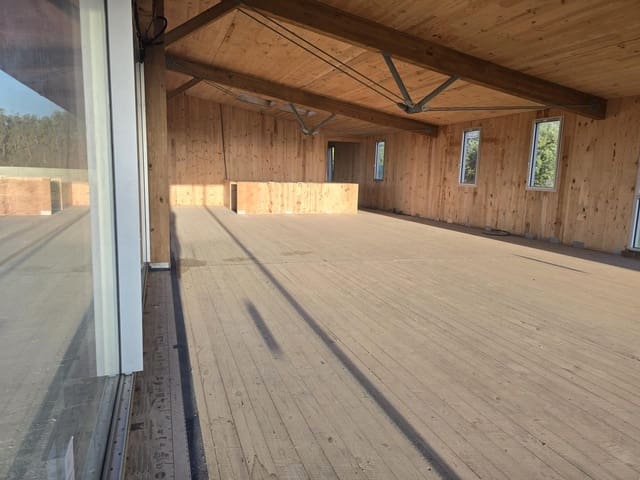
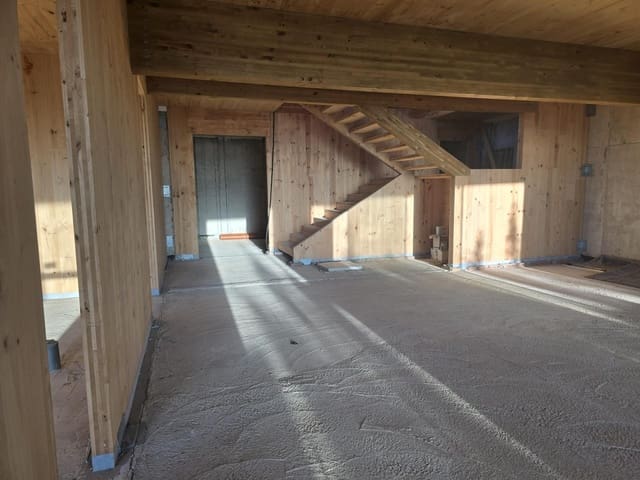
The property combines reinforced concrete, cross-laminated timber (CLT) construction, and expansive floor-to-ceiling glazing, creating a harmonious balance between contemporary elegance, structural innovation, and natural materials.
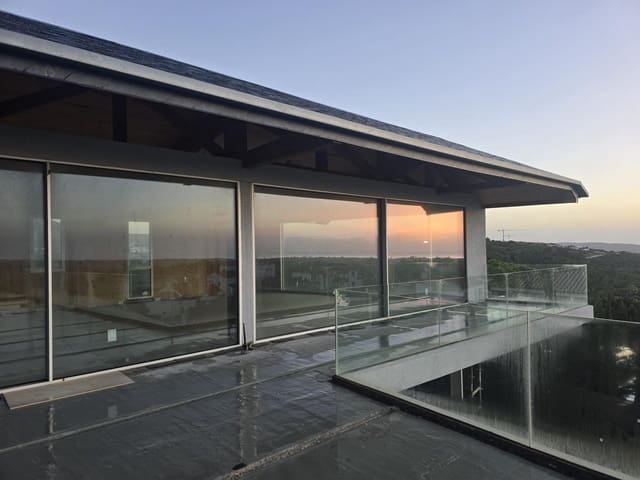
Its impressive sloping roof, featuring generous overhangs, provides natural solar protection while enhancing the architectural character of the residence.
High ceilings, abundant natural light, and carefully designed cross-ventilation contribute to an exceptional sense of space and comfort.
Premium Panoramah! PH 38 minimalist glazing systems create a seamless connection between the interior living spaces and the surrounding landscape.
The property also incorporates an external thermal insulation system (ETICS/SATE) and electrically operated Velux roof windows with triple glazing and integrated solar protection, reflecting a strong commitment to energy efficiency and year-round comfort.
Spacious interiors and personalized living
With an advertised built area of 689 m2, Villa Garnacha has been conceived to offer generous living spaces, exceptional comfort, and maximum flexibility.
The current architectural configuration includes three bedrooms on the upper level and an impressive main living area, designed to maximise natural light and panoramic views.
The lower level offers additional possibilities for customisation, allowing the future owner to create spaces perfectly suited to their lifestyle, such as:
- Additional bedrooms or guest accommodation.
- A second lounge or entertainment area.
- A private cinema or leisure room.
- A gym or wellness area.
- Additional garage or storage facilities.
The interior layout, finishes, materials, and equipment can be personalised in accordance with the buyer's preferences and the approved architectural project.
Every detail is intended to create a sophisticated, comfortable, and truly individual living environment.
Spectacular outdoor spaces, swimming pool and private pickleball court
The outdoor areas have been designed to complement the villa's architecture and its privileged natural surroundings.
A magnificent 20-metre swimming poolforms one of the property's most distinctive features, offering an exceptional setting for relaxation, swimming, and enjoying the Mediterranean climate.
The property will also feature a private pickleball court, fully completed and included in the asking price, providing an additional exclusive recreational facility.
The fully landscaped gardens will combine carefully selected vegetation, elegant outdoor living areas, and beautifully integrated natural surroundings.
Access roads and driveways finished in natural granite will further enhance the property's exclusive character.
The generous plot provides privacy, tranquility, and an exceptional connection with nature.
Features
- Villa
- Bedrooms: 6
- Bathrooms: 6
- Build Size: 687 m2
- Plot: 2650 m2
- Energy Certificate (Consumption): G
- Energy Certificate (Emissions): G