


€ 315,000
Villa for sale in Locaiba, Albox, Almería
- 116 m2
- 4
- 2
- 2500 m2
Description
Spacious 4-bedroom villa with swimming pool, garage and annexe potential near Albox.
Situated in a peaceful countryside setting on the outskirts of one of the most popular villages in the Albox area, this spacious four-bedroom villa offers a wonderful combination of comfortable living, outdoor space and excellent potential for creating independent guest accommodation. The nearby village has a small bar and shop reached within a few minutes walk, while the neighbouring village of Llanos de los Olleres offers additional amenities, including a doctor's surgery (twice weekly), pharmacy, bakery and two tapas bars, this too can be reached easily on foot. The larger market town of Albox, with its wide range of shops, supermarkets, restaurants and other facilities, is just a five-minute drive away.
The property occupies a plot arranged over three terraces, which is partly walled and offers several different areas to enjoy. The lower terrace is planted with a selection of trees and provides vehicle access to the garage. A driveway continues alongside the garage to a level area beside the villa, where there is a carport together with ample space for additional parking and turning vehicles.
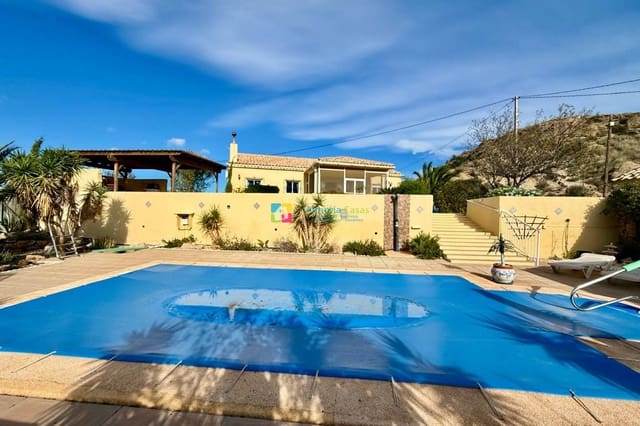
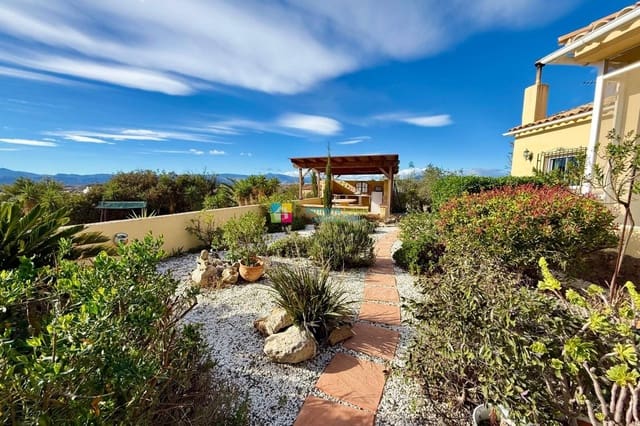
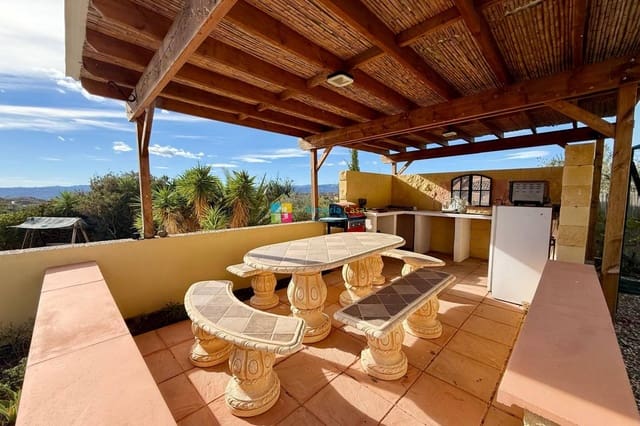
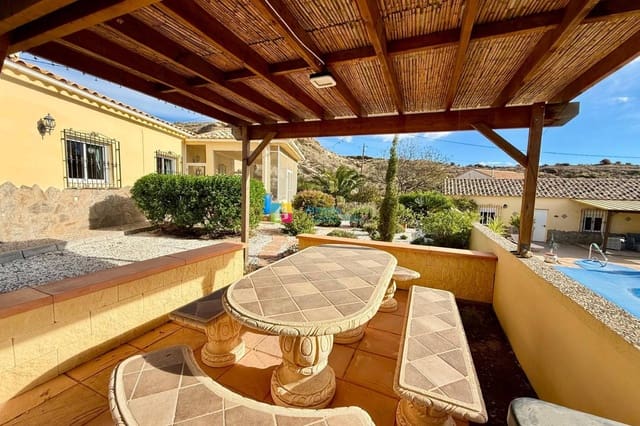
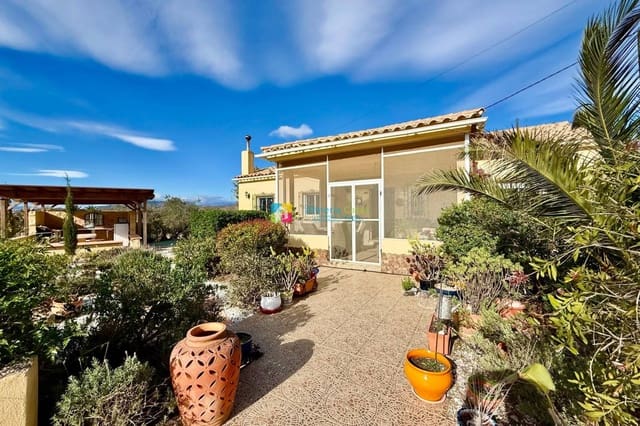
The villa is situated on the upper terrace, surrounded by an established garden featuring mature trees, flowering shrubs and native plants, creating a colourful and private outdoor setting. To one side of the property, a covered outdoor entertaining area incorporates a kitchen, stone table and benches, making it an ideal spot for dining and spending time with family and friends.
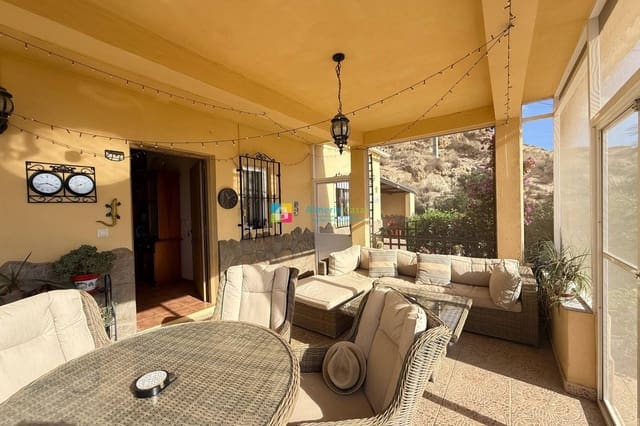
At the front of the villa, an enclosed porch with insect screening provides a lovely place to sit, relax and take in the far-reaching countryside views. The front door opens into a particularly spacious lounge and dining area, featuring air conditioning, a ceiling fan and a corner inset pellet burner for the cooler months. The property also benefits from central heating pre-installation, with radiator connection points throughout the house.
An archway leads through to the bright, dual-aspect fitted kitchen, which is equipped with modern units, a gas hob and electric oven. The kitchen appliances are included in the sale. An internal hallway from the lounge provides access to the three main bedrooms and two shower rooms, one of which is en-suite to the master bedroom.
The master bedroom is generously proportioned and features two fitted wardrobes, air conditioning and a ceiling fan. The en-suite shower room includes a spacious shower, washbasin, WC and electric towel rail. The second bedroom is a large twin room with fitted wardrobes and air conditioning, while the third is a double bedroom with a fitted wardrobe and ceiling fan. These bedrooms are positioned either side of the family shower room, which has a large shower enclosure, washbasin and WC.
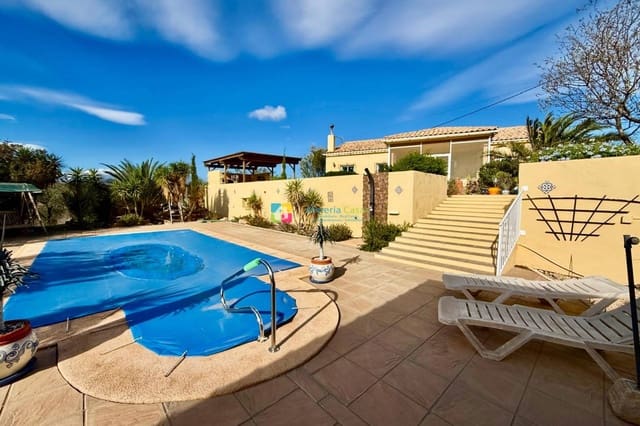
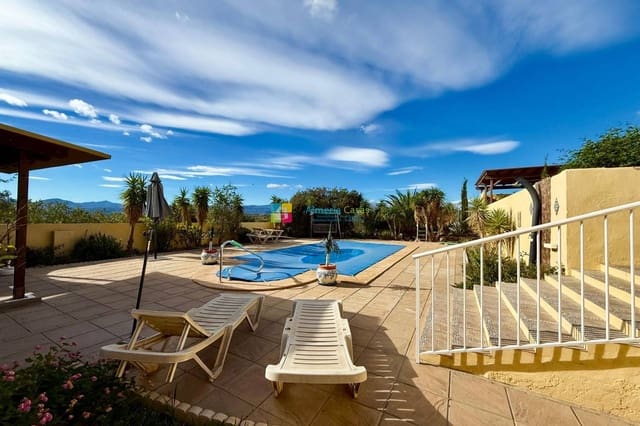
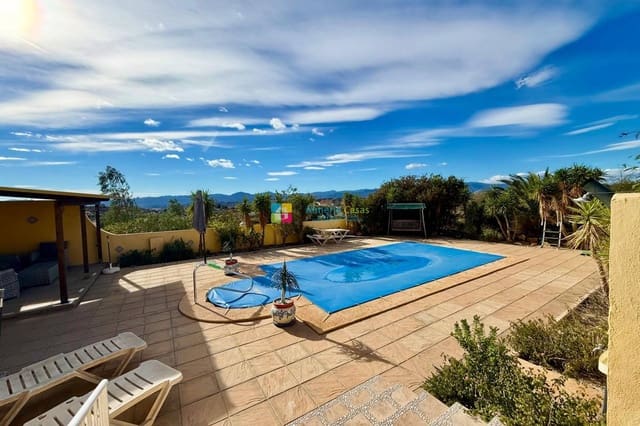
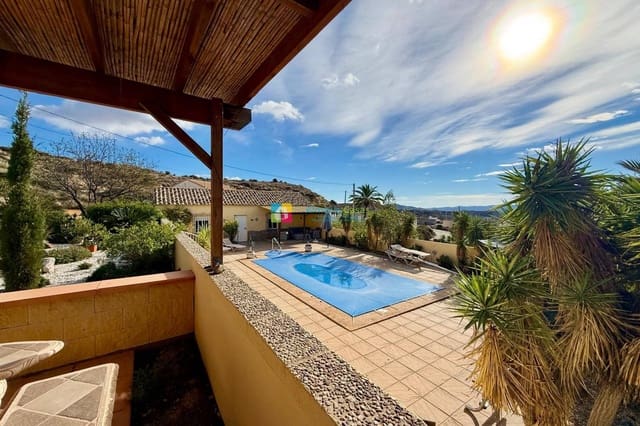
From the upper garden, steps lead down to the middle terrace, where the 8 x 4 metre tiled concrete swimming pool is located. The pool is surrounded by attractive, non-slip stone paving, with a solar-heated outdoor shower to one side. There is plenty of room around the pool for sun loungers and outdoor relaxation, all within a private, partly enclosed setting. Beside the garage, a covered seating area provides welcome shade overlooking the pool.
The garage offers considerably more than just vehicle storage. At one end, a separate door leads into a good-sized fourth double bedroom, while at the opposite end there is a cloakroom with WC, providing additional convenience and privacy for guests.
The garage itself is very spacious, with an up-and-over vehicle door, extensive wall-mounted storage racking and a separate workbench. Importantly, the layout offers excellent potential for conversion into a self-contained annexe. With the addition of a lounge and kitchen area, and the possible extension of the existing cloakroom to incorporate a shower room, this space could become independent guest accommodation or potentially offer rental opportunities, subject to the necessary permissions.
Steps from the parking area lead up to an original threshing circle, partly enclosed by walls and now providing a wonderful viewing spot. From here, the far-reaching views extend across the village towards Albox and the Almanzora Valley, with the impressive Sierra de los Filabres mountains forming the backdrop.
Further features include aluminium double-glazed windows, persianas, security grilles and insect screening throughout. Domestic hot water is supplied by a gas boiler. Presented in good condition, this is a versatile property with plenty of outdoor space, a private swimming pool and exciting potential for additional accommodation, all within a short drive of Albox. An early viewing is highly recommended to fully appreciate the setting, space and possibilities this villa has to offer.
Features
- Villa
- Bedrooms: 4
- Bathrooms: 2
- Build Size: 116 m2
- Plot: 2500 m2
- Energy Efficiency Rating: In Progress