


€ 1,000,000
Villa for sale in San Miguel de Salinas, Alicante
- 237 m2
- 4
- 4
- 362 m2
Description
Delivery
2027
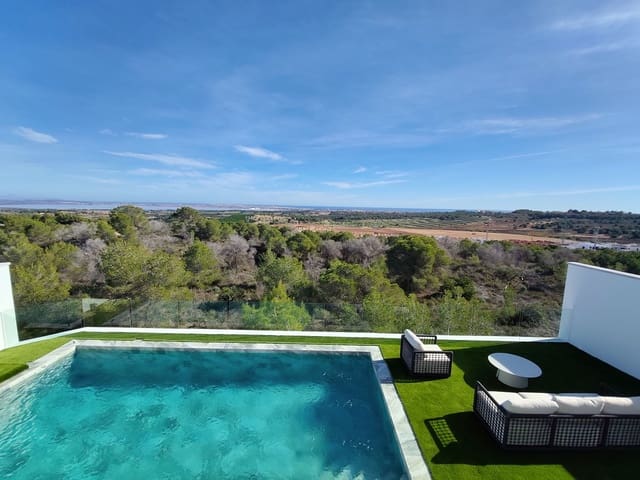
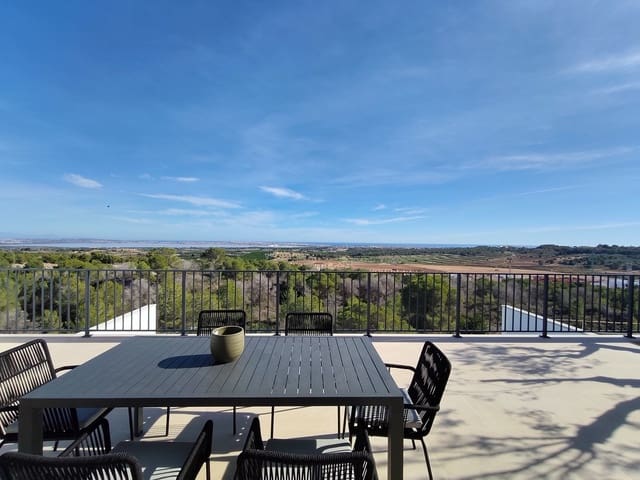
Contemporary detached villa with private pool and panoramic sea and salt lake views
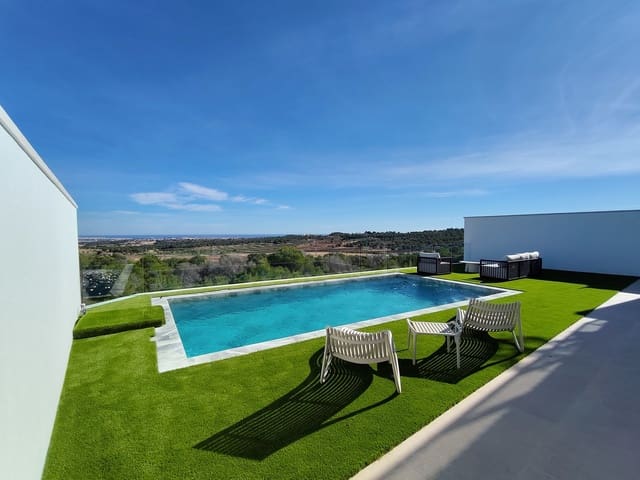
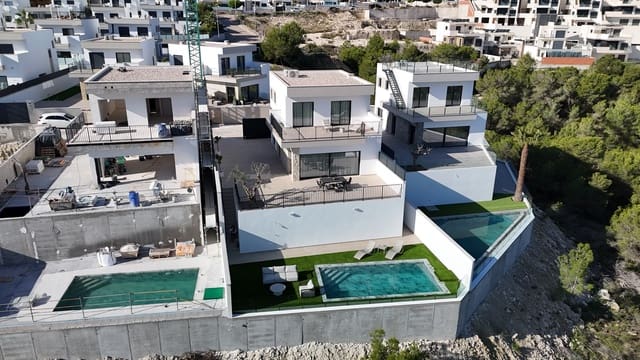
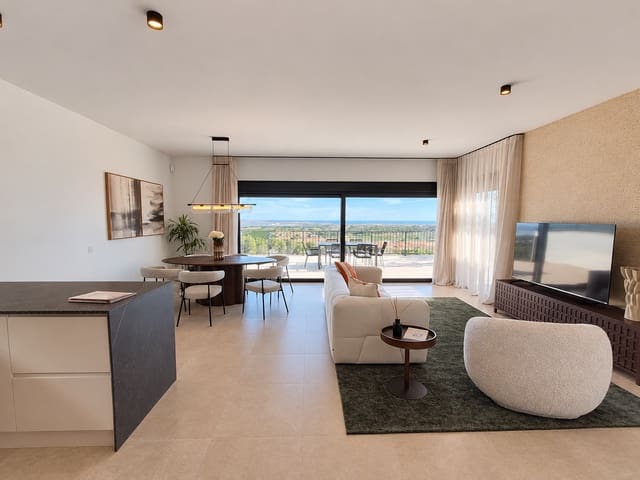
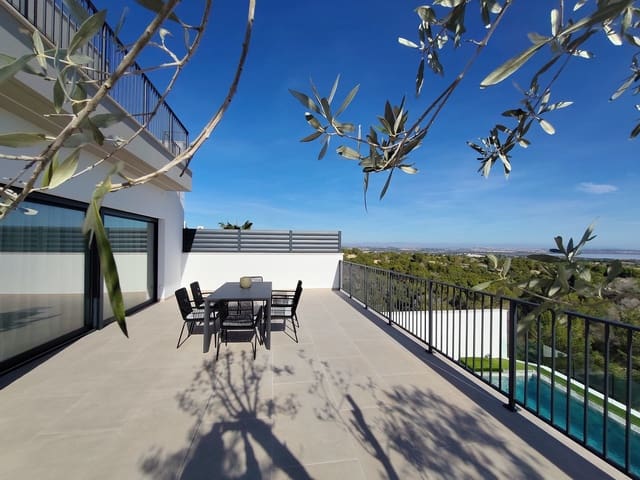
These beautifully designed detached villas in San Miguel de Salinas offer an exceptional combination of spacious interiors, private outdoor living and impressive panoramic views towards the Mediterranean Sea and the famous Torrevieja salt lakes. Featuring four bedrooms and four bathrooms across three levels, these properties are designed to provide generous accommodation for families, guests or those looking for additional independent living space. Each villa combines modern architecture with quality finishes and excellent outdoor spaces.
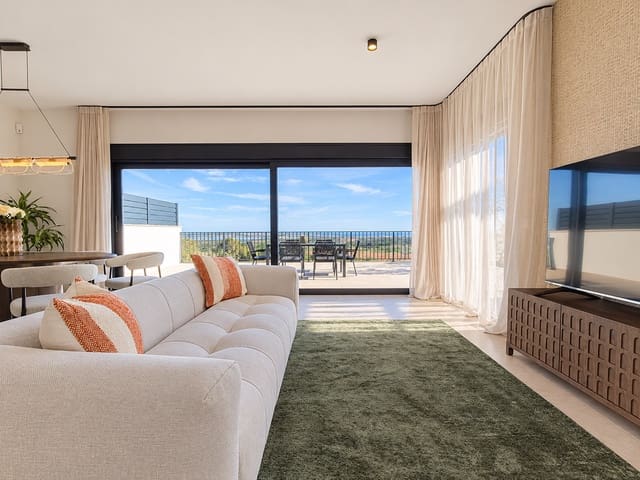
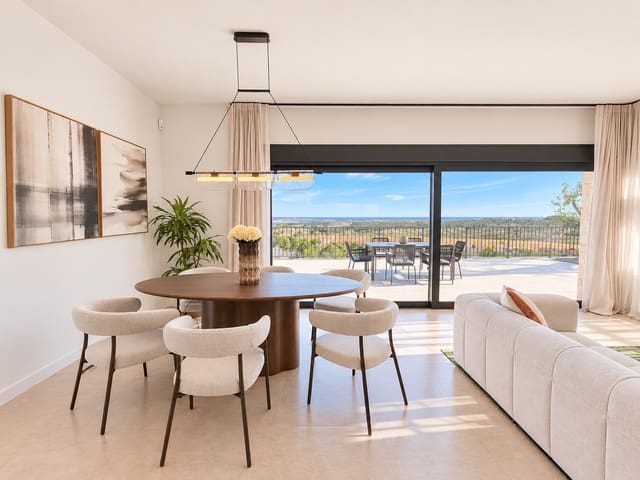
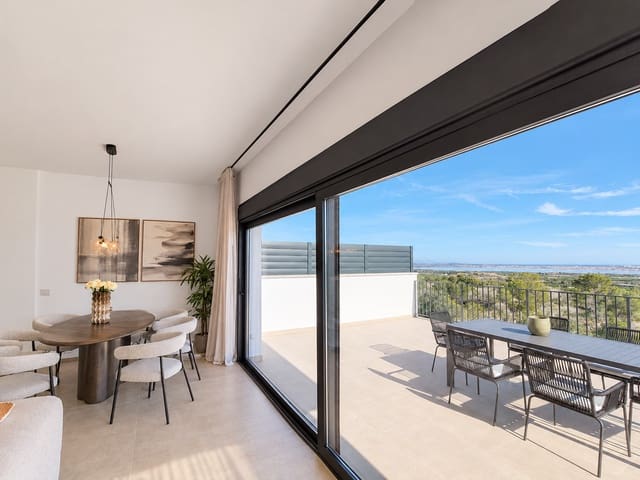
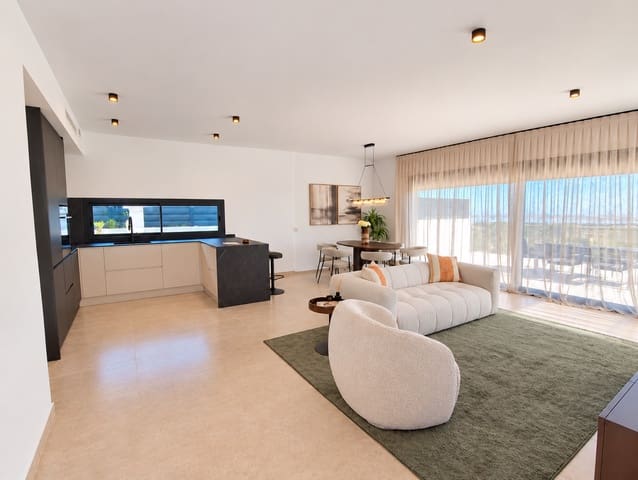
The main floor features a generous open-plan living and dining area connected to a modern kitchen, creating a bright and welcoming central living space with direct access to the outdoor terrace, where breathtaking open views can be enjoyed. This level also includes a bedroom and a full bathroom. Upstairs, there are two further bedrooms, both enjoying stunning sea views and direct access to additional terrace space. The master bedroom benefits from its own en-suite bathroom, while a separate family bathroom serves the second bedroom. The under build provides particularly versatile additional living space, featuring a fourth bedroom, a full bathroom and a separate living area, with direct access to the private swimming pool featuring a saltwater electrolysis system.
San Miguel de Salinas is a traditional Spanish town surrounded by countryside, citrus groves and the distinctive salt lakes of the Costa Blanca. Its elevated position provides beautiful open views, while the town centre offers everyday amenities, restaurants, cafés and local shops. The beaches of the Orihuela Costa, several golf courses and the popular La Zenia Boulevard shopping centre are all within convenient driving distance, making this an attractive location for both permanent living and holidays.
Property details
- Built area: 237.38 m²
- Private swimming pool: 21 m²
- Fully furnished, including lighting and decoration
- Kitchen appliances and air conditioning included
- Villa 13 plot: 357,11 m²
- Villa 14 plot: 341,89 m²
- Villa 15 plot: 327,34 m²
- Villa 16 plot: 323,70 m²
- Villa 17 plot: 342,69 m²
Optional extras
- Rooftop solarium: Approximately €25,000
- Garage ramp and sectional garage door: €9,500
Payment plan
The standard payment schedule is based on delivery within 12 months:
- Initial deposit: €6,000 upon signing the purchase contract.
- First payment: 15% of the total purchase price within 15 working days.
- Second payment: 15% of the total purchase price, three months after signing the purchase contract.
- Third payment: 20% of the total purchase price, six months after signing the purchase contract.
- Final payment: Remaining 50% upon signing the title deeds and handover of the property.
Please note: If delivery takes place within six months, the payment conditions will be adjusted. Alternative payment arrangements are also available for buyers purchasing with a mortgage. Individual payment arrangements can be discussed.
Features
- Villa
- Bedrooms: 4
- Bathrooms: 4
- Build Size: 237 m2
- Plot: 362 m2
- Energy Efficiency Rating: In Progress