


€ 1,280,000
Villa for sale in Sant Just Desvern, Barcelona
- 238 m2
- 4
- 3
- 224 m2
Description
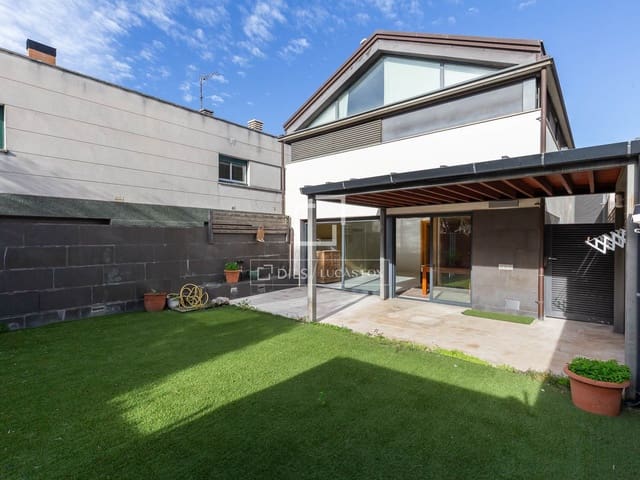
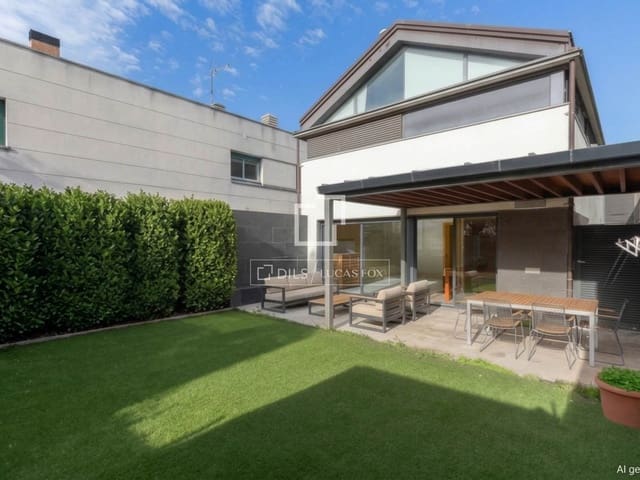
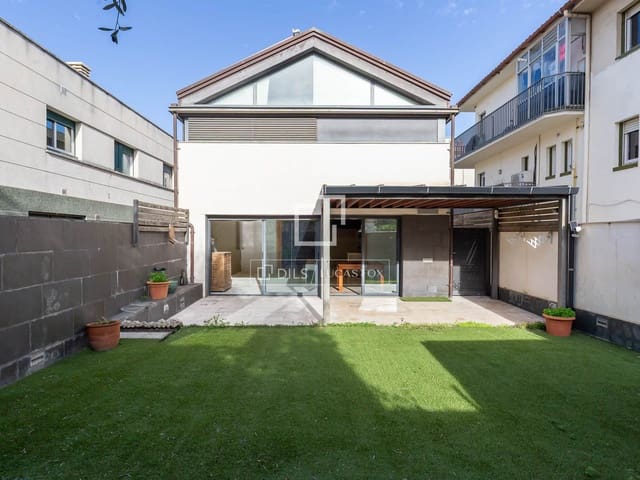
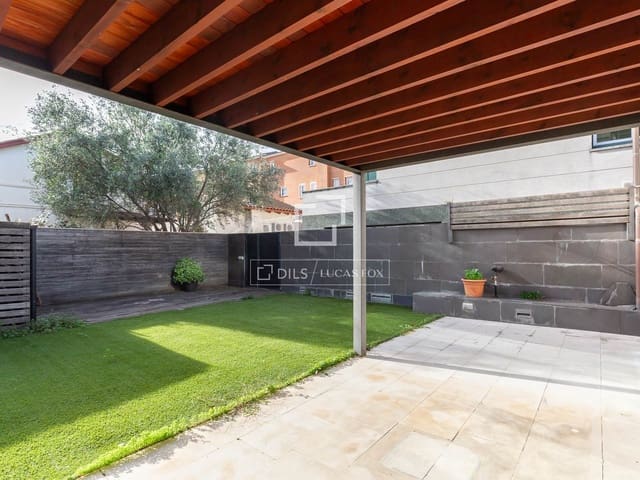
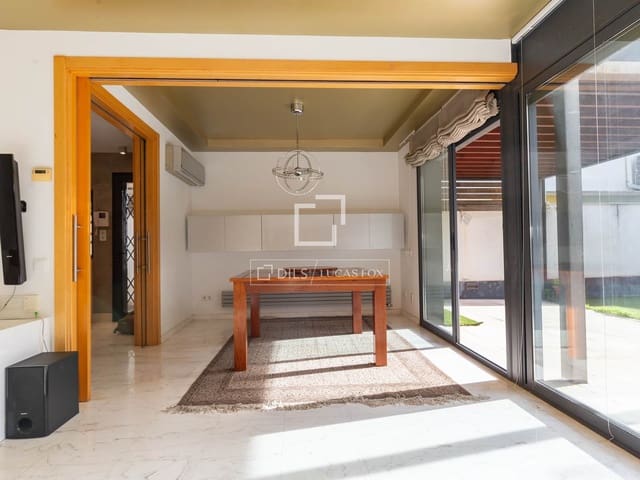
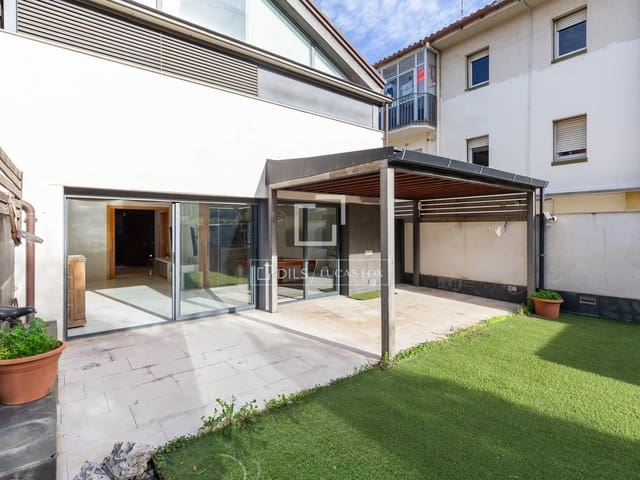
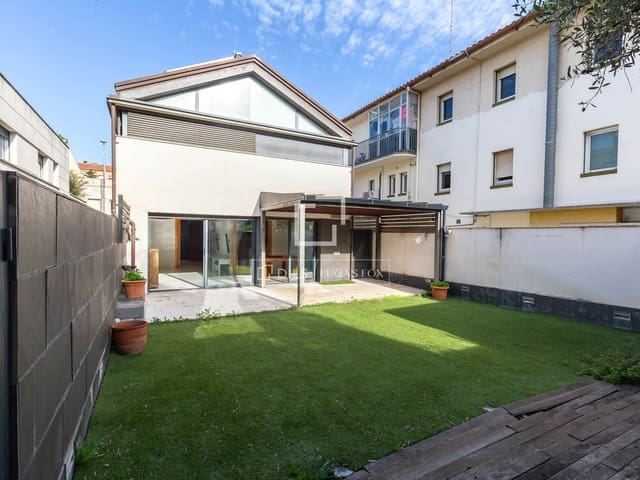
Modern detached house of 238m2 built in 2010 with a private plot of 224m2, of which 24m2 comprise a ground floor terrace with a porch and a 67m2 garden, in addition to a 54m2 front terrace with a carport for two cars. This exceptional house is distributed over 3 floors with a staircase and elevator. It boasts a highly functional, welcoming design full of character. The brightness and tranquility of its rooms, all with exterior windows, are particularly noteworthy.
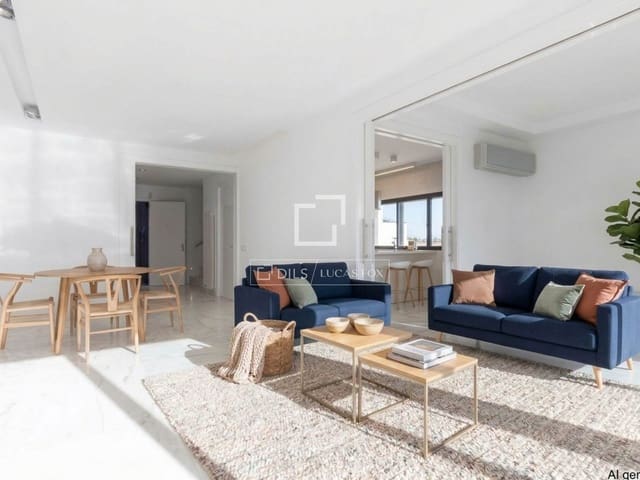
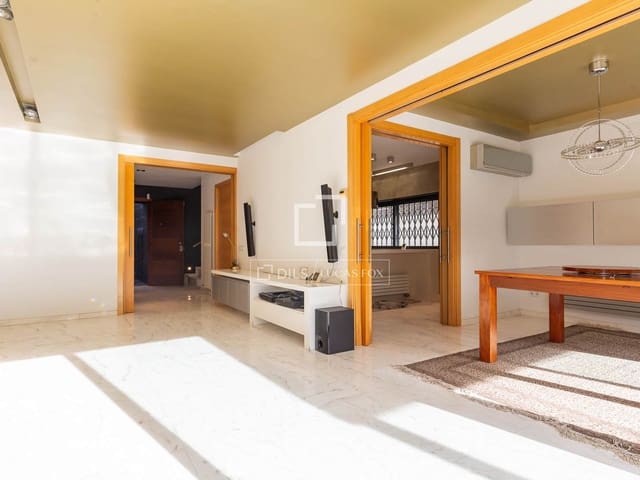
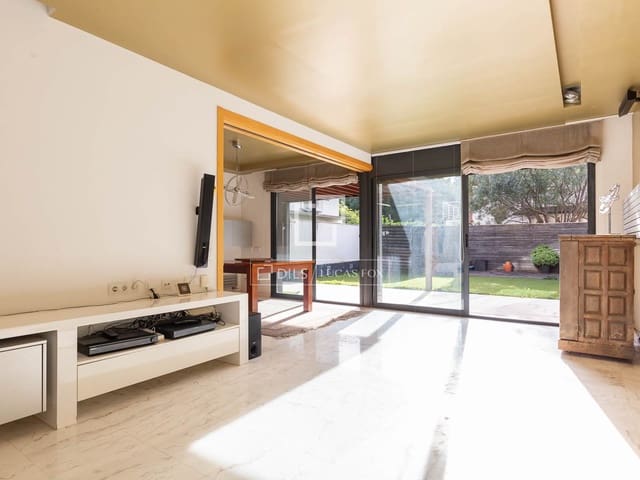
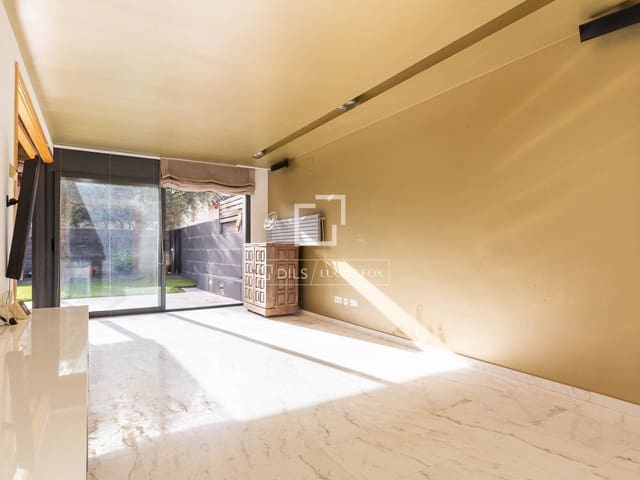
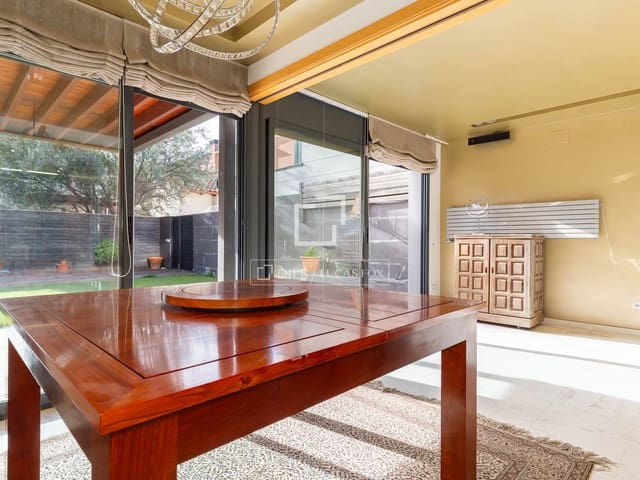
The house is accessed via the paved exterior area at street level, used for parking two cars under a covered porch. Next to some planters, steps lead down to the house. There is a storage room under the front terrace. On the ground floor, there is an entrance hall with a wardrobe, a staircase, and an elevator. A guest toilet with a window is also located on this floor. The open-plan living room and dining room area is L-shaped and features large sliding French doors facing south onto a terrace with a covered porch, ideal for a chill-out area with sofas and a table. The artificial grass garden includes a wooden tool shed. The spacious, modern, and functional kitchen has a peninsula with an induction hob, a breakfast bar with stools, a decorative extractor hood, space for a double refrigerator, and white cabinetry with large drawers. A sliding door to the dining room and access to a side exterior area.
Night area on the first floor with sloping ceilings. Hall with elevator and staircase. One double bedroom with built-in wardrobe facing west (currently used as a dressing room). Large master suite with custom-made under-cabinet, large south-facing windows, and an east-facing bathroom with double sinks, shower, bathtub, two toilets, and a bidet. This floor can be reconfigured into two bedrooms with a bathroom and a suite.
The basement floor is accessible by stairs and elevator, opening onto a multipurpose room. There is also an elevator machine room, a laundry and storage room, and a central boiler, water heater, and vacuum system. A corridor to a room with a built-in wardrobe and a high window, which could be used as an additional double bedroom, and another room with a high window suitable for a study or bedroom. These rooms share a full bathroom with a shower. Completing the floor is a spacious spa room tiled with mosaic tiles, featuring a built-in wardrobe, shower, and jacuzzi on a wooden platform with a sunbathing area.
The house features radiator heating with a combination boiler, split-system air conditioning, double-glazed aluminum windows, motorized blinds and sliding shutters with slats, marble floor on the ground floor and parquet flooring in the night area, stainless steel railings, central vacuum system, piped music, and reverse osmosis water filtration in the kitchen.
Some images are renderings.
Features
- Villa
- Bedrooms: 4
- Bathrooms: 3
- Build Size: 238 m2
- Plot: 224 m2
- Year Built: 2010
- Energy Efficiency Rating: In Progress