


€ 882,000
Flat for sale in Guía de Isora, Tenerife
- 133 m2
- 2
- 2
Description
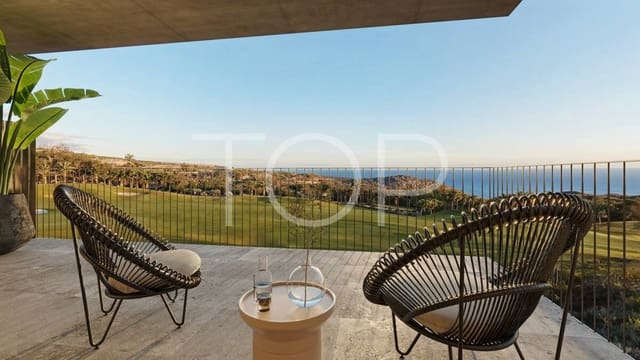
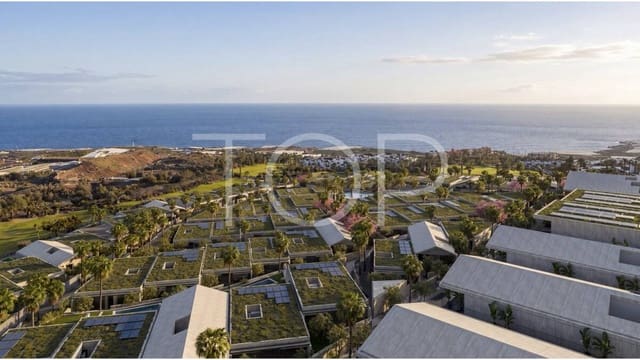
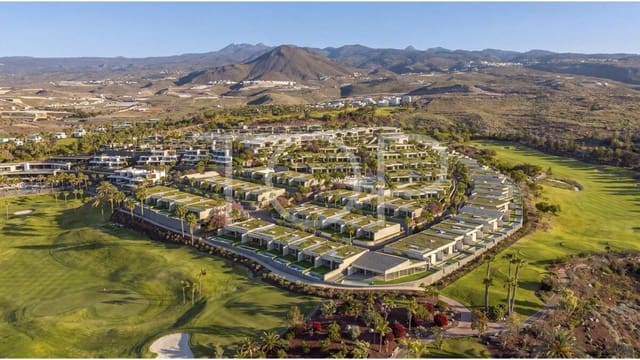
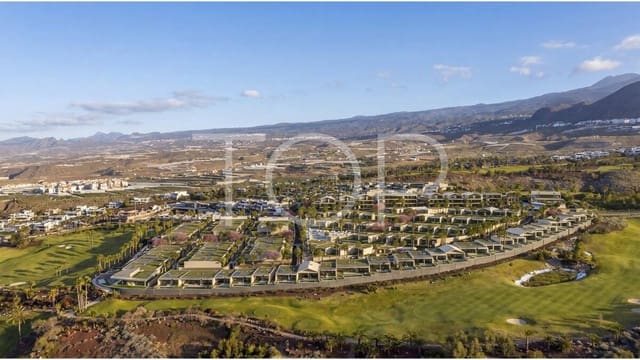
This luxury apartment is located in Aires de Abama, a new residential development in the heart of the prestigious Abama Resort, one of the most peaceful and privileged enclaves in the southwest of Tenerife. Surrounded by natural landscapes and offering spectacular views of the Atlantic Ocean, the development stands out for its contemporary architecture and seamless integration with its surroundings.
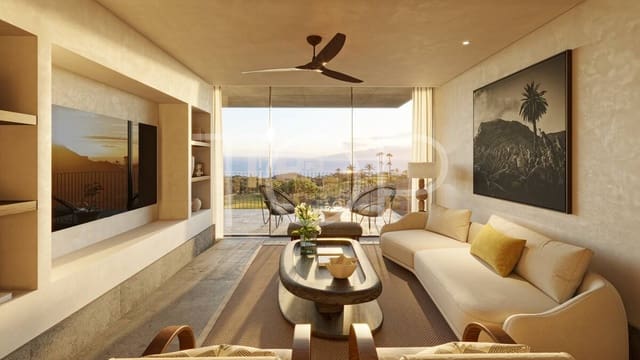
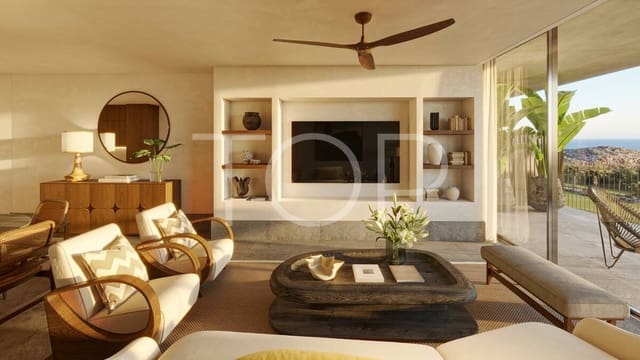
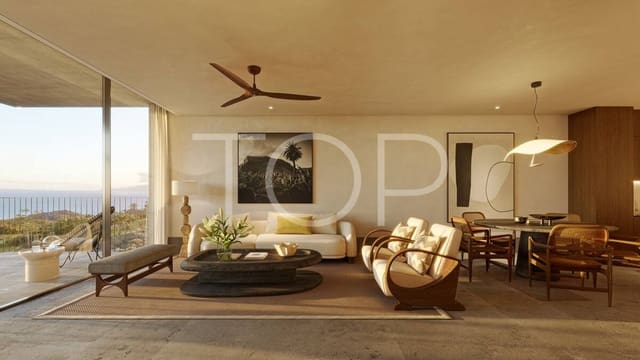
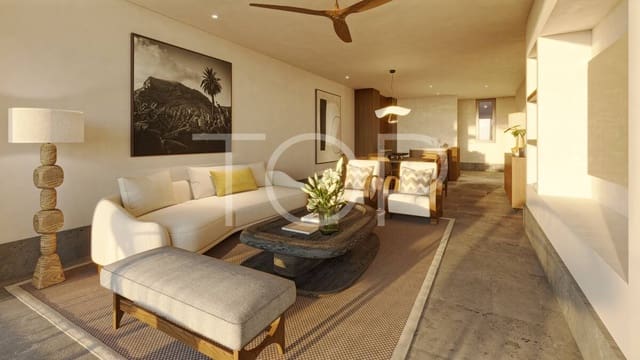
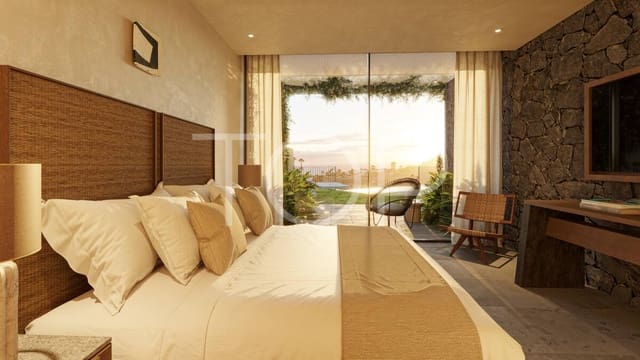
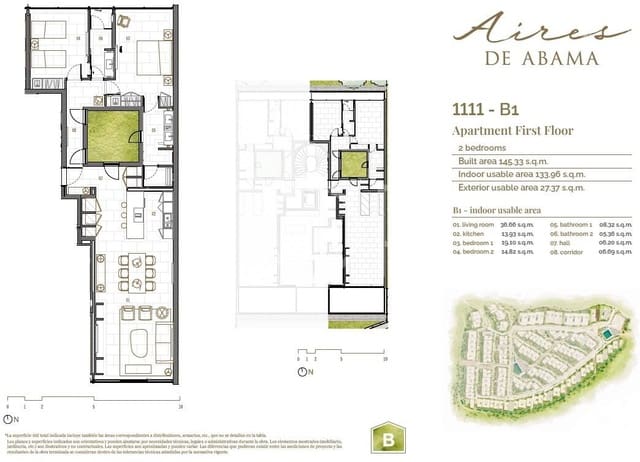
The property features an open-plan design, with large floor-to-ceiling windows that seamlessly connect the interior living spaces to a spacious private terrace. The elegant kitchen is equipped with high-end appliances and a central island, while the bright living-dining area is enhanced by a unique internal patio-garden that fills the space with abundant natural light. The sleeping area comprises two generous double bedrooms with fitted wardrobes and two full bathrooms, one of which is en suite to the master bedroom.
The interiors are defined by natural materials, tones inspired by Tenerife’s volcanic landscape and sophisticated finishes. The architecture aims to maintain a seamless connection with the outdoors, in harmony with the island’s climate and natural surroundings.
Designed by the renowned Portuguese architectural studio Aires Mateus, the development adapts to the natural topography of the site and incorporates principles of traditional Canarian architecture. The result is a thoughtfully scaled residential complex in which the architecture blends into the landscape and the units’ layout enhances privacy.
The property include a garage parking space and a storage room, and is delivered fully furnished with high-quality pieces.
Owners can enjoy the extensive range of services offered by Abama Resort, including a golden-sand beach with crystal-clear waters, a renowned 18-hole golf course, sports facilities and a comprehensive wellness centre with a spa. The resort’s gastronomic offering, featuring fine dining restaurants and Michelin-starred establishments, completes the experience.
Aires de Abama also offers a management model that allows owners to enjoy their property during designated periods of the year and entrust the resort with its hotel management for the remainder of the time.
Abama Resort is an exclusive resort located in the western coast of Tenerife, within the municipality of Guía de Isora, about half an hour from Reina Sofia South Airport.
This 160-hectare luxury resort is home to the iconic Dave Thomas-designed 18-hole golf course featuring subtropical garden landscape and spectacular ocean views, as well as exclusive hotels, villas and high-end apartments.
This area known for its excellent year-round climate attracts those seeking the tranquillity and privacy of a luxury resort with the highest level of security, exclusive Michelin-starred dining, a fantastic spa, one of Europe's finest golf courses, professional tennis facilities and a beautiful golden sandy beach.
The Abama Resort enjoys an exceptional location, both away from the hustle and bustle of the major tourist destinations in the south of the island such as Costa Adeje, Playa de las Americas and Los Cristianos which are only 10-20 minutes away, but also very close to all the facilities of the idyllic seaside village of Playa San Juan and its beautiful promenade, just a five-minute drive away.
The luxury resort properties attract both investors looking for guaranteed returns and owners interested in enjoying their new homes with panoramic views of the sea, mountains or golf course, with the benefit of having a professional management looking after their properties at all times, generating income for them and giving them access to the services of the Ritz-Carlton hotel
Aires de Abama is a new residential development located in Guía de Isora, at the heart of the prestigious Abama Resort, one of the most peaceful and privileged settings in the south-west of Tenerife.
Covering more than 60,000 m² and enjoying spectacular views of the Atlantic Ocean, the project comprises two-, three- and four-bedroom villas, as well as one-, two- and three-bedroom apartments, ranging from 77 to 309 m² depending on the property type. The properties have been designed to make the most of the light, views and surrounding landscape, with generous outdoor spaces, gardens and terraces, as well as a combination of private and communal swimming pools.
One of the defining characteristics of Aires de Abama is the way it is integrated into its natural surroundings. The project was designed by the renowned Portuguese architectural studio Aires Mateus, whose approach follows the natural topography and draws on a traditional way of building on the island, with homes grouped together and adapted to the landscape. The result is a carefully considered residential community where indoor and outdoor spaces remain closely connected, while each property provides its own sense of privacy and retreat.
The interior design focuses on natural materials, tones inspired by Tenerife's volcanic landscape and sophisticated finishes, while large windows, gardens and terraces encourage a seamless transition between indoor and outdoor living.
Owners have access to the extensive range of facilities and services offered by Abama Resort, including a golden sandy beach with crystal-clear waters, a renowned 18-hole golf course, sports facilities and a comprehensive wellness and spa area dedicated to relaxation and well-being. The resort experience is further enhanced by a high-end culinary offering, including acclaimed restaurants and Michelin-starred establishments.
The residential concept is complemented by a model that allows owners to use their property at certain times of the year and, outside these periods, place it within the resort's hotel management programme.
Aires de Abama offers a lifestyle more closely connected to the landscape, with contemporary designer properties, generous spaces and a high level of privacy, within one of the most established and carefully maintained residential destinations in the south of Tenerife.
Features
- Flat
- Bedrooms: 2
- Bathrooms: 2
- Build Size: 133 m2
- Floor number: 1
- Year Built: 2026
- Energy Efficiency Rating: In Progress