


€ 215,000
Townhouse for sale in Daimalos Vados, Arenas, Málaga
- 115 m2
- 3
- 2
- 165 m2
Description
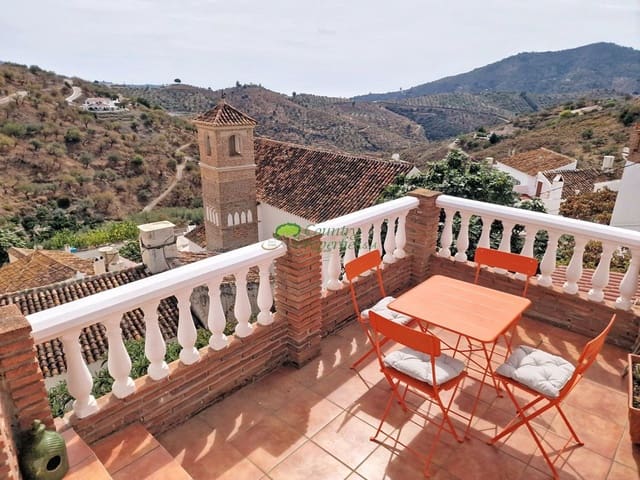
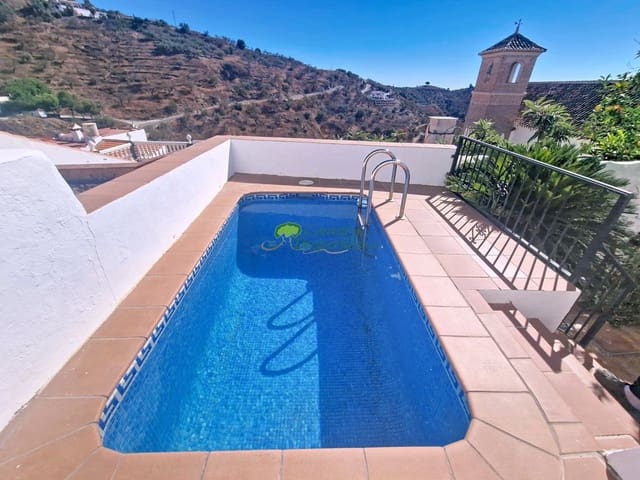
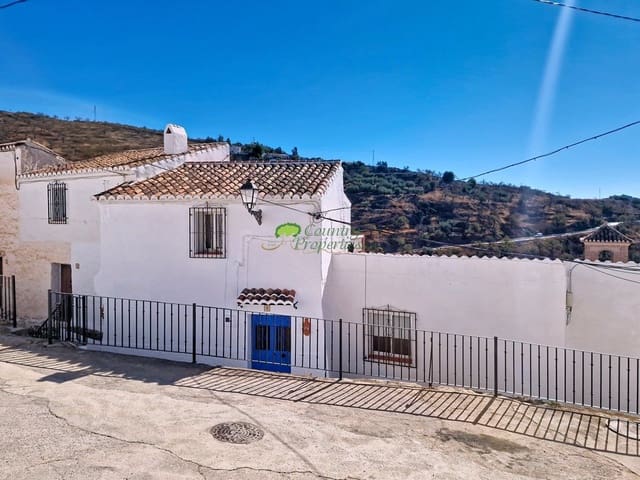
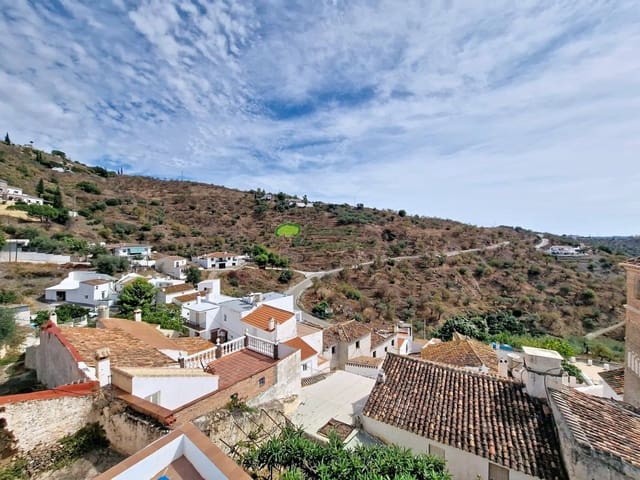
Casa Fuente Perdida is a renovated village house in a peaceful hamlet, with three bedrooms, two bathrooms, a garden with plunge pool and two roof terraces with views of the countryside, the old minaret and the sea. An old stable and bodega offer room to extend. The house has around 90m² of living space and is sold fully furnished. Daimalos lies on the Mudéjar route, among vineyards, almond and olive trees, on ancient terraces recognised by the FAO as agricultural heritage. The church still has the minaret of the former mosque, one of the oldest in Spain. The house takes its name from the hamlet's Arab fountain, which, according to legend, brings happiness and love. The house is laid out over two floors. The garden is planted with fruit trees, Mediterranean shrubs and a grapevine, and the plunge pool is a welcome place to cool off in summer. From the south-facing roof terrace you look out over the church, the hillsides towards the ruins of the Moorish fortress of Bentomiz, and down to the Mediterranean. The stable and bodega could be converted into a separate apartment, subject to planning permission.
There are no bars or shops in the hamlet itself. The village of Arenas, with a bar/restaurant and a grocery store, is a five-minute drive or a 30-minute walk. Corumbela is around eight minutes by car and has a small grocery store, a restaurant on the plaza serving home-cooked food, and an artisan bakery. The historic market town of Vélez-Málaga is around 20 minutes away, with a good choice of shops, bars and restaurants. The coast at Torre del Mar is a 30-minute drive, and Málaga just under an hour.
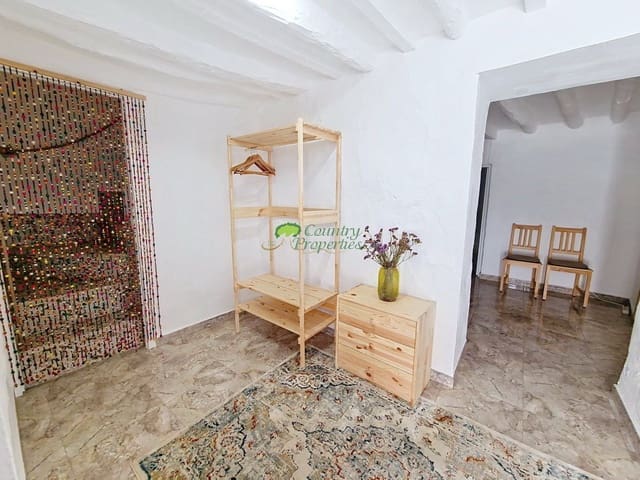
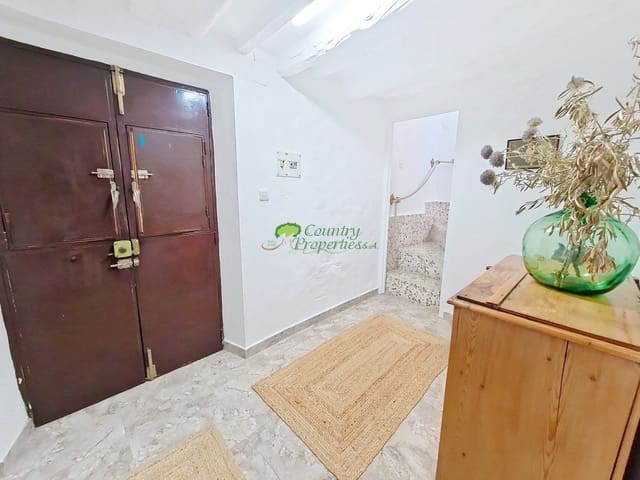
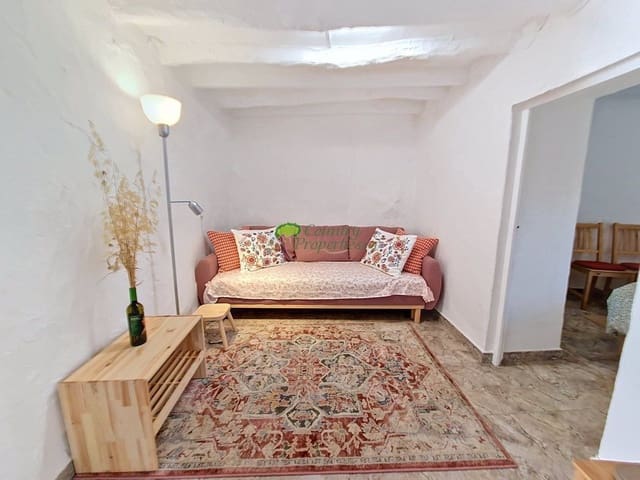
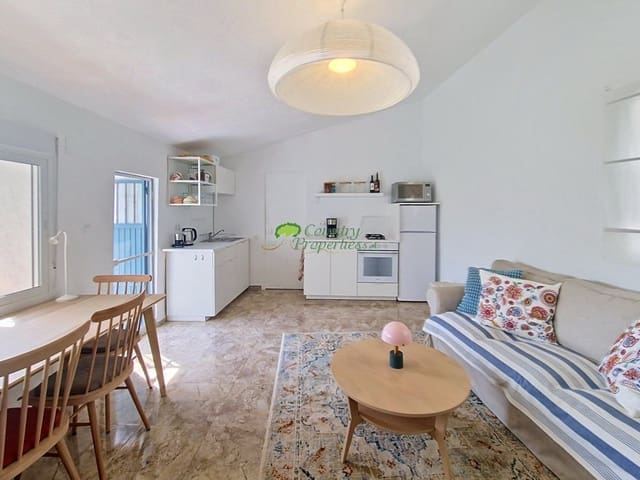
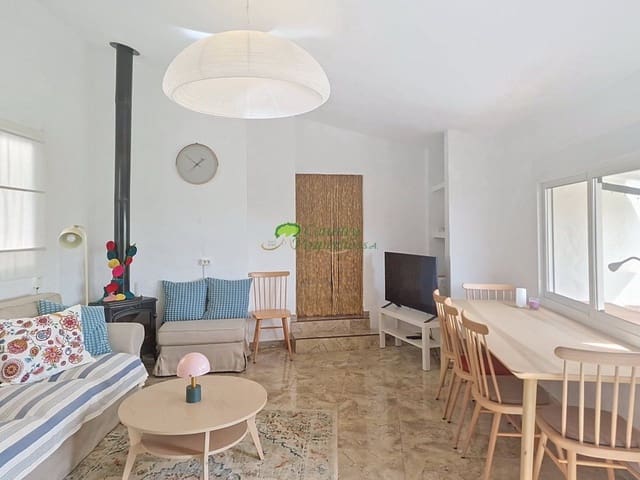
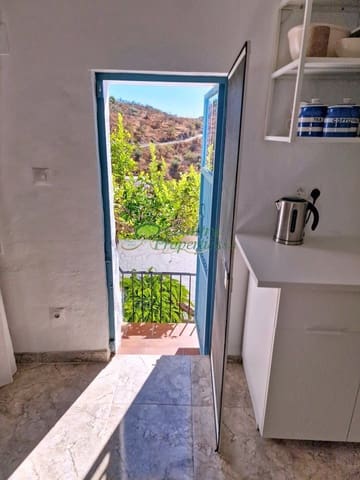
The front door opens from the street into a spacious hallway with a beamed ceiling. From here you enter a sitting room, also with beams, and a guest bedroom with ceiling fan and air conditioning. Steps lead down from the sitting room to the bright open-plan kitchen, living and dining area, with a log burner for the winter months and a ceiling fan. A wet room leads off the kitchen. From the hallway, a staircase takes you up to a landing with access to the first roof terrace, a small third bedroom with sofa bed, a second wet room and the master bedroom with ceiling fan and air conditioning. The master bedroom opens onto the larger roof terrace, where you have the best views. The kitchen opens onto a covered terrace and the garden (28m²) with the plunge pool (2.50 x 1.50m). There is a dining area shaded by the grapevine, and old wooden double doors lead out to the street. An old wooden door takes you into the stable and bodega, currently used for storage.
Features
- Townhouse
- Bedrooms: 3
- Bathrooms: 2
- Build Size: 115 m2
- Plot: 165 m2
- Year Built: 1938
- Energy Certificate (Consumption): E
- Energy Certificate (Emissions): E