


€ 190,000
Terraced Villa for sale in Vinaròs, Castellón
- 155 m2
- 4
- 2
Description
This house is located in the Bahía Mar residential development, just 20 metres from a natural cove and only 2 km from the city centre. The bus stop that takes you into town is 10 metres from the front door. There is also a pharmacy, restaurants and supermarkets very close to the property, making everyday life and holidays more convenient.
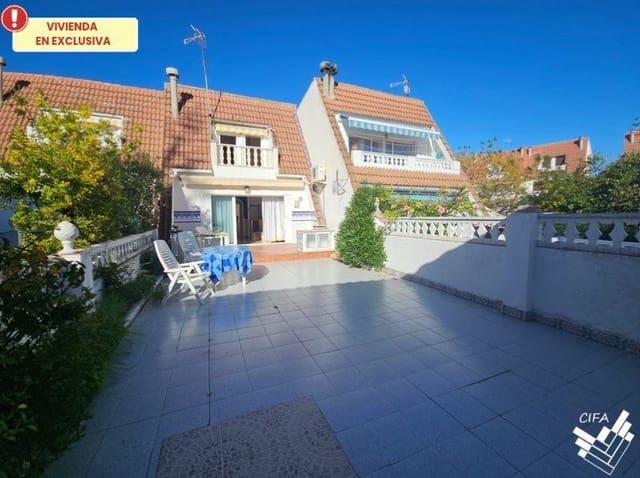
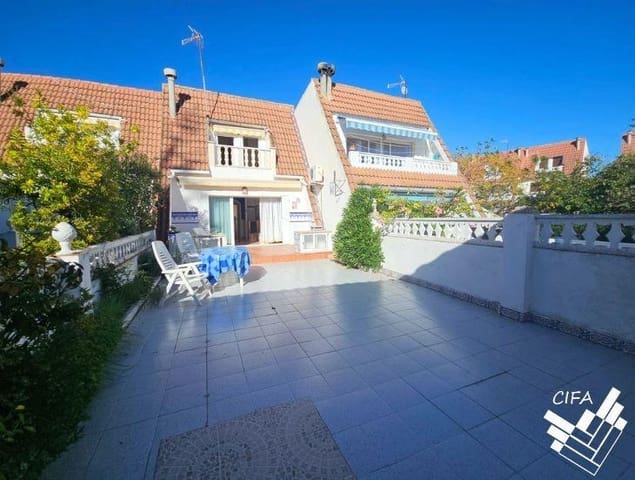
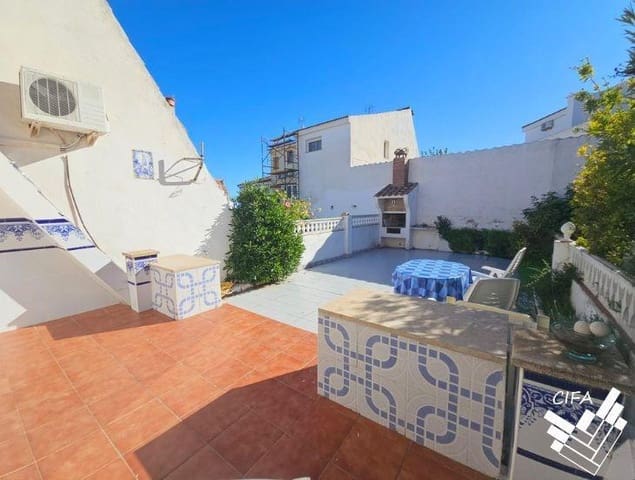
The house has 154.78 m2 of built area spread over three floors, along with three uncovered terraces totalling 86.49 m2. The main feature is the 65.86 m2 terrace, which opens directly off the living-dining room and has a built-in barbecue at the far end. Start the day with breakfast outdoors, head down to the cove for a swim, then return home to prepare lunch.
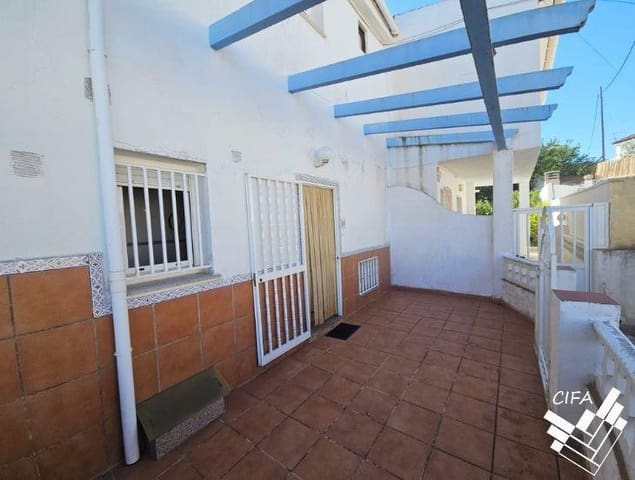
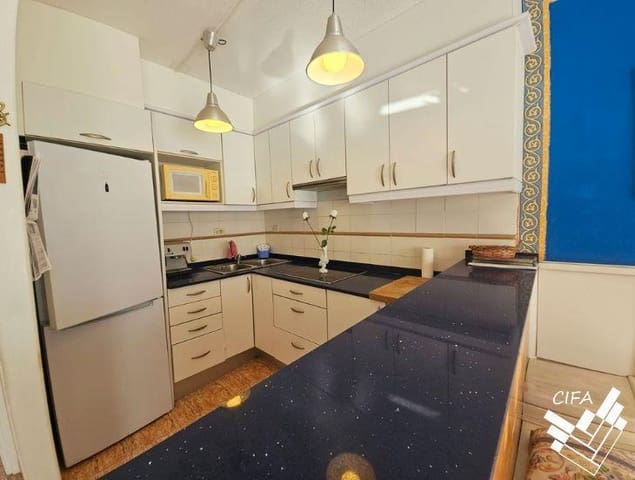
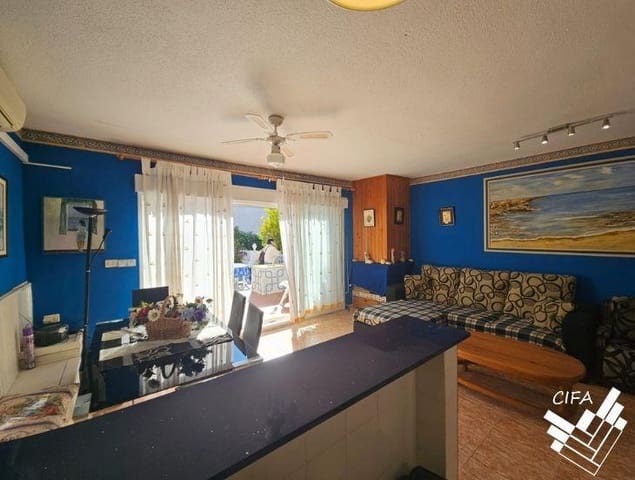
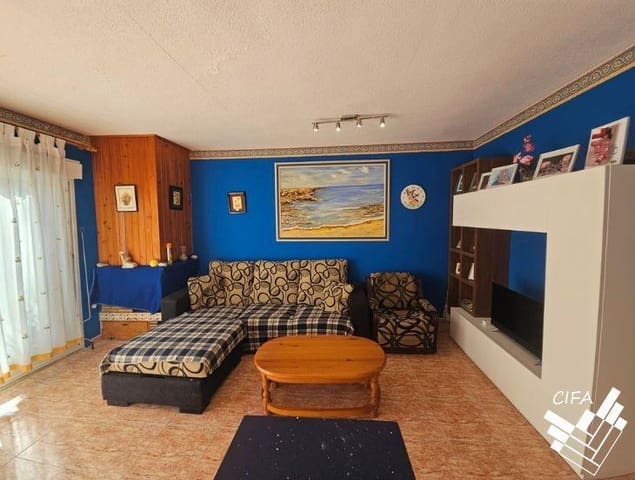
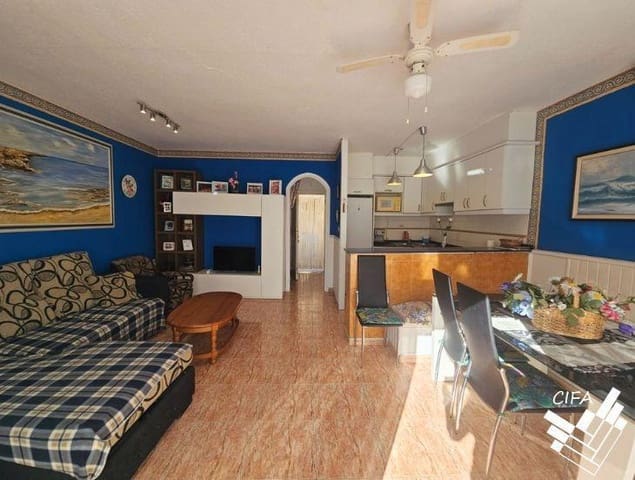
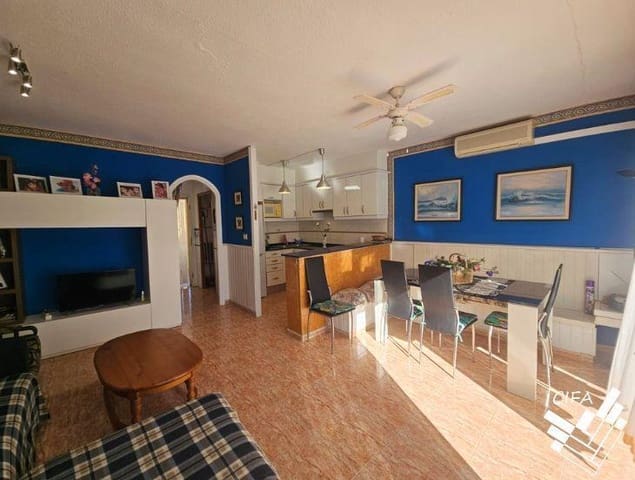
The property is entered via a 17.13 m2 front terrace that leads to the hallway. On the ground floor, the kitchen opens onto the living-dining room through a breakfast bar that extends the countertop and lets you chat with those at the table while cooking. The kitchen, dining area, living room and main terrace are all on the same level. This floor also has a guest toilet, especially handy when you have visitors.
Sliding doors connect the living room to the main terrace. There is room beside the exit for a large table, making it easy to serve meals straight from the kitchen. Beyond that, there is space for sun loungers, an outdoor sofa set or a play area. Plants line part of the terrace, while the built-in barbecue has its own corner, so you can cook outdoors without taking up the seating area.
The two ground-floor terraces are on opposite sides of the house. The main terrace is ideal for gathering with family and friends, while the entrance terrace offers a more secluded spot to sit outdoors for a while. The first floor has a third terrace of 3.50 m2 overlooking the main terrace, a cosy nook for having coffee or reading near the sleeping area.
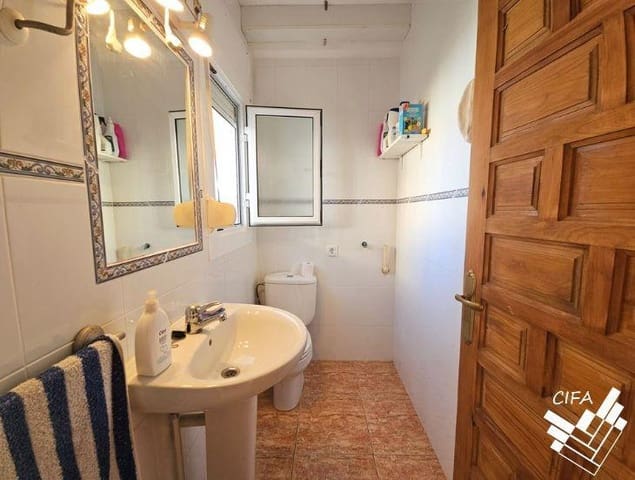
The first floor has two bedrooms and a full bathroom. The other two bedrooms are in the basement, which also has a bathroom with a shower, a storage room and a private garage. The four bedrooms are therefore spread across two levels, each with its own bathroom. This layout makes it easy to accommodate family or guests while maintaining a degree of separation from the upstairs bedrooms.
The basement measures 80.54 m2 and is connected to the rest of the house by an internal staircase. The garage provides direct access to the home, while the storage room is ideal for keeping parasols, beach chairs and seasonal furniture without taking up space in the bedrooms or on the terraces.
To get to the city centre, leave the car in the garage and catch the bus just 10 metres from home. To enjoy the sea, simply head down to the cove. And for a meal with friends, choose from the nearby restaurants or dine on your own terrace with its barbecue.
Features
- Terraced Villa
- Bedrooms: 4
- Bathrooms: 2
- Build Size: 155 m2
- Energy Certificate (Consumption): E
- Energy Certificate (Emissions): E