


€ 2,640,000
Townhouse for sale in Donostia-San Sebastián, Guipúzcoa
- 349 m2
- 4
- 3
- 661 m2
Description
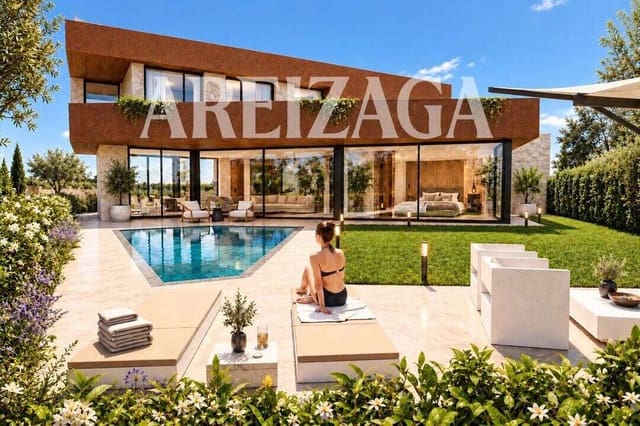
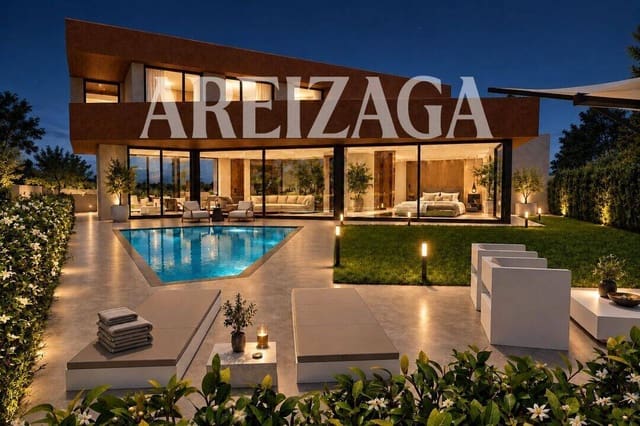
Vallmoran Aingura is a new-build development comprising just two semi-detached homes on Paseo Doctor Begiristain, in Miramón, within the Urigain residential estate. Both are fully exterior-facing and span three floors connected by a private lift. Each has its own plot, private garden and private swimming pool.
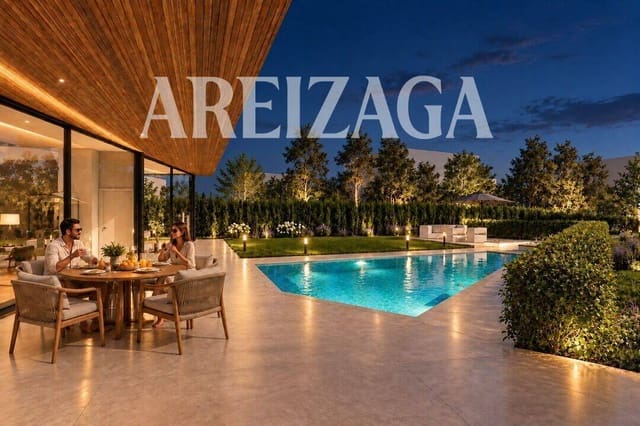
Home B is the larger of the two: 405 m² built, almost 350 m² usable and 661 m² of outdoor space. It features a nearly 500 m² garden with a private northeast-facing swimming pool and a 57 m² porch with several distinct areas.
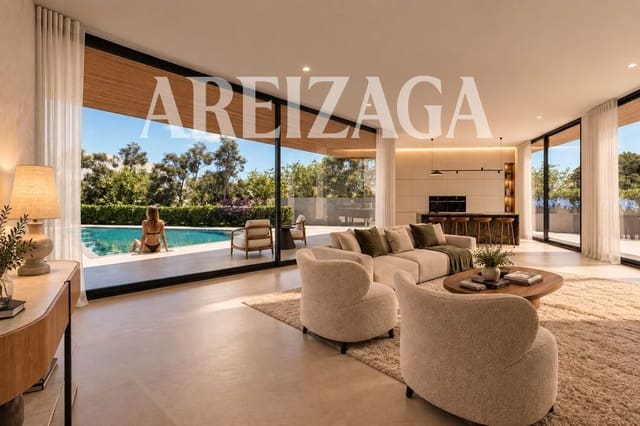
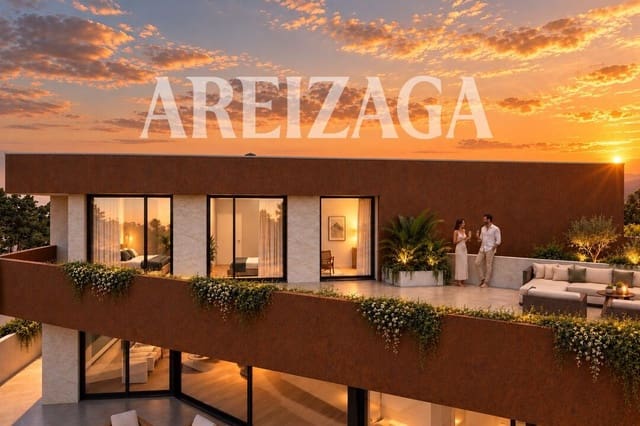
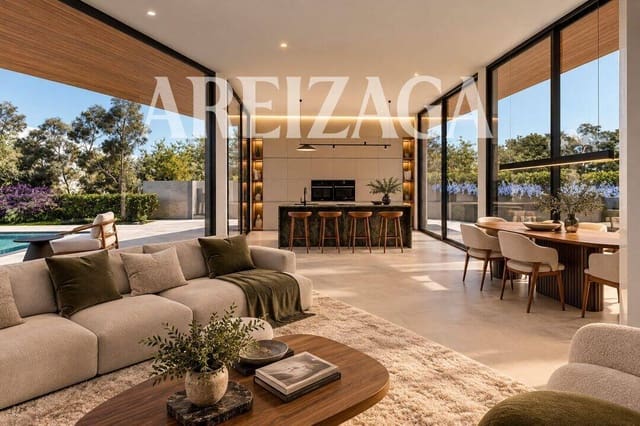
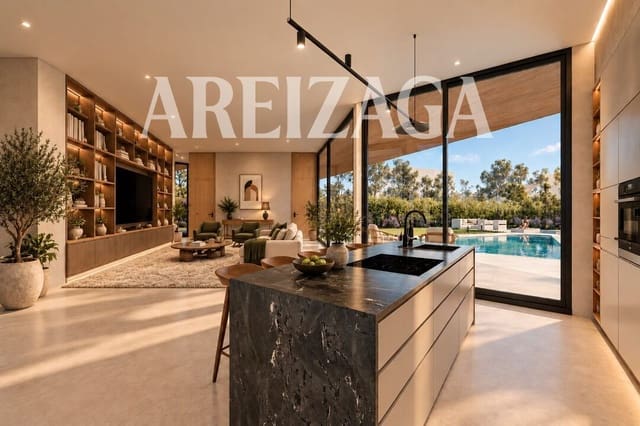
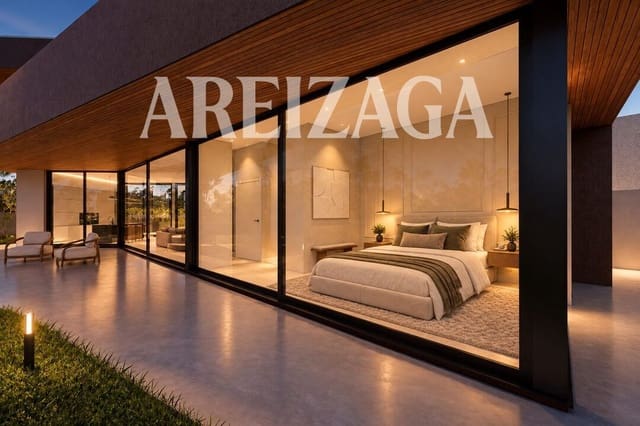
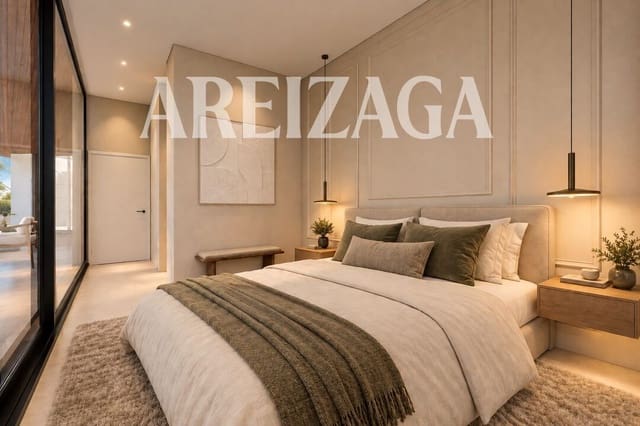
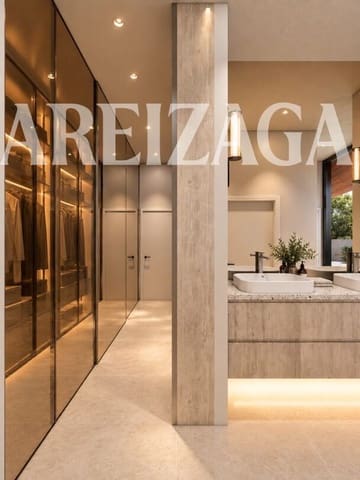
Ground floor: a nearly 60 m² living-dining room with open-plan kitchen and direct access to the wraparound porch, garden and swimming pool; an en-suite bedroom with dressing room and bathroom; a guest toilet and a separate entrance. First floor: three bedrooms, a work area and a full bathroom, plus an 88 m² terrace. The standard design includes four bedrooms, with the option of an alternative three-bedroom layout. Semi-basement: 192 m² of usable space with natural light, a versatile area for a txoko, wellness area or office, a staff bedroom, a full bathroom, a storage room, utility areas and a closed two-car garage. There is also the option to add a fifth bedroom.
Features: aerothermal heating with underfloor heating and ducted air conditioning, energy rating A, fitted kitchen with top-brand appliances, home automation, 2.55 m-high doors on the main floor and pre-installation for an electric vehicle charging point. Private swimming pool with saltwater chlorination and LED lighting.
The Urigain residential estate has shared facilities including a tennis court, football pitch, frontón, outdoor swimming pool with recreation area, and a heated indoor pool with gym.
Miramón is a quiet, family-friendly residential neighbourhood next to Miramón Forest, two minutes from the ring road and a ten-minute drive from the city centre. It has regular bus services and a bidegorri cycle path running along the edge of the estate.
Customisable project. Buying at this stage allows you to choose the layout and the finishes for the kitchen, bathrooms, floors, wardrobes and home automation. Estimated completion: spring 2029.
Cooperative development, with contributions guaranteed by a bank. Images are for illustrative purposes only.
Features
- Townhouse
- Bedrooms: 4
- Bathrooms: 3
- WC: 3
- Build Size: 349 m2
- Plot: 661 m2
- Energy Certificate (Consumption): A
- Energy Certificate (Emissions): A