


€ 575,000
Villa for sale in La Nucia Pueblo , La Nucia, Alicante
- 167 m2
- 3
- 3
- 1032 m2
Description
A Home with Space to Breathe
A recently renovated villa in Puerto Azul, La Nucía, with a rare combination of a private pool, a real glimpse of the sea towards Altea, and a fully independent guest studio — all on a generous plot of over 1,000m².
Location
Situated almost on the municipal border of Altea and La Nucia, we find this villa in a quiet, established urbanization of Puerto Azul. A peaceful residential area yet well connected: the center of Altea is about 7 minutes away, Alfaz del Pi 5 minutes, the center of La Nucia 8 to 10 minutes, and Albir another 15 minutes. The nearest beach is approximately 15 to 20 minutes by car. The AP7 highway can be reached in about 15 minutes. Despite this accessibility, the property itself feels calm and secluded from the hustle and bustle of the coast. As it is a relatively flat area, one can reach the surrounding villages and the coast easily and quickly on an electric bike without much effort.
Outdoor Area
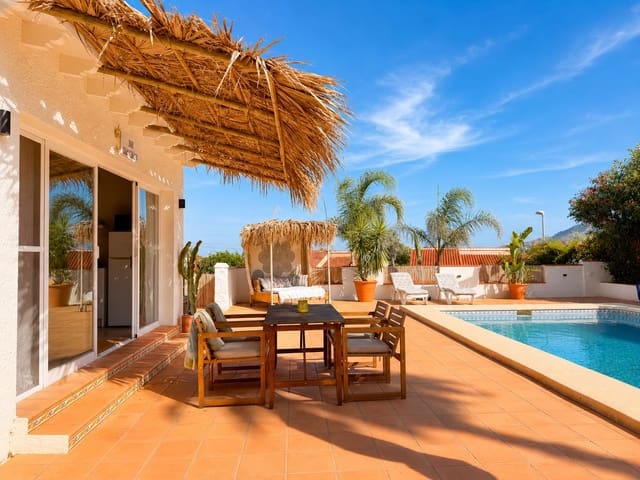
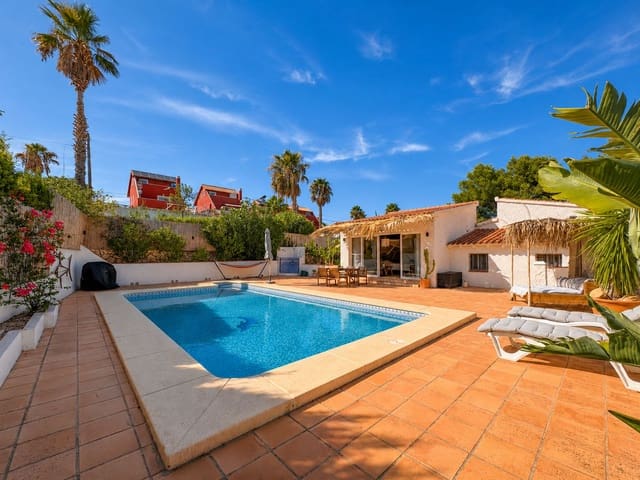
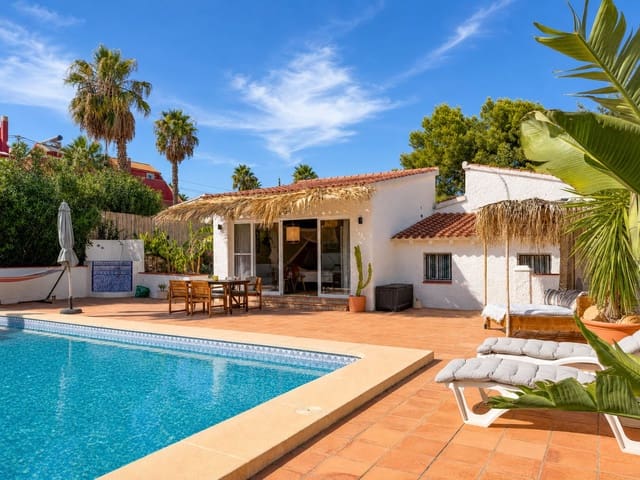
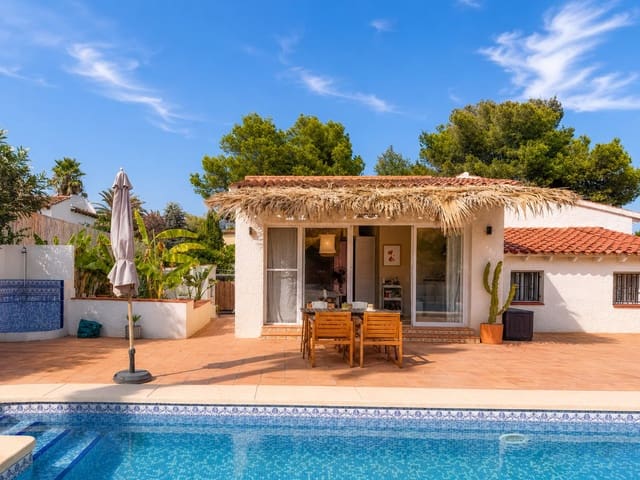
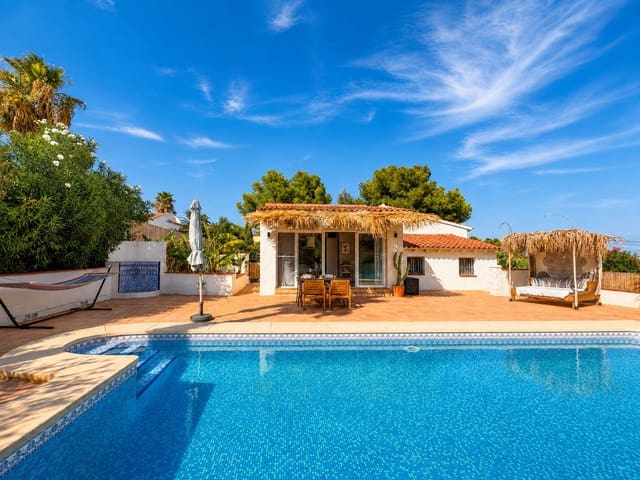
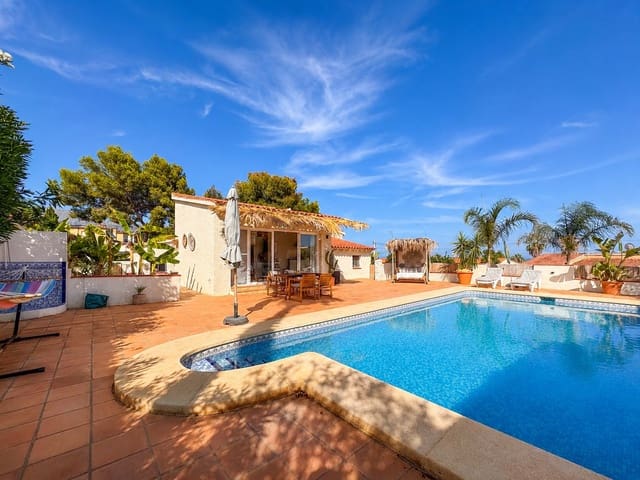
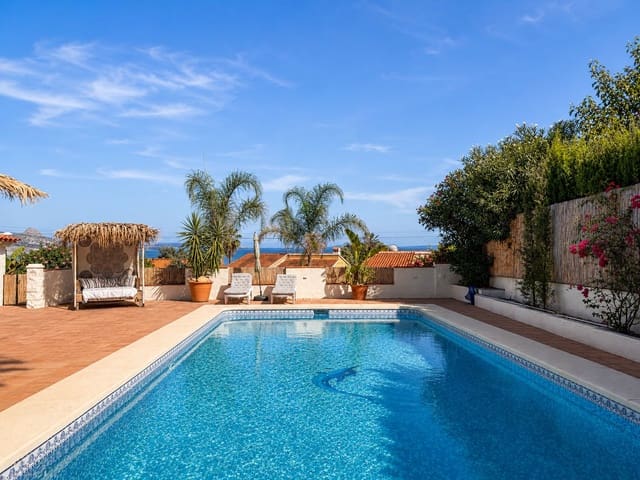
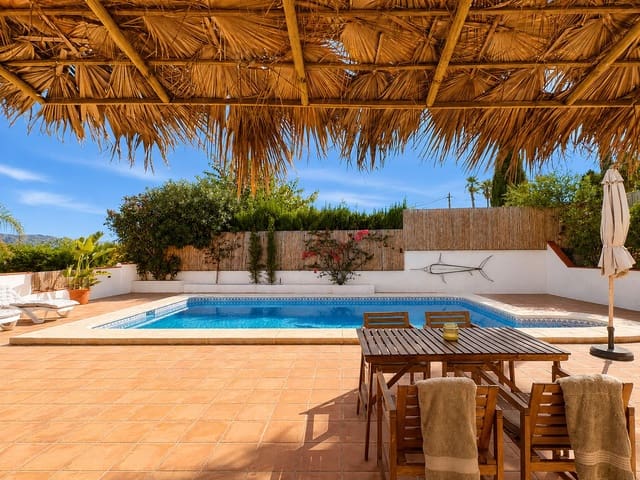
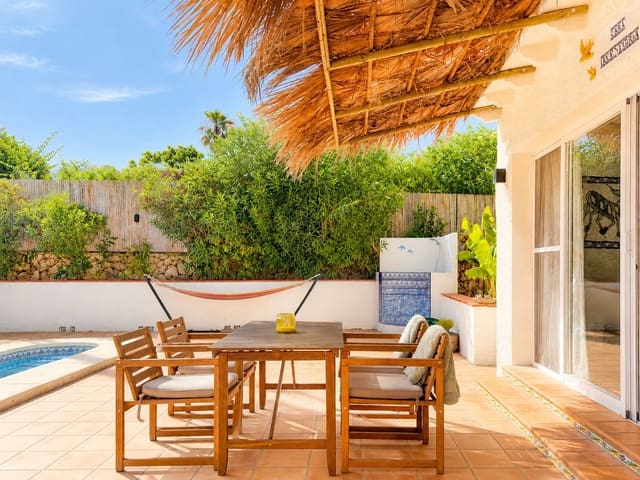
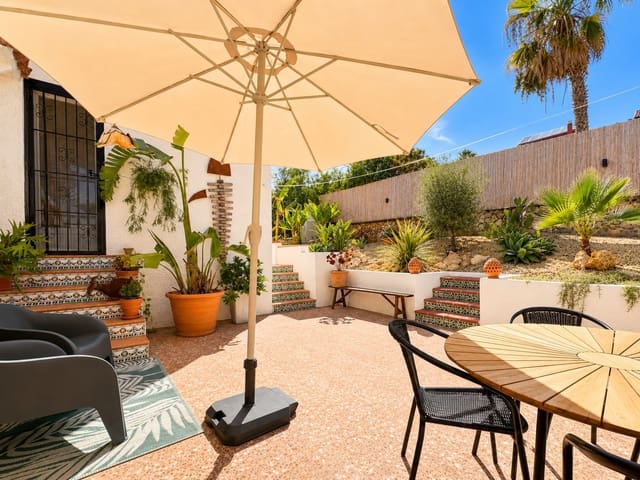
The plot of 1,032m² is arranged around a private pool measuring 8.5 x 4.5m and a spacious terrace with terracotta tiles, shaded by traditional palapa roofs and surrounded by lush Mediterranean planting — palm trees, agave, olive trees, and seasonal flowering shrubs. From the terrace by the pool, there is a genuine, albeit partial, sea view towards Altea. A second, more secluded terrace is located closer to the house, accessible via decorative tiled steps, surrounded by a stepped, drought-resistant garden that makes good use of the sloping plot. The property also features private parking under a covered carport.
A fully independent guest studio provides direct access to the terrace by the pool through its own glass doors, without an internal connection to the main house. This studio is thoughtfully designed with its own sleeping area, sofa, kitchenette, and complete bathroom, offering true privacy without significant distance — ideal for adult children visiting with their partner, or family members who would like their own space near the pool.
Indoor Area
The main house is bright and open, with visible wooden beams on the ceiling, warm oak-style flooring, and arched windows and doors that let in natural light everywhere. The living and dining areas flow together under a strikingly high ceiling, with a pellet stove providing real warmth during the cooler months. The fully equipped kitchen combines sleek white cabinets with a characterful green tiled backsplash and includes a separate utility room.
The main house consists of two bedrooms and two bathrooms, including a master bedroom with its own walk-in closet and ensuite bathroom. The second bedroom can be flexibly used as a guest room, office, or additional lounge area. Both bathrooms are finished to a high standard, with walk-in showers and warm wooden vanity units. Air conditioning is present through split units throughout the house.
Important to Know
This is a villa that has clearly been well-maintained and thoughtfully renovated, with a renovation recently completed — the finish feels current everywhere, not dated. The sloping plot has been cleverly utilized, with tiered planting instead of a flat, high-maintenance lawn, although it is good to know for buyers who prefer a completely flat garden. The pool is treated with chlorine, not salt, and is unheated — relevant for those who wish to use the pool early or late in the season. Furniture may be taken over by agreement, which can significantly simplify moving for buyers from abroad.
In Summary
A balanced, move-in-ready home in one of La Nucía's most established residential areas — private, tranquil, and practically connected to everything that Costa Blanca North has to offer.
Features
- Villa
- Bedrooms: 3
- Bathrooms: 3
- Build Size: 167 m2
- Plot: 1032 m2
- Storeys: 1
- Year Built: 1970
- Energy Efficiency Rating: In Progress