


€ 665,000
Terraced Villa for sale in Palafrugell, Girona
- 189 m2
- 5
- 4
- 134 m2
Description
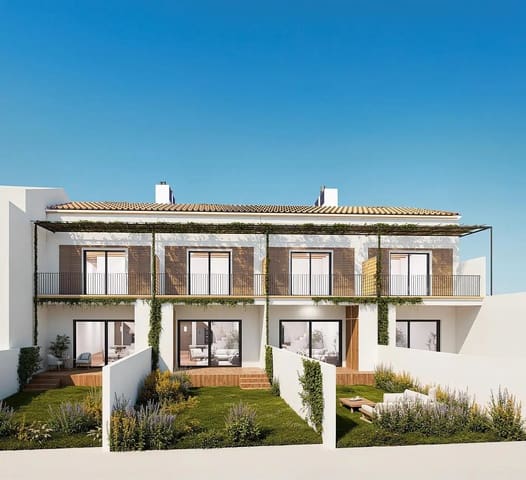
Townhouse with garden in the city centre
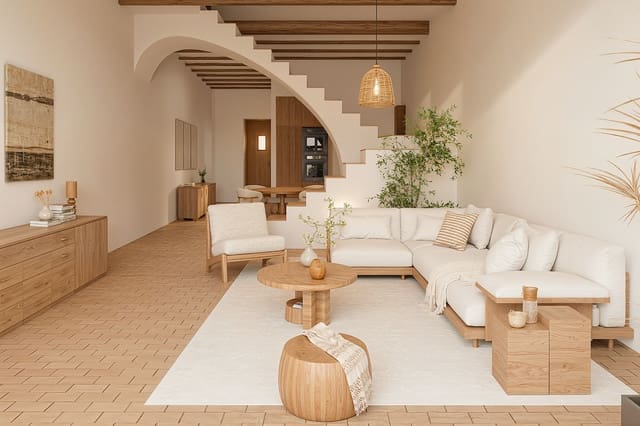
Magnificent home of unique character, distributed over two floors plus a loft, where design, comfort and functionality coexist in perfect harmony.
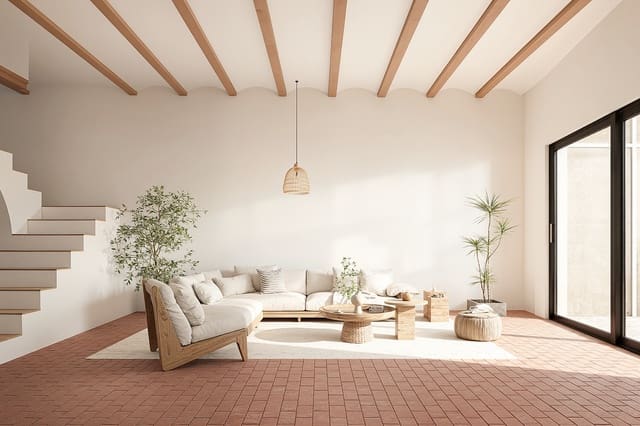
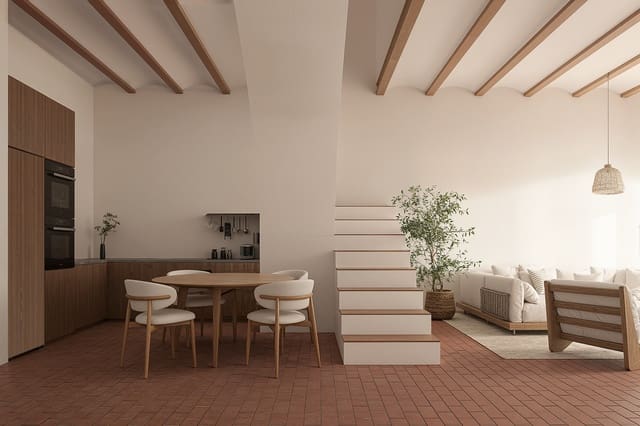
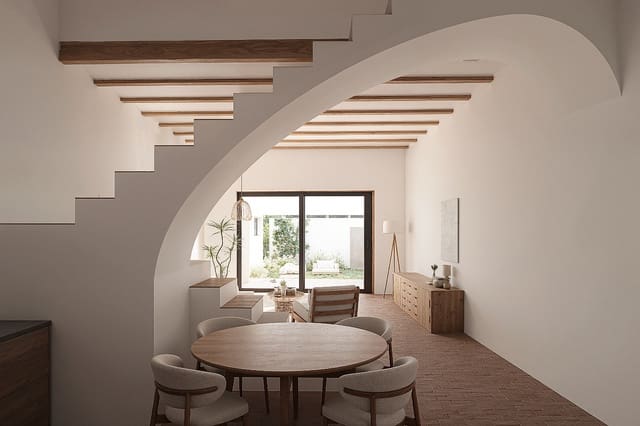
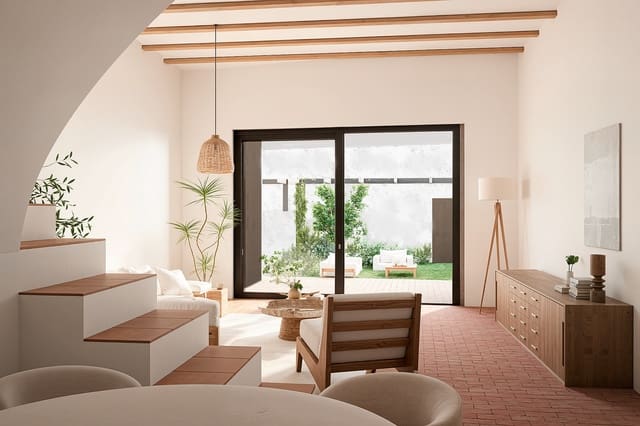
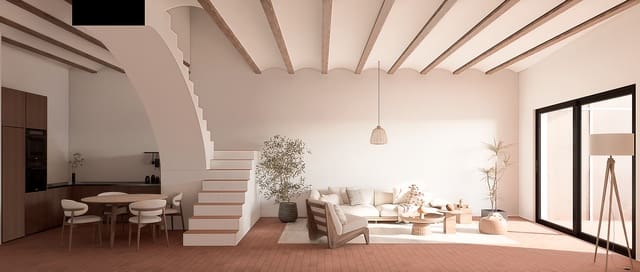
It features 5 bedrooms and 4 full bathrooms, with spacious and versatile rooms adapted to different needs. The ground floor offers the possibility of creating an additional room. The interior stands out for its natural brightness and refined architecture, where the Catalan vaulted ceiling with exposed beams adds personality and timeless elegance.
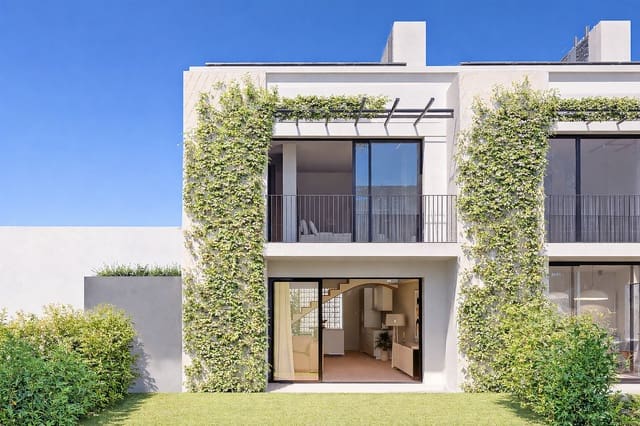
On the first floor, there is a double bedroom with the option of being divided into two single rooms, a full bathroom and a suite with a private bathroom and access to a pleasant terrace.
The loft, conceived as a special space, includes a spectacular skylight that floods the area with natural light and offers the possibility of creating an additional suite.
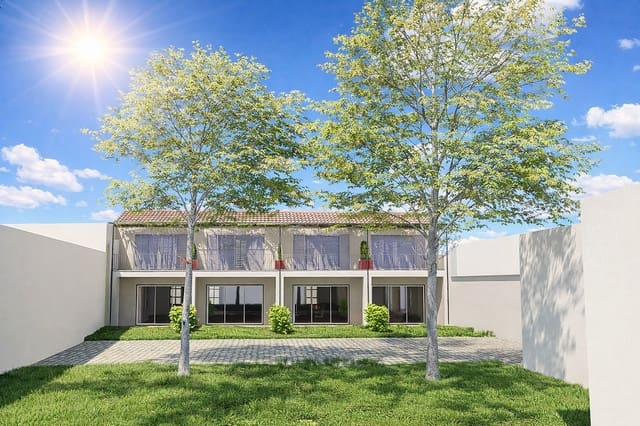
The exterior offers a landscaped garden area with terrace, ideal for enjoying the outdoors in a private and peaceful setting. Option to build a private pool.
Equipped with an aerothermal system, ensuring energy efficiency and comfort throughout the year. It also features aluminium frames with double glazing, providing excellent thermal and acoustic insulation.
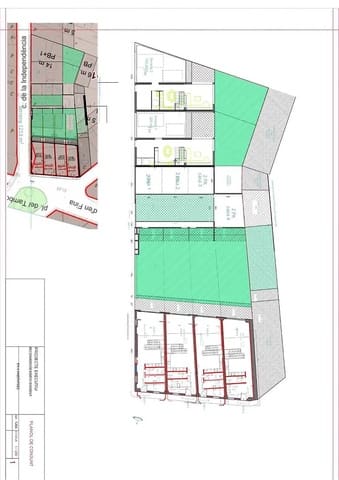
The property is completed with two parking spaces, adding convenience and practical value.
A unique opportunity for those seeking a home with identity, build quality and exceptional architectural details.
Usable area: 145 m²
Built area: 189 m²
EPC register no.: -
Features
- Terraced Villa
- Bedrooms: 5
- Bathrooms: 4
- Build Size: 189 m2
- Plot: 134 m2
- Energy Efficiency Rating: In Progress