




Marketed by
Dream'n Blue Properties Dream'n Blue Properties
€ 875,000
Villa for sale in Muro de Alcoy, Alicante
- 1622 m2
- 9
- 5
- 20755 m2
Description
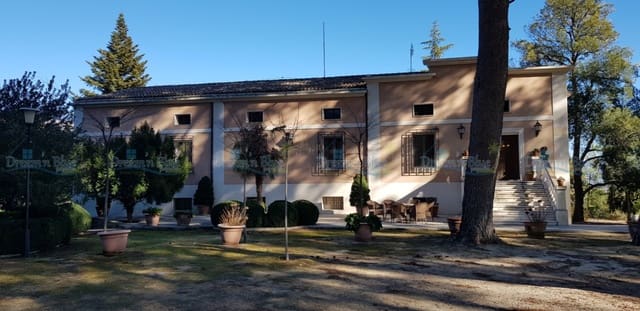
Serenity Manor is a luxurious property with a well-designed garden located on the outskirts of Muro de Alcoy on a plot of 20,755 m², with a total build of 1,622 m².
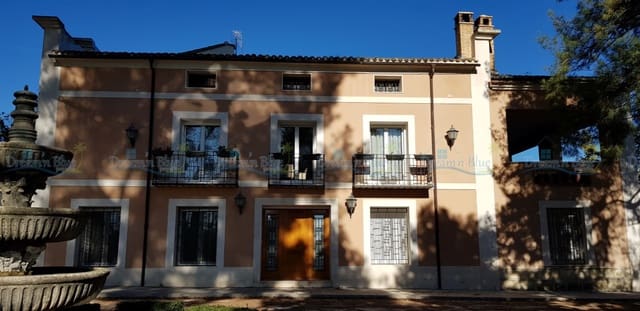
It used to be an authentic finca, built in 1930 and totally reformed in 1994 into a prestigious manor, hosting 9 bedrooms and 6 bathrooms, of which 3 are ensuite bedrooms and bathrooms.
This magnificent manor has a sparkling swimming pool of 15 x 10 m. The peaceful garden is separated into different parts, each part having its own utility.
This garden is just amazing, with Mediterranean very old trees and plants, an orchard, different water features, various features, expensive pots and decoration, and spots to meditate or relax.
With some renovation, this manor could be changed into a Casa Rural Deluxe or be the perfect spot for organizing private parties.
Pass the entrance gate and discover a large driveway surrounded by all kinds of plants, trees and pots, which guides you to the parking around the property.
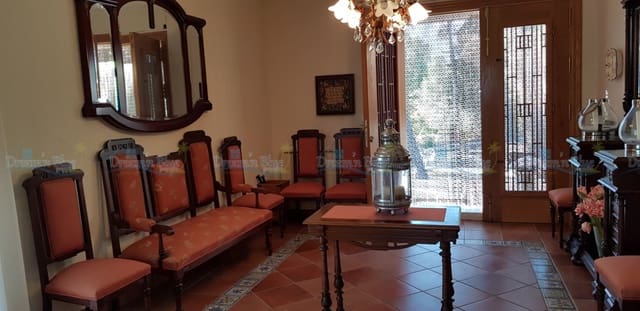
Here you have 2 front doors, one that welcomes you to the ground floor and the other one, located on the side of the house, brings you to the first floor. Both front doors are followed by a large reception area.
1. First-floor living area consists of:
A large entrance/reception area of 20 m²
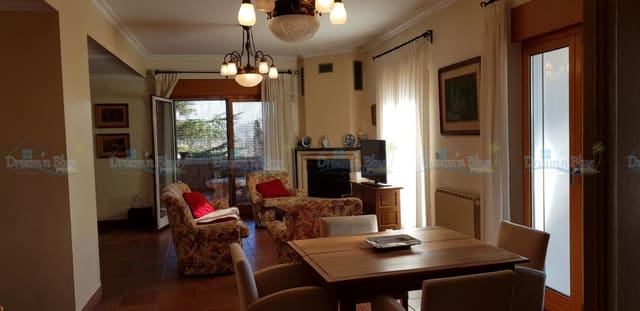
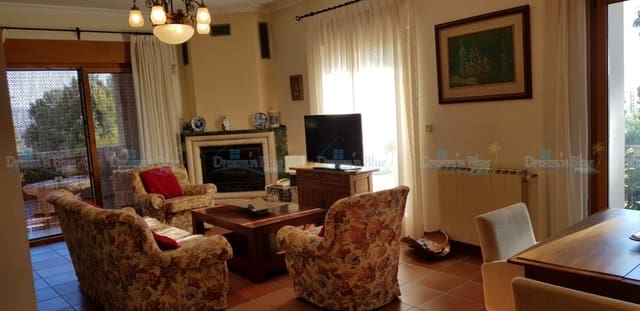
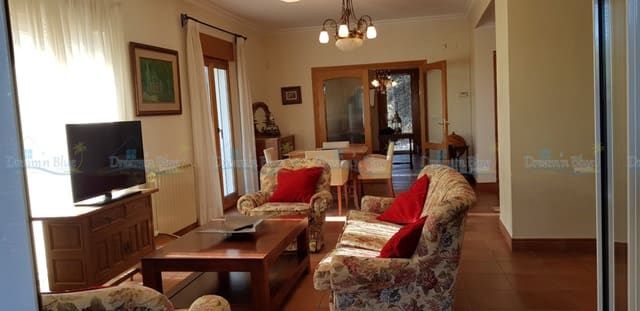
A characterful lounge/dining area of 47.59 m² with a stylish open fire. This lounge overflows into:
A wide and airy patio of 79.43 m²
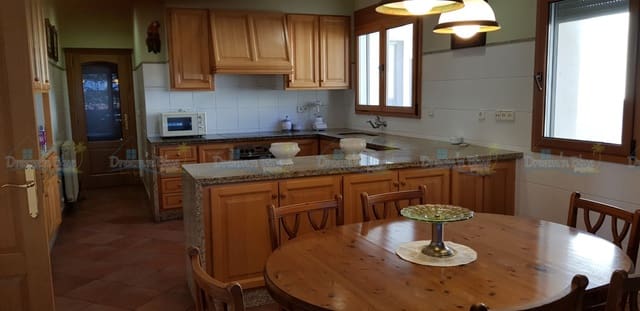
A classic welcoming kitchen of 28 m²
A separate pantry of 3.7 m²
A corridor leading to the sleeping areas of that floor
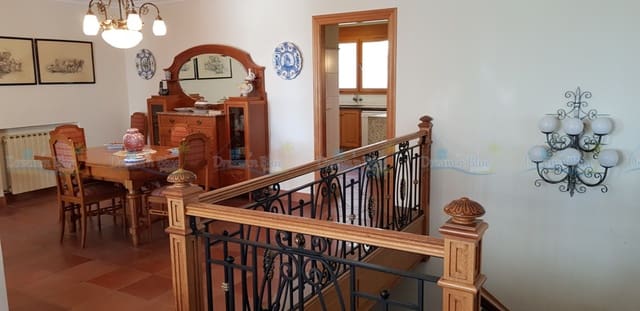
A large marble staircase connecting to the ground floor
1. First-floor sleeping area consists of:
A 16.77 m² corridor with a large seating area of 20.41 m²
3 double bedrooms of 26.83 m², 18.98 m² and 16.59 m² with ensuite bathrooms
2 double bedrooms of 15.8 m² with one family bathroom of 4.86 m²
1 double bedroom of 15.4 m²
1 double bedroom of 13.85 m²
A staircase to the huge attic of 200 m²
2. Ground-floor living and sleeping area consists of:
A large entrance/reception area of 18.25 m²
An office of 12.78 m²
A comfortable lounge of 30.28 m²
A private dining room of 33.44 m² connecting to an internal patio of 32.30 m²
A guest toilet of 3.15 m²
A charming master bedroom of 20.34 m²
A double bedroom of 14.03 m²
A family bathroom of 6.41 m²
A hall with a staircase to the upper level of 19.89 m²
A corridor in the sleeping area of 10.65 m²
2. Ground-floor entertainment area consists of:
An authentic large room of 84.72 m², currently used for dinners and parties.
An amazing handmade wooden dining table that can host 18 people
A cozy chill-out zone with an open fire
An open kitchen with barbecue and paella area
A noble bar with integrated fridges
Storage area
2 bodega/storage rooms of 49.52 m² and 64.51 m² with some old tanks and antique tools used in the period when the manor was still a finca
3. The attic consists of:
A characterful attic of 200 m² that could be renovated into a complete new floor with lots of lodging space, or into a generous chill-out or entertainment area.
4. Outdoor
An ample cottage is located only a few steps away from the manor and is currently used as storage for garden materials and firewood. This cottage could be rebuilt into a concierge cottage or a spa and relaxing area, more bedrooms, a chef-friendly kitchen or something else.
A second outside laundry room is located close to this cottage.
A huge external storage room consisting of 2 levels, each 97.6 m², could also be rebuilt into more rooms for different kinds of purposes, such as conference rooms or extra lodging space.
5. Garden area
The garden area also offers lots of possibilities, being divided into different spots, some promenade footpaths, seating spots, the alluring swimming pool area, the orchard, a meditation area, a play area, and 2 ponds with natural spring water coming from the mountains.
The manor also benefits from mains water and electricity, natural spring water, heating via oil, window shutters, mosquito blinds, Climalit double glazing, an open fire, electric kitchen equipment, gutters and a septic tank.
With its view of the natural park of Montcabrer, Serenity Manor is a spectacular property that will attract people who value living in a luxury country-style property.
It is also the perfect place if you like to invest. This manor has the potential to become an exceptional Casa Rural.
Located only 45 minutes from the white beaches of Gandia, a couple of minutes from the centre of Muro, and 1 hour from Valencia and Alicante airports.
Features
- Villa
- Bedrooms: 9
- Bathrooms: 5
- WC: 1
- Build Size: 1622 m2
- Plot: 20755 m2
- Storeys: 3
- Year Built: 1930
- Energy Efficiency Rating: In Progress
Notes
About Dream'n Blue Properties
Our target is to provide excellent personalized services to our buyers & sellers.We are a small, independent real estate agency, legally registered and based in Albaida (Inland Valencia)....
We speak


Marketed by

Dream'n Blue Properties