




€ 1,250,000
Villa for sale in Sitges, Barcelona
- 347 m2
- 4
- 4
- 590 m2
Description
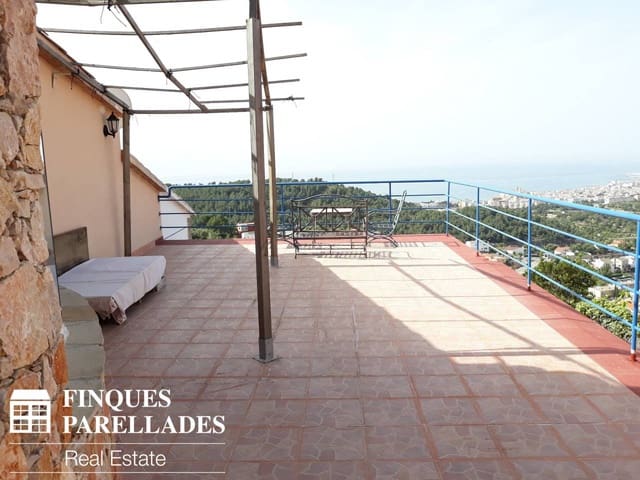
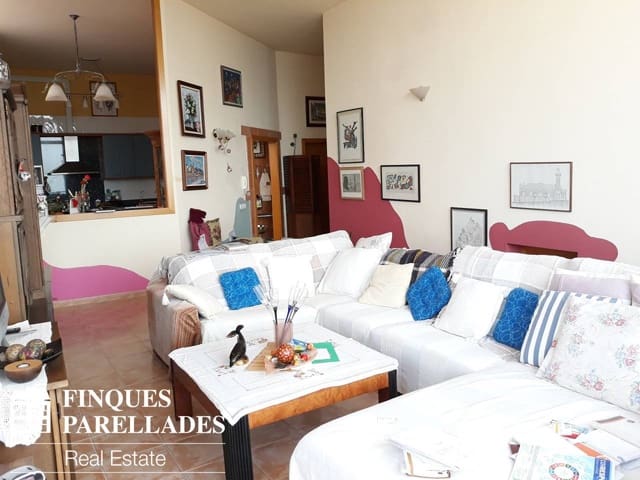
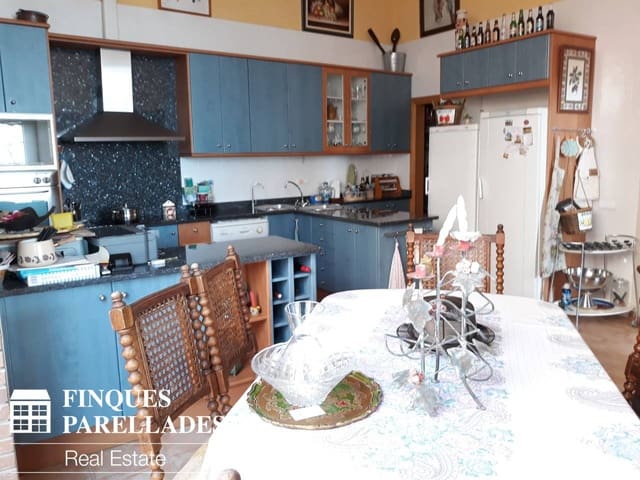
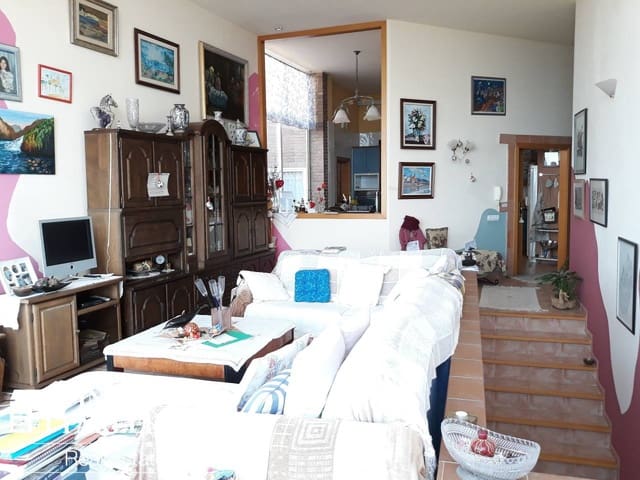
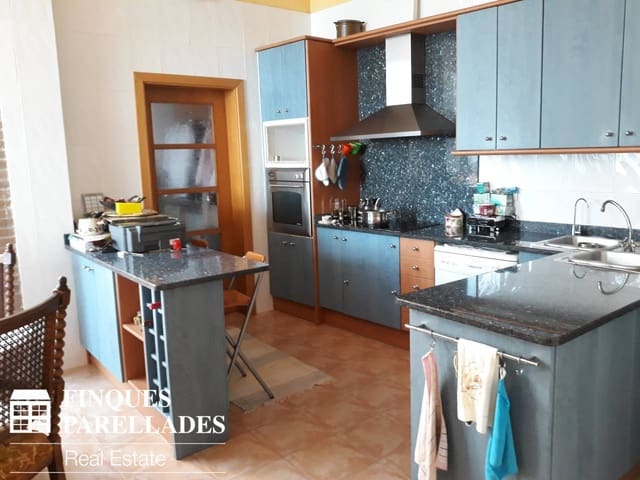
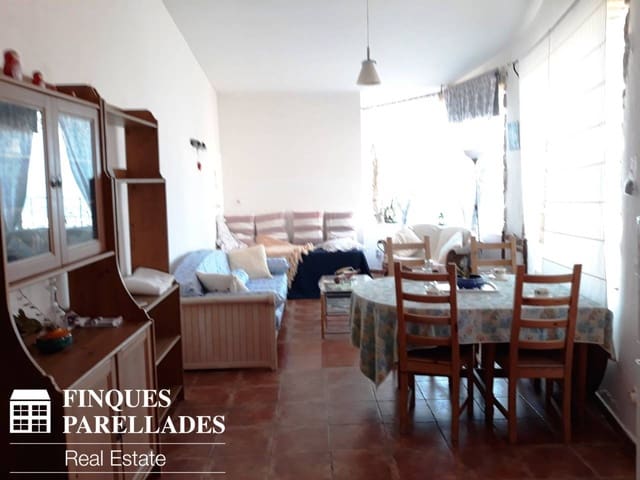
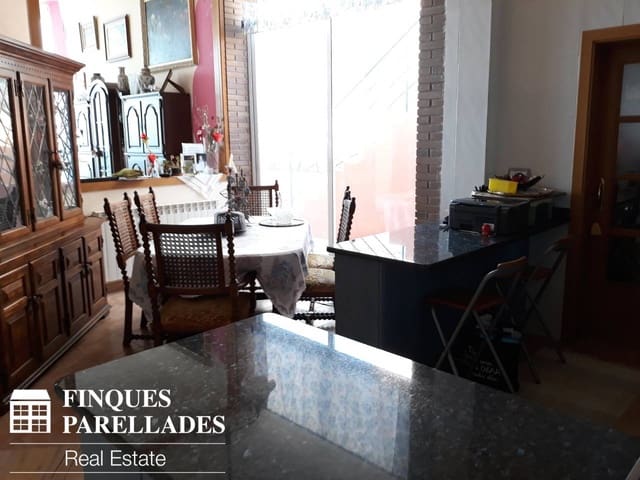
House with a pool and a unique design built under the direction of Japanese architect Hiroya Tanaka. On the first floor, there is a 38 m² studio with an independent entrance. On the second floor, you will find a large living room opening onto a terrace with sea views and panoramic views of Sitges. Independent kitchen and spacious dining room with the possibility of connecting it to the living room. Pantry, guest toilet, large suite with dressing room, and a bedroom/office. On the upper floor, there is a small living room with a kitchen, 4 double bedrooms, and 2 full bathrooms (one with a shower and the other with a bathtub). Garage for 2 cars. The 347 m² house is on a 590 m² plot. Sea views and views of Sitges from all rooms. Large windows and high ceilings provide plenty of natural light. The house is built on several levels with independent entrances. Possibility to install an elevator (shaft prepared). Several terraces, with a pool in the highest part of the house.
Distribution:
Designed for a large family to live in while respecting everyone’s privacy. It is also ideal for renting part of the house as there are independent entrances, though there is the possibility of connecting the different rooms.
Finishes:
Unique design built under the direction of Japanese architect Hiroya Tanaka.
Property:
Built in 2002, the house is in good condition.
Property condition: good condition.
CHB04271225001
Features
- Villa
- Bedrooms: 4
- Bathrooms: 4
- WC: 1
- Build Size: 347 m2
- Plot: 590 m2
- Year Built: 2001
- Energy Certificate (Consumption): F
- Energy Certificate (Emissions): E