




€ 490,000
Villa for sale in Orgiva, Granada
- 455 m2
- 9
- 4
- 2381 m2
Description
Exclusive villa with a large plot in the heart of Órgiva – investment opportunity
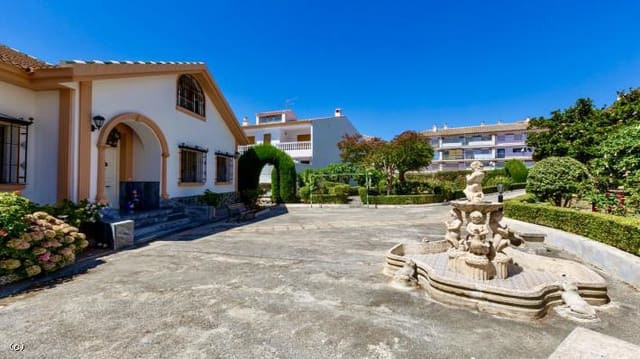
Discover this unique property in the center of Órgiva. A large traditional-style villa, full of history and character, located on an extensive urban plot of 2,500 m² with established gardens and a swimming pool. Originally built for the manager of the Sierra de Lújar mines, this property offers an oasis of peace and space just a short walk from all services.
Main residence (259 m²)
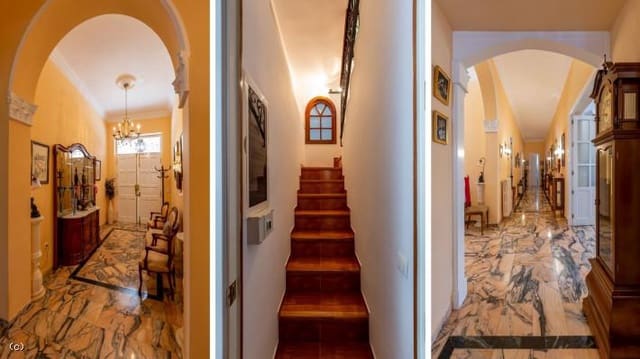
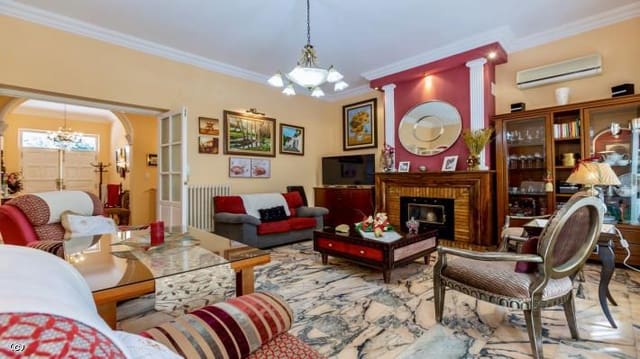
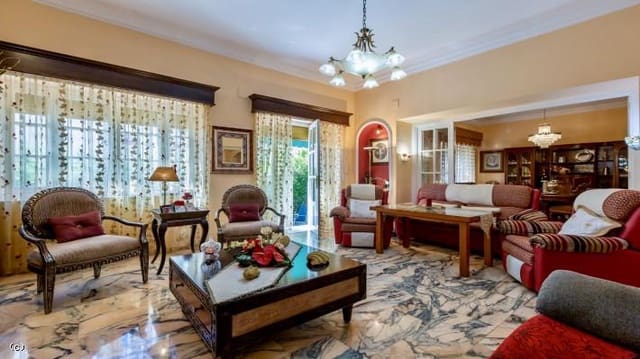
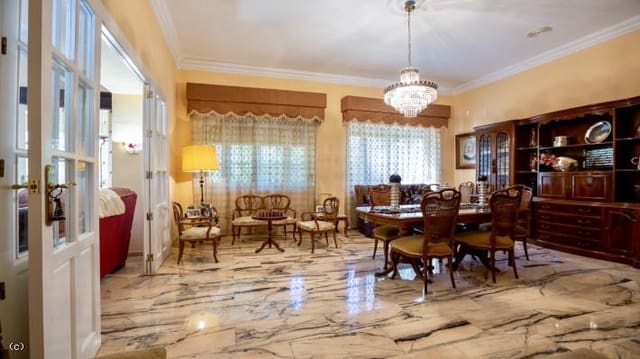
The main house impresses with its classic elegance. Access is via a large entrance hall that distributes to the main rooms. The ground floor features a bright living room with south-facing windows, connected by sliding doors to a spacious dining room, perfect for family celebrations. The kitchen, facing west, is very spacious, with a daily dining area and a large pantry. Completing the floor are four double bedrooms and a family bathroom.
An interior staircase provides access to an independent attic-style apartment on the first floor (79 m²), which includes a living-dining-kitchen area, two bedrooms, and a bathroom—ideal for guests or teenagers.
Separate house (117 m²)
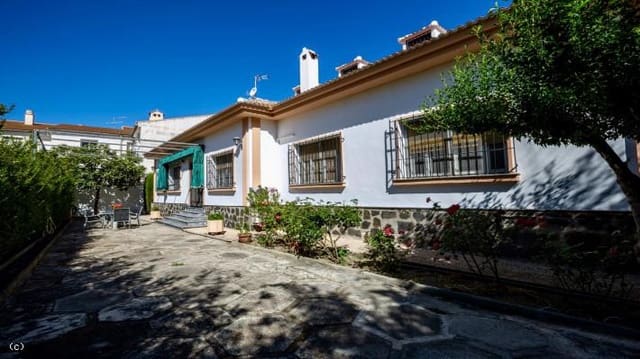
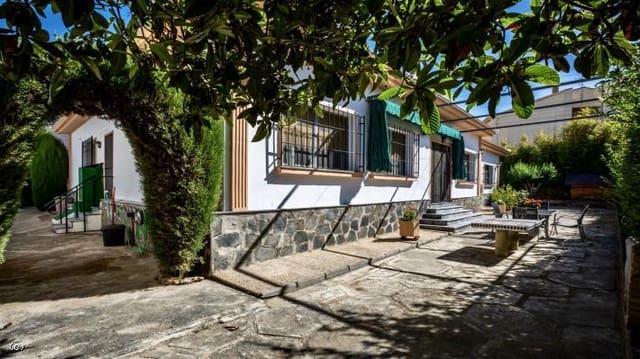
The property includes a second, single-storey home, completely independent. It has a front terrace with direct views of the swimming pool and the garden. The interior is an open-plan concept, integrating the living room, dining area, and kitchen, with two bedrooms and a full bathroom. Built at the time to accommodate older family members, it is now perfect for holiday rentals, as a guest home, or for large families.
Outdoor areas and extras
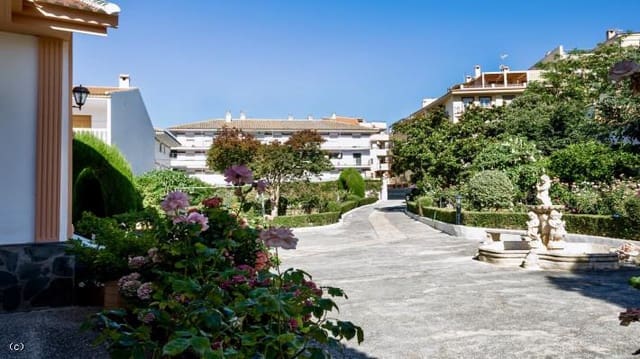
The garden is a mature haven, with a wide variety of roses and shrubs that provide color and fragrance throughout the year. The swimming pool is the center of social life in summer. The property has two garages, one of them with an electric door for added convenience.
Feature summary:
Location: Center of Órgiva
Plot: 2,500 m² (Urban)
Total build: Approx. 455 m²
Main house: 4 bedrooms, bathroom, living room, dining room, kitchen, pantry.
Independent attic: 2 bedrooms, bathroom, living-dining-kitchen.
Guest house (ground floor): 2 bedrooms, bathroom, living-dining-kitchen.
Outdoor areas: Established gardens, private swimming pool, terrace.
Extras: Two garages (one electric).
An exceptional property for its size, location, and versatility. Ideal as a large family residence or as an investment for holiday rentals in one of the most sought-after areas of the Alpujarra.
Features
- Villa
- Bedrooms: 9
- Bathrooms: 4
- Build Size: 455 m2
- Plot: 2381 m2
- Energy Certificate (Emissions): E