


€ 549,000
Villa for sale in Yecla, Murcia
- 450 m2
- 8
- 4
- 6000 m2
Description
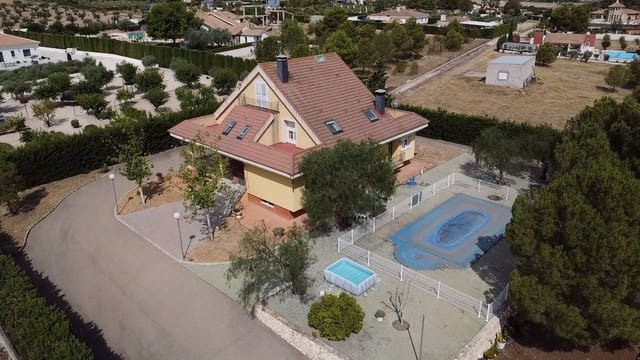
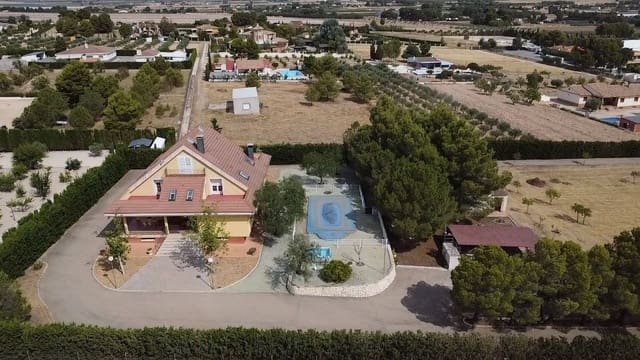
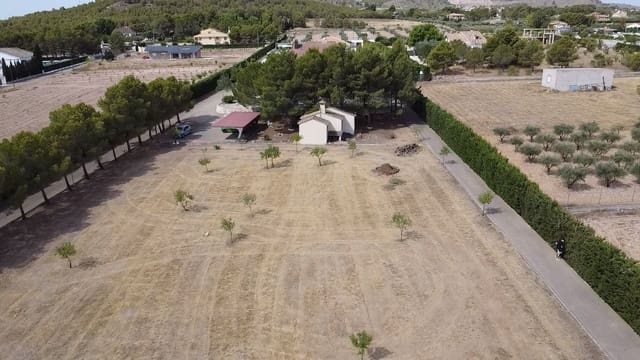
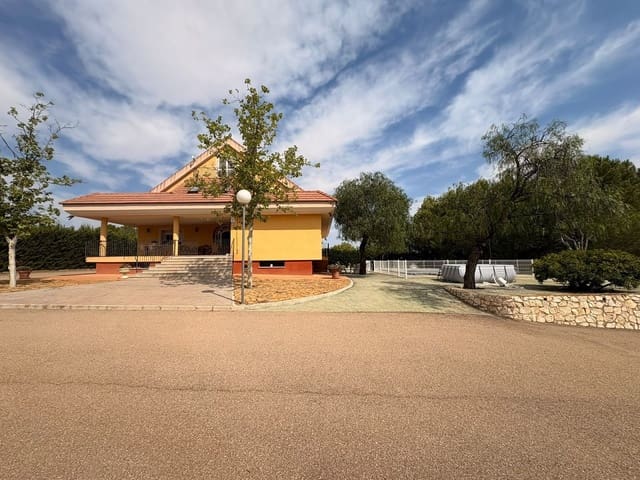
We are pleased to present this beautiful villa set within approximately 6,000 m² of beautifully landscaped grounds. This exceptional country estate combines generous living spaces, privacy, and breathtaking mountain views in one of the area's most desirable settings, adjacent to the Tennis Club.
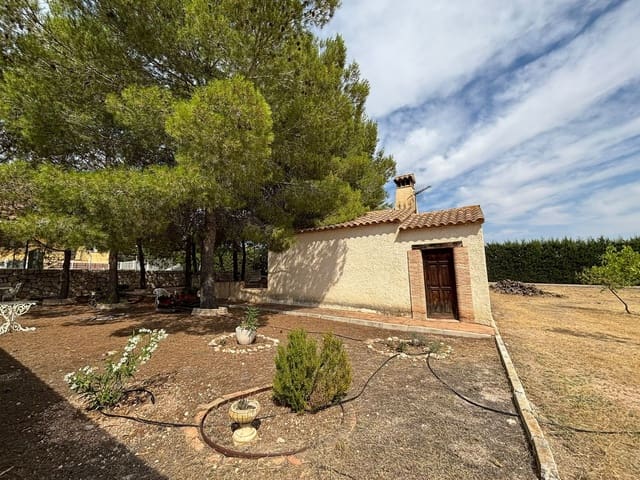
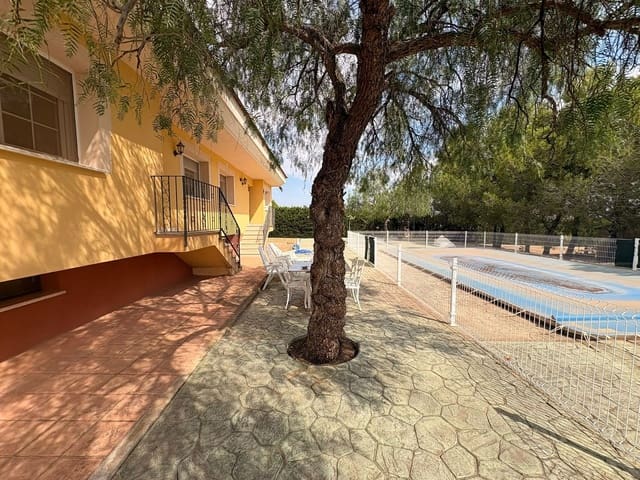
Designed for those who appreciate space, comfort, and elegant living, the property comprises a magnificent 450 m² main residence, a charming 50 m² detached guest house and entertaining pavilion, a 50 m² swimming pool, extensive gardens with mature trees, and ample parking.
The main residence
Arranged over four levels, the villa offers approximately 450 m² of bright, spacious accommodation, with every room benefiting from abundant natural light and impressive proportions.
Semi-basement level – 140 m²
An exceptional entertaining space featuring a welcoming fireplace, traditional wood-fired oven, kitchen, and an expansive open-plan living and dining area. This versatile level also offers ample space for a private gym, games room, wine cellar, cinema, or wellness area.
Ground floor – 177 m²
The heart of the home features a spacious fully equipped kitchen, an elegant living and dining room centred around a fireplace, two generous double bedrooms, a family bathroom, and an integrated garage with direct access to the house.
First floor – 76 m²
Five spacious bedrooms and two well-appointed bathrooms provide comfortable accommodation for family and guests, making the property equally suited as a permanent residence or an exclusive holiday home.
Attic – 57 m²
A charming top-floor retreat offering endless possibilities as a home office, artist's studio, reading lounge, or additional living area, all complemented by spectacular panoramic views across the surrounding mountains and countryside.
Outdoor living
The beautifully maintained grounds have been designed to embrace the Mediterranean lifestyle.
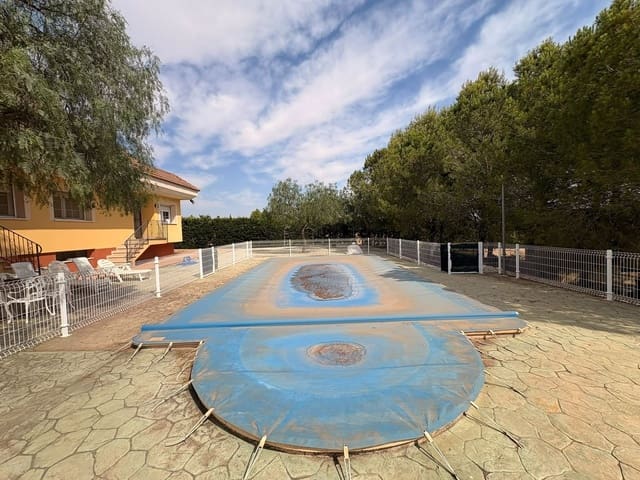
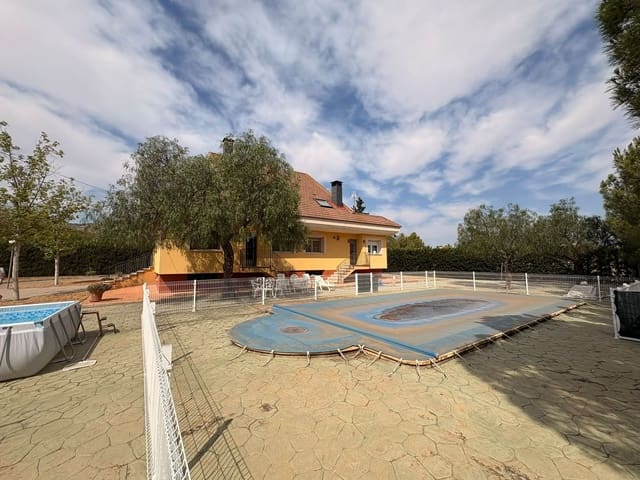
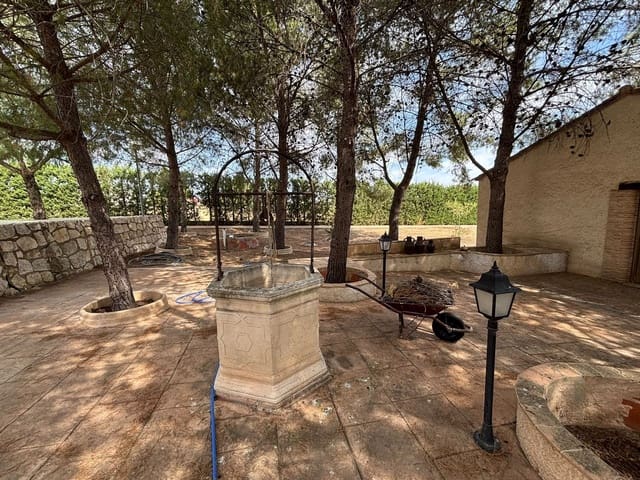
A stunning 50 m² swimming pool with filtration system forms the centrepiece of the outdoor spaces, while mature trees, landscaped gardens, and expansive open areas create an atmosphere of tranquillity and privacy. The estate also includes cultivated land suitable for orchards, gardens, or hobby farming.
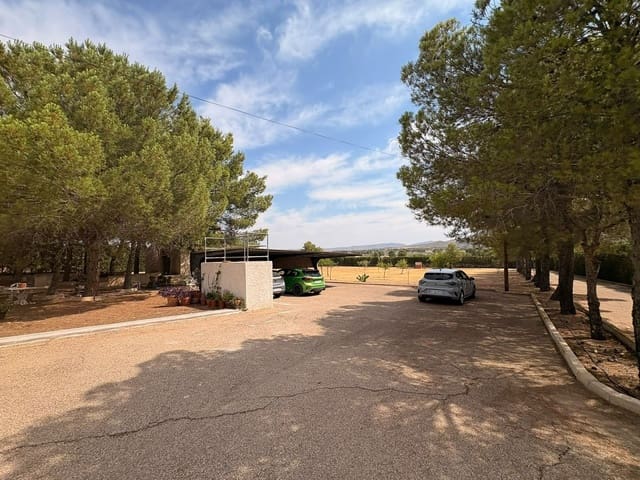
Covered parking accommodates up to four vehicles, with extensive paved areas providing easy access throughout the property.
Guest house & entertainment pavilion
Separate from the main residence, the 50 m² guest house offers excellent flexibility. Complete with a fireplace, open-plan kitchen and dining area, and a bathroom, it is ideal as independent guest accommodation, a pool house, or an elegant space for entertaining family and friends.
Quality features
- PVC double-glazed windows with thermal insulation
- Diesel-fired central heating and domestic hot water
- Fireplaces in both the main residence and guest house
- Traditional wood-fired oven
- Integrated garage
- Covered parking for four vehicles
- Exceptional privacy and generous outdoor space
A home of distinction
Whether envisioned as an elegant family residence, an exclusive countryside retreat, or a prestigious second home, this remarkable estate offers an exceptional combination of scale, versatility, and natural beauty. Surrounded by peaceful landscapes while enjoying the convenience of its location next to the Tennis Club, it presents a rare opportunity to acquire a truly impressive property where luxury, comfort, and outdoor living come together in perfect harmony.
Features
- Villa
- Bedrooms: 8
- Bathrooms: 4
- Build Size: 450 m2
- Plot: 6000 m2
- Energy Efficiency Rating: In Progress