


€ 820,000
Villa for sale in Mojácar, Almería
- 526 m2
- 7
- 4
- 600 m2
Description
Luxury villa for sale with sea views in Marina de la Torre, Mojácar, Almería
Set within the prestigious Marina de la Torre golf resort in Mojácar, Almería, this exceptional four-level villa combines generous living spaces, beautiful sea and golf views, extensive outdoor areas and a 600 m² plot. Offering approximately 526 m² of built accommodation, the property is an outstanding family home or spacious holiday retreat in one of Mojácar's most desirable residential areas.
The villa enjoys a wonderful position overlooking the golf course and towards the Mediterranean, while being just a short walk or two-minute drive from the beach. Restaurants, bars, hotels and the facilities of the Marina de la Torre resort are also close by, making this an ideal location for enjoying the relaxed lifestyle of the Almería coast.
The property is distributed over four floors, all connected internally by a central staircase. The generous axial space around the staircase also provides the possibility of installing a mechanical lift, if required.
Semi-basement floor – garage, games room and guest accommodation
The semi-basement level extends to approximately 187 m² and provides an impressive amount of additional living, leisure and storage space.
Access from the large three-car garage leads into a spacious entrance hall, with the main staircase providing access to the floors above. This level also features a large games room and gym, creating a versatile space for family entertainment, exercise or relaxation. The room currently includes a pool table.
There is a substantial utility and laundry room with a sink, fitted units and a second fridge/freezer, together with extensive floor-to-ceiling storage cupboards. A large bedroom with its own en-suite shower room and a separate sitting area provides excellent accommodation for guests, older children or extended family.
The villa can also be accessed directly via the garden, with a pedestrian route leading through the grounds to the upper entrance and pool area.
Ground floor – elegant living areas, kitchen and pool
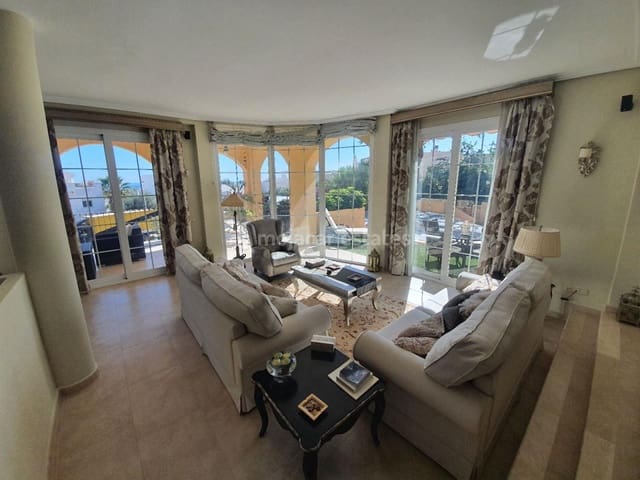
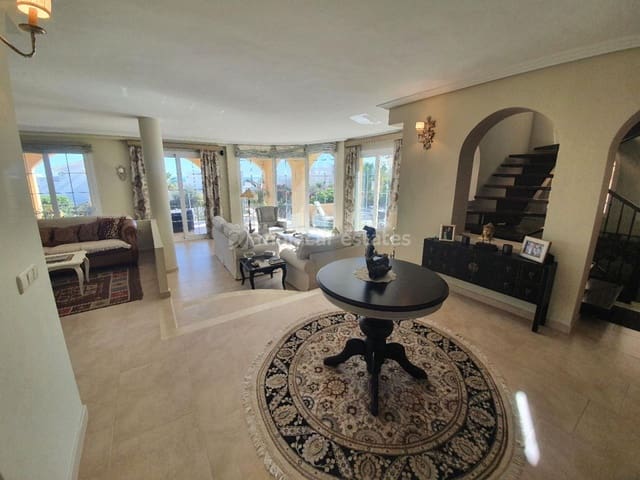
The main living floor is approximately 148 m² and is centred around a spectacular, multi-level sitting room. Large full-length windows flood the room with natural light while framing views across the garden, swimming pool and towards the Mediterranean.
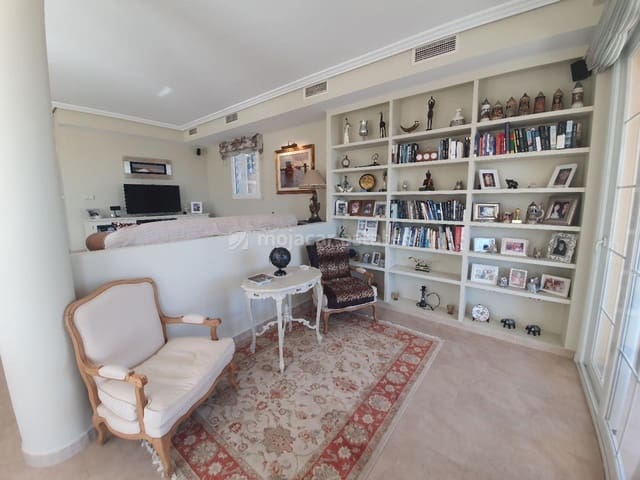
The generous sitting room has been thoughtfully divided into a number of different areas, including comfortable living and reading spaces, with an attractive library area and fitted bookshelves. The varied levels create a wonderful sense of space and character, while the large windows connect the interior seamlessly with the terraces and gardens outside.
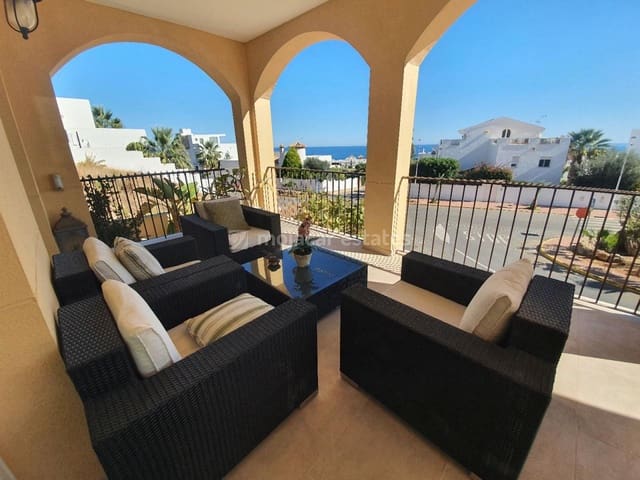
From the sitting room, doors open onto a spacious terrace with beautiful sea views – an ideal spot for morning coffee, relaxing in the sunshine or enjoying an evening drink.
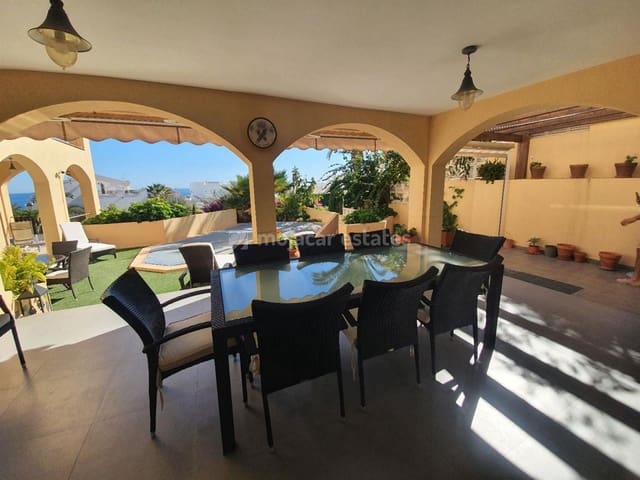
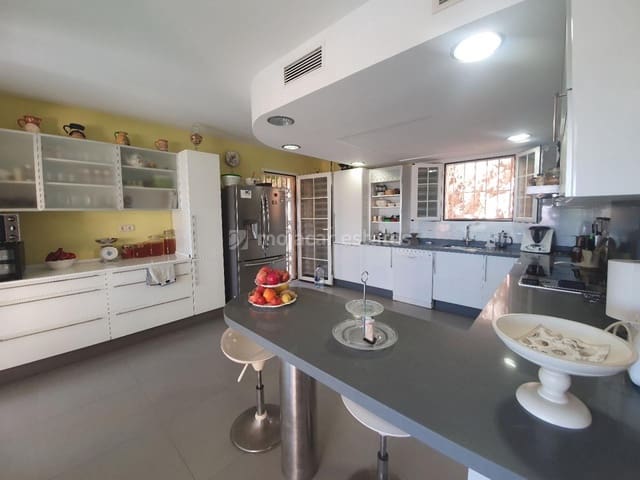
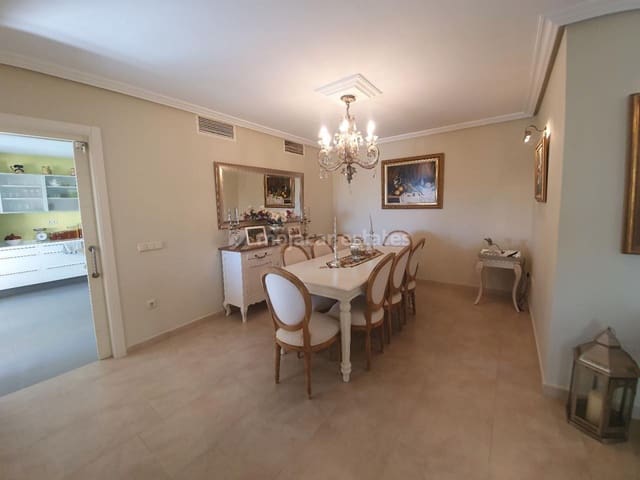
A separate dining room sits conveniently alongside the large independent kitchen. Fully fitted and equipped, the kitchen offers extensive storage, a breakfast bar and windows overlooking the garden. A door leads directly from the kitchen onto a large covered porch overlooking the swimming pool and gardens, creating a fantastic setting for outdoor dining and entertaining.
The ground floor also includes a guest cloakroom and additional storage.
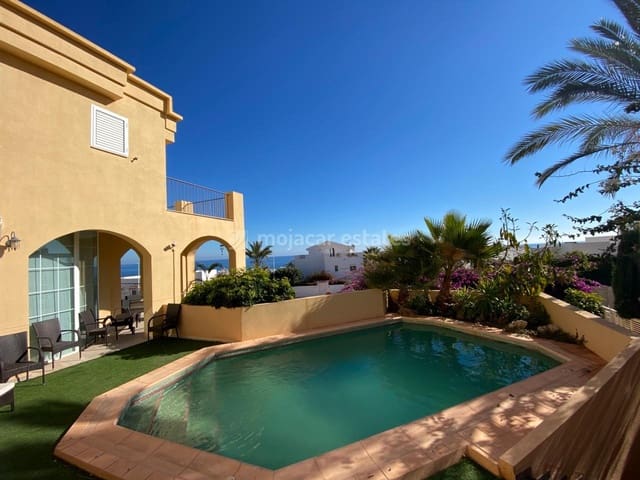
Outside, the 600 m² plot provides a combination of terraces, garden areas and a private swimming pool. There are two separate pedestrian routes from the street: one leading directly to the main entrance and another winding through the garden and up towards the pool area and alternative guest entrance.
First floor – five bedrooms and sea-view terraces
The first floor, approximately 153 m², is arranged into two separate bedroom wings, providing excellent privacy and flexibility for family and guests.
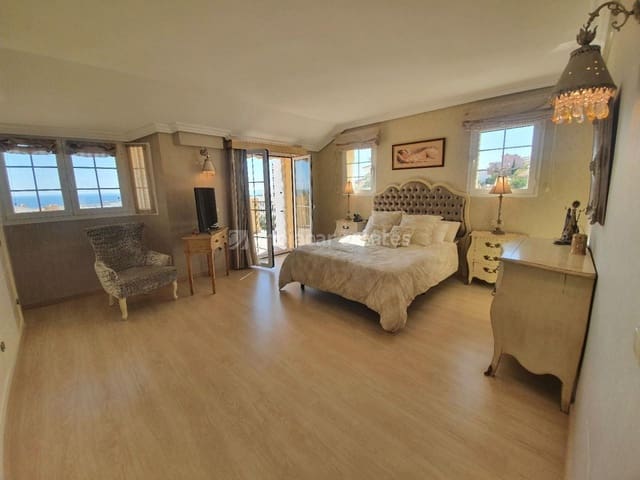
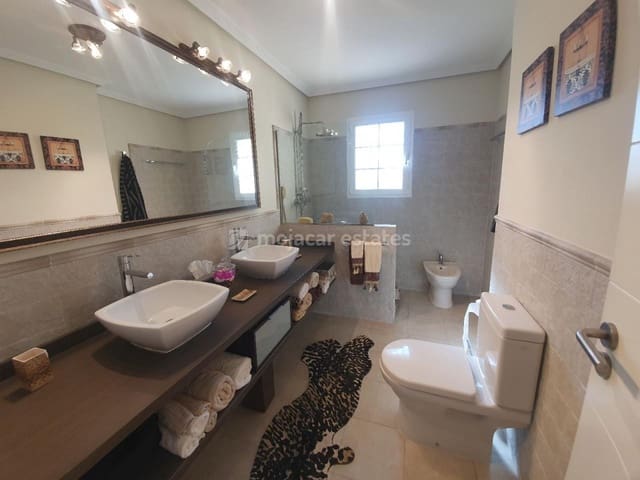
The spacious master bedroom benefits from extensive fitted wardrobes and a stylish en-suite shower room with twin washbasins. Doors open directly onto a private terrace where you can enjoy wonderful views towards the sea.
Two further bedrooms are located alongside the master suite. Both have fitted wardrobes, with one overlooking the rear of the property and the other enjoying access to the same sea-view terrace as the master bedroom. These bedrooms share a separate shower room.
The second bedroom wing contains two additional bedrooms, both with fitted wardrobes, together with a shared shower room.
With five bedrooms on this floor, plus the additional bedroom on the semi-basement level, the villa offers exceptionally versatile accommodation and can comfortably cater for large families and visiting guests.
Several terraces provide elevated views across the surrounding golf course and towards the Mediterranean, adding to the feeling of space and making the most of the villa's privileged position within Marina de la Torre.
Penthouse floor – private office and panoramic terraces
At the top of the villa is a 38 m² penthouse level featuring a private office or studio and two large terraces.
This peaceful upper level is an ideal work-from-home space, creative studio or private retreat. The terraces offer some of the property's most impressive views, extending across the golf course and towards the sea – the perfect place to enjoy the sunshine and the beautiful surroundings of Mojácar.
Outdoor living and pool
The villa has been designed to make the most of the exceptional Andalusian climate, with terraces and outdoor spaces positioned around the house and swimming pool.
The main terrace provides spectacular sea views, while the pool area offers a private setting for relaxing and entertaining. The large covered porch adjoining the kitchen is particularly suited to al fresco dining.
The 600 m² plot provides ample outdoor space while remaining relatively easy to maintain, making the property equally suitable as a permanent residence, second home or luxury holiday property.
Comfort, security and additional features
The villa benefits from centralised air conditioning and heating, with the system capable of being individually regulated from each room. An alarm system is also installed.
The property is being sold fully furnished and equipped, providing an excellent opportunity to acquire a substantial ready-to-use villa without the need for extensive furnishing or renovation.
The generous garage has space for three cars, while the extensive utility, storage and leisure areas provide a level of practicality that is rarely found in properties of this size.
Marina de la Torre, Mojácar
Marina de la Torre is a popular residential and golf resort situated on the coast of Mojácar, Almería. The area combines a championship-style 18-hole golf course with easy access to the Mediterranean coastline and the beaches of Mojácar.
The resort is home to hotels, restaurants, cafés and leisure facilities, while Marina de la Torre Beach is just a short distance from the villa. The beach has been awarded Blue Flag status and offers beach bars, water sports and a range of activities during the summer months.
The historic whitewashed village of Mojácar Pueblo is also within easy reach, while the surrounding coastline provides numerous beaches, restaurants and places to enjoy the relaxed lifestyle for which the Almería region is renowned.
Airports
Almería airport is a 45-minute drive, Murcia airport is 1 hour 20 minutes, Alicante airport is 2 hours and Málaga airport is 2 hours 45 minutes.
Four golf courses
Mojácar: Marina de la Torre; Vera: Valle del Este; Cuevas de Almanzora: Desert Springs; Pulpí: Aguilón Golf.
Villa Altos del Golf — villa
Resale
7 bedrooms
4 bathrooms
Additional cloakroom/WC
Land area: 600 m²
Constructed area: 526 m²
Water: mains
Electricity: mains
Telephone: possible
Internet: possible
Features
- Villa
- Bedrooms: 7
- Bathrooms: 4
- Build Size: 526 m2
- Plot: 600 m2
- Energy Certificate (Consumption): D
- Energy Certificate (Emissions): C