


€ 250,000
Townhouse for sale in Villamanrique de la Condesa, Seville
- 265 m2
- 5
- 2
- 193 m2
Description
Spacious and elegant house of 265.27 m² for sale, distributed over two floors, with 5 bedrooms, 2 bathrooms, patio, garage and tower, located in one of the most charming squares in the center of Villamanrique de la Condesa.
The house stands out for the excellent quality of its construction, built on a sanitary slab 60 cm high with respect to the ground, which provides magnificent insulation against humidity.
Distribution
Ground floor
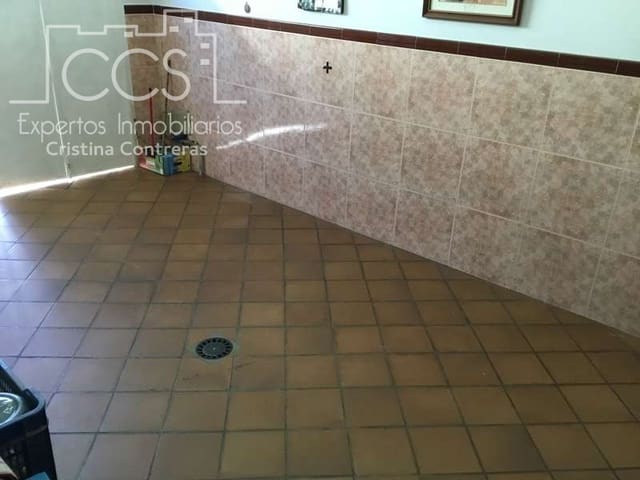
The entrance is through a beautiful traditional Andalusian hallway, with two access steps and tiled walls up to one meter high, preserving the charm of the classic houses of the municipality.
Behind the hallway we find a large hall-hall that communicates with the main living room. In this corridor is the garage, with a constructed area of 17.53 m² (5.75 x 3.05 m), which is accessed by two steps.
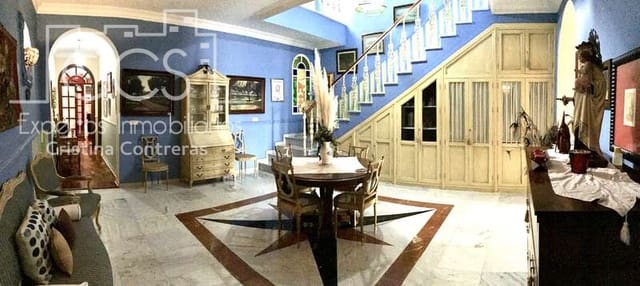
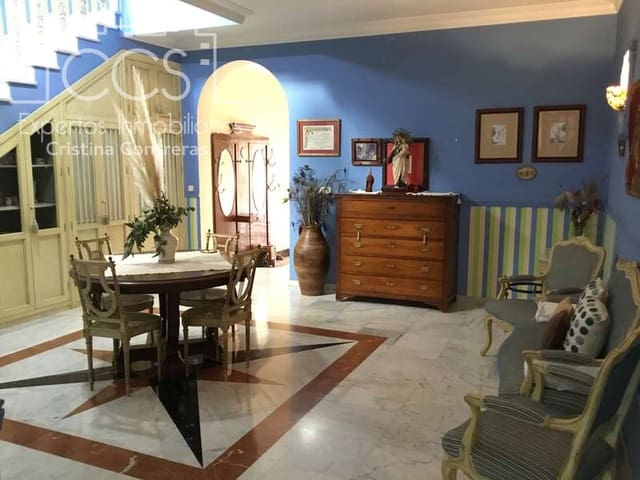
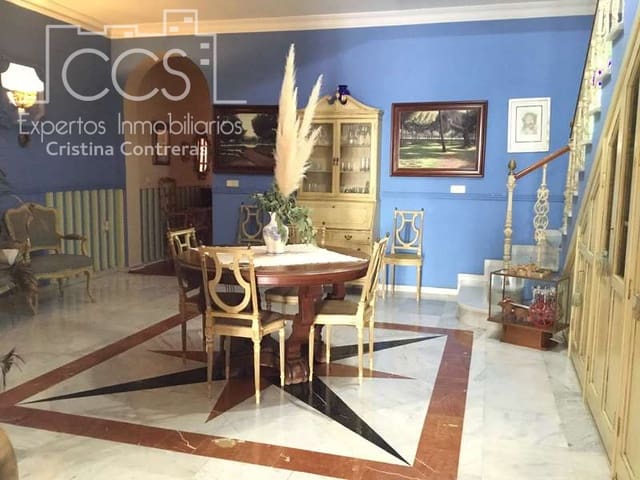
At the end of the hall there is a bright living room where an elegant marble border decoration stands out, forming a star on the floor. The space under the staircase has been perfectly used by means of a large built-in wardrobe, while the stairwell provides a pleasant entry of natural light from the upper floor.
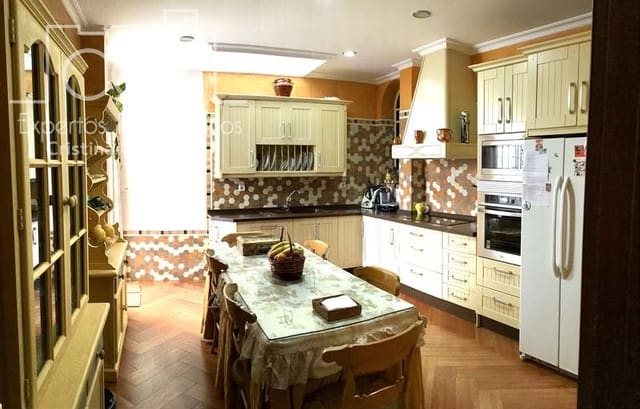
From the living room there is access to a hallway where the fully furnished and equipped kitchen is located, with:
American refrigerator.
Oven.
Microwave.
Ceramic hob.
Extractor hood.
Dishwasher.
The kitchen receives abundant natural light thanks to a skylight made of pavé glass and has access to an elongated patio of 12.87 m², which communicates with a second square patio.
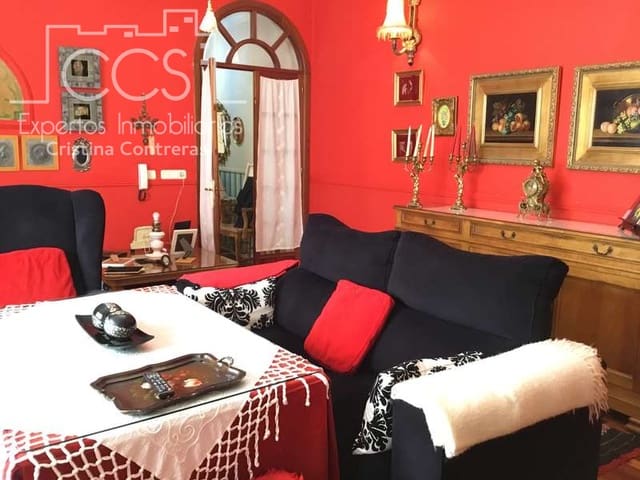
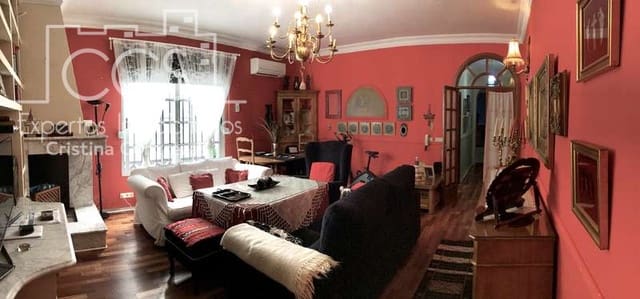
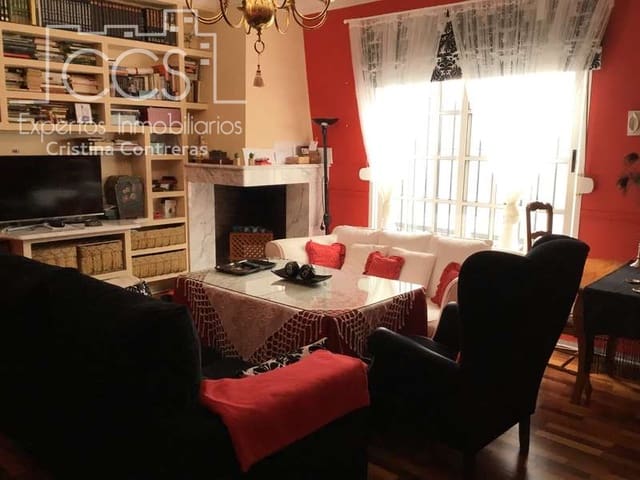
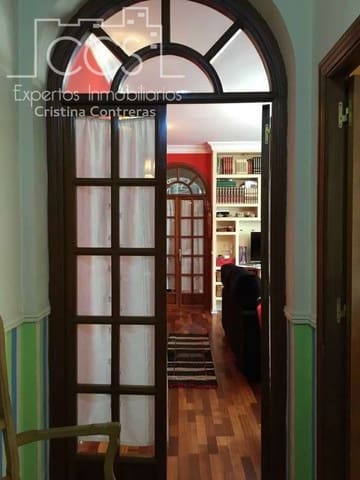
Continuing along the corridor we reach the living-dining room, connected by elegant solid wood doors with decorative latticework.
It has:
Open fireplace.
Split hot/cold air conditioning.
Large windows facing the patio.
In the final part of the ground floor we find:
One bedroom with fitted wardrobes.
An outdoor bathroom with a non-slip shower tray (without bidet).
Split hot/cold air conditioning.
From this area there is also access to the main square courtyard.
Courtyard and tower
The square courtyard, measuring 11.39 m², houses a building for a laundry room equipped with:
Washing machine.
Dryer.
150 litre water tank.
Electric water heater.
From this courtyard there are spiral stairs that lead to the tower, currently fitted out as an office, although perfectly usable as a fifth bedroom, with a constructed area of 14.19 m².
First floor
The upper floor is accessed by an elegant marble staircase with wrought iron railing and solid wood handrails.
There are three bedrooms:
Master bedroom suite
Oriented to the main façade.
Large dressing room.
Private bathroom with bathtub and shower area with non-slip flooring.
Split hot/cold air conditioning.
Second bedroom
Window facing the interior of the house, towards the stairwell.
Split hot/cold air conditioning.
Third bedroom
Connected to the previous one by a door.
Window facing the headframe.
Pre-installation of air conditioning.
Qualities
60 cm sanitary slab.
White marble flooring.
Decorative marble border in the living room.
Plaster moldings.
Floating platform placed in a herringbone.
Solid wood interior doors.
Exterior carpentry in white lacquered aluminium.
Security grilles.
Decorative mullions.
Double glazing in one of the bedrooms and single glazing in the rest of the rooms.
Gutters for rainwater collection.
Fitted wardrobes.
Open fireplace.
Various hot/cold air conditioning units.
A home with personality, spacious rooms and excellent qualities, ideal for families looking for space, comfort and the charm of living in the heart of Villamanrique de la Condesa, with all services just a few minutes away.
Features
- Townhouse
- Bedrooms: 5
- Bathrooms: 2
- Build Size: 265 m2
- Plot: 193 m2
- Energy Efficiency Rating: In Progress