


€ 880,000
Villa for sale in Torrox, Málaga
- 546 m2
- 7
- 5
- 7255 m2
Description
Country villa with guest accommodation, a separate casita and yoga studio near Frigiliana
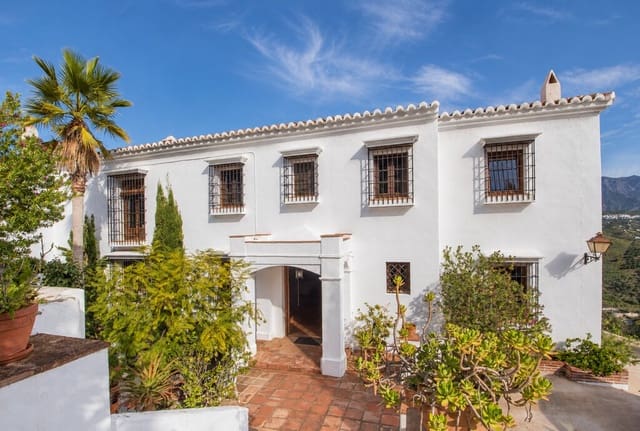
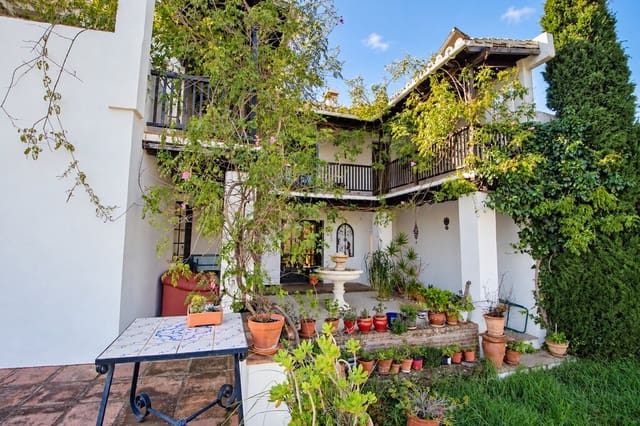
A mature garden, a courtyard with a fountain and terraces overlooking Frigiliana and the mountains give this spacious country villa its distinctive character. Its southeast orientation brings pleasant morning sunshine, while the various outdoor areas offer places to enjoy both sun and shade throughout the day.
The property comprises a main house, an adjoining guest wing and a separate casita. This flexible layout lends itself to family living, hosting friends with their own accommodation, or developing a small guesthouse or retreat, subject to the necessary licences.
Main house with three bedrooms and two bathrooms
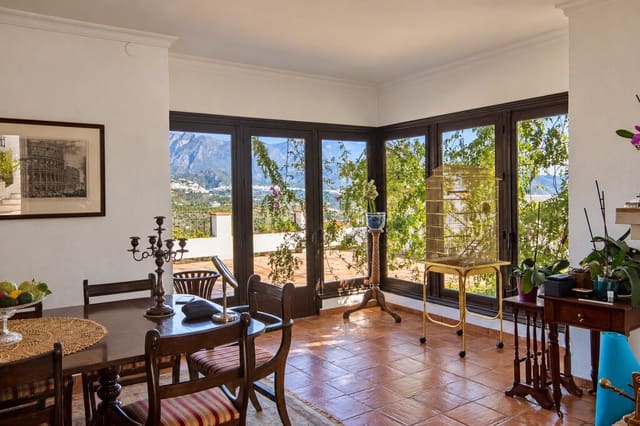
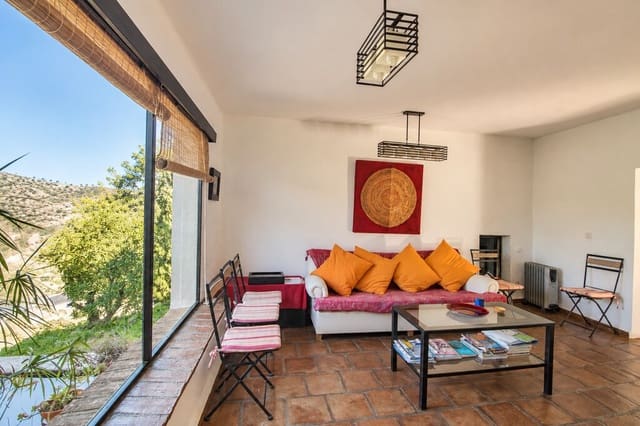
The main house is arranged over two floors. A spacious entrance hall with a guest toilet leads to the living room with an open fireplace. From here, doors open directly onto a terrace with views across the countryside towards Frigiliana and the surrounding mountains.
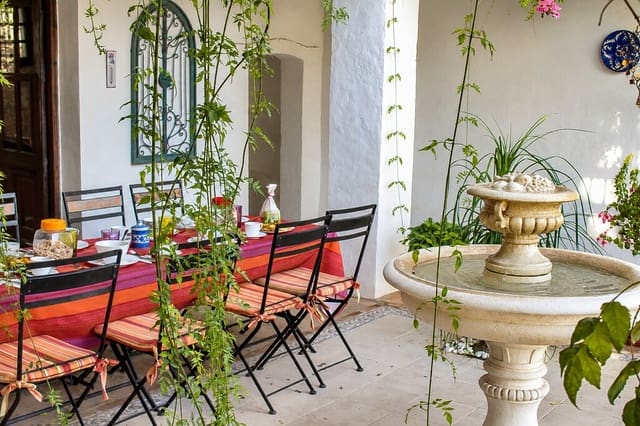
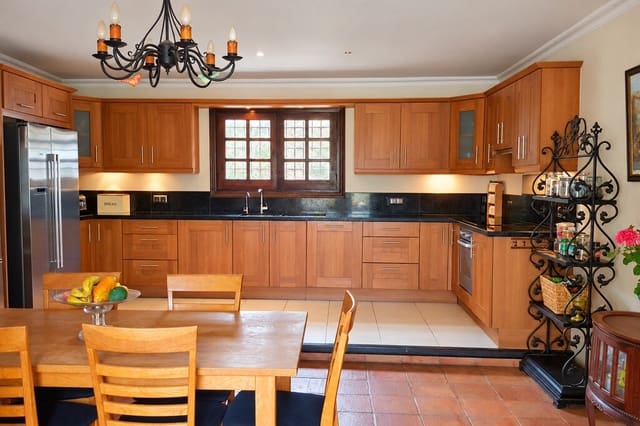
The ground floor also includes a study connected to a bright sunroom or breakfast area, together with a generous kitchen and dining space. The kitchen opens onto the courtyard with its fountain, providing a sheltered setting for breakfast or outdoor meals.
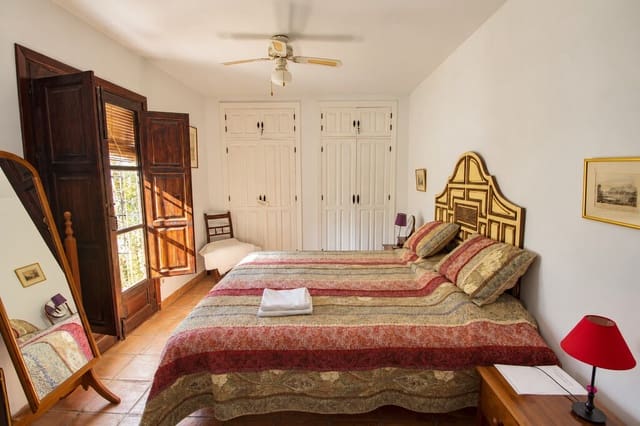
Upstairs are three double bedrooms and two bathrooms. The largest bathroom is particularly spacious and includes a sauna. A balcony accessed from one of the bedrooms overlooks the courtyard, where wooden galleries, whitewashed walls and climbing plants create a hacienda-style atmosphere.
Guest wing with its own kitchen and yoga studio
The adjoining guest wing offers two double bedrooms, one single bedroom and two bathrooms, one of which is a shower room. A private kitchen, separate living room and terrace allow guests to enjoy a degree of independence.
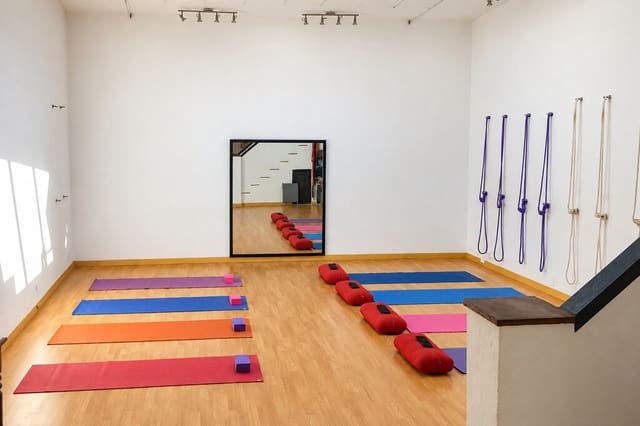
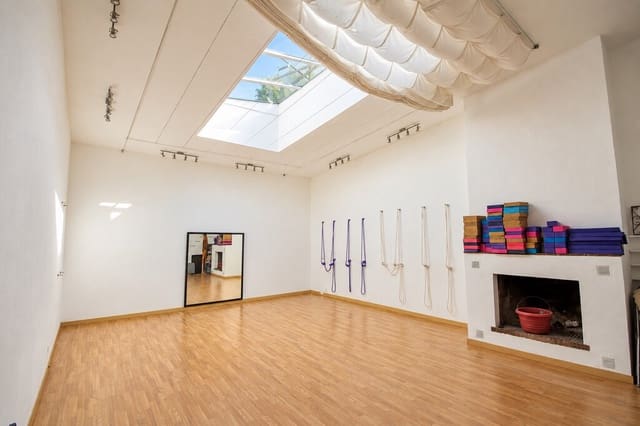
A standout feature is the yoga studio with its large skylight. Its natural light and open layout also make it suitable as an art studio, exercise room or workshop space. A covered gallery connects the two wings of the main building.
Separate casita with a private terrace
Set apart from the main building, the guest studio has a combined living and sleeping area, kitchenette, open fireplace and its own bathroom. A private terrace provides an outdoor space surrounded by the garden.
Mature gardens, a swimming pool and a private bodega
Terraces, patios and seating areas are dotted around the property among olive and fig trees, palms and other established planting. The garden blends into the surrounding countryside, offering open views alongside sheltered corners.
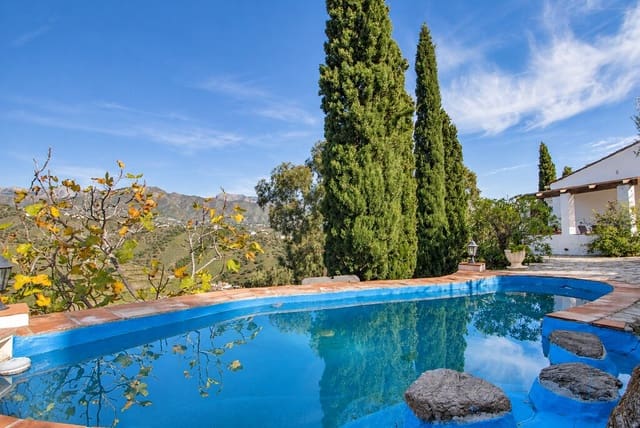
The 7 × 2.5-metre swimming pool is set among natural rocks and bordered by a terrace. The property also has an underground bodega: a distinctive space for storing wine or hosting tastings.
Space for different ways of living
With six bedrooms across the main house and guest wing, plus the separate sleeping area in the casita, this country property near Frigiliana offers a versatile layout. There is room for family life, working from home or welcoming guests with their own facilities.
The property has approximately 160,000 litres of water storage and a solar hot-water system serving the casita. The owner has also had a septic tank installed. The beaches of Torrox Costa are approximately twenty minutes away by car.
A home for those who appreciate traditional architecture, green surroundings and the space to combine everyday living with hospitality in Andalusia.
Features
- Villa
- Bedrooms: 7
- Bathrooms: 5
- Build Size: 546 m2
- Plot: 7255 m2
- Energy Efficiency Rating: In Progress