




€ 248,000
Villa for sale in La Font de la Figuera, Valencia
- 439 m2
- 3
- 2
Description
Bright house in Font de la Figuera distributed over two floors with an annex warehouse of about 500 m2 attached to the property.
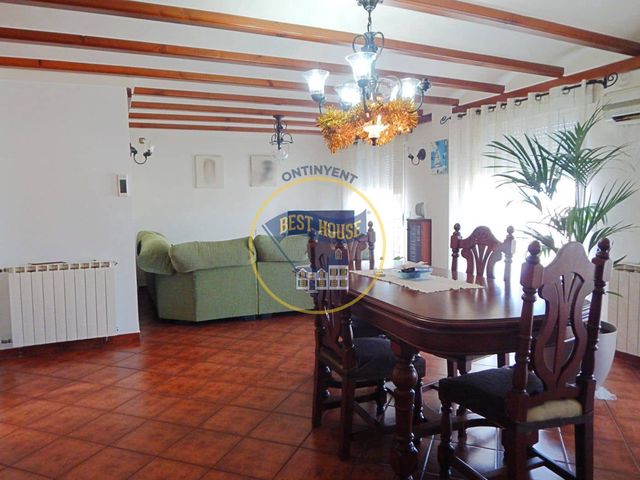
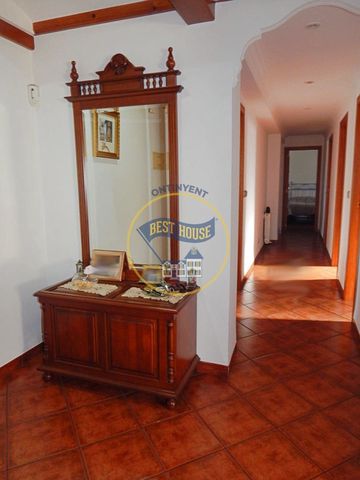
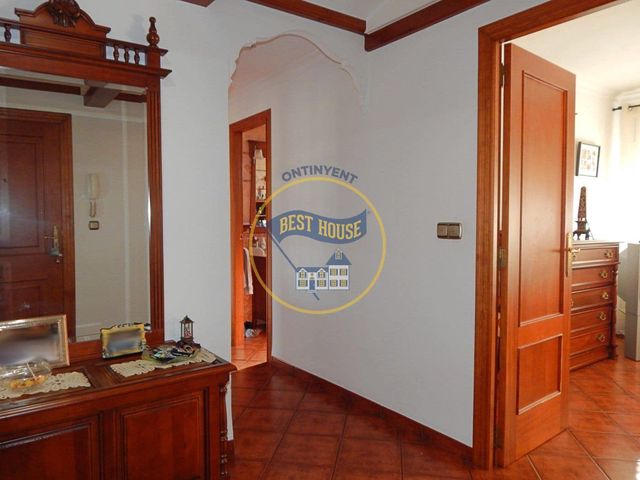
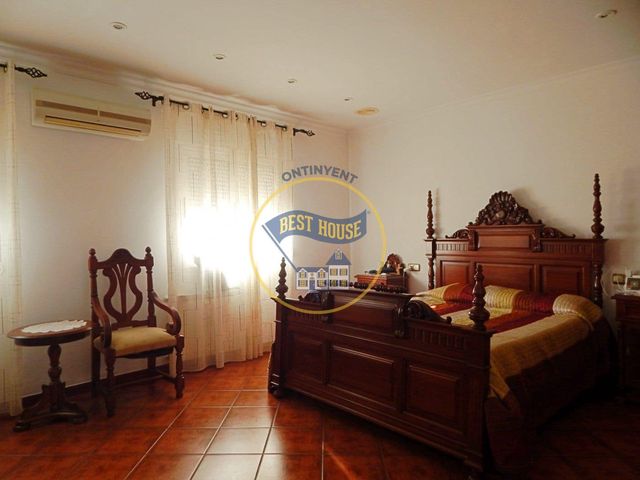
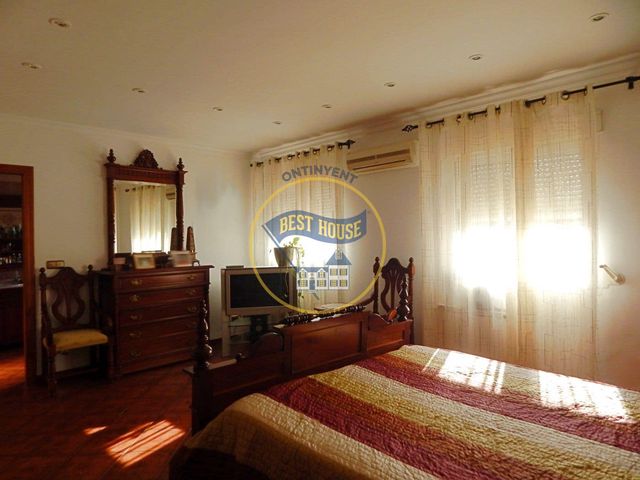
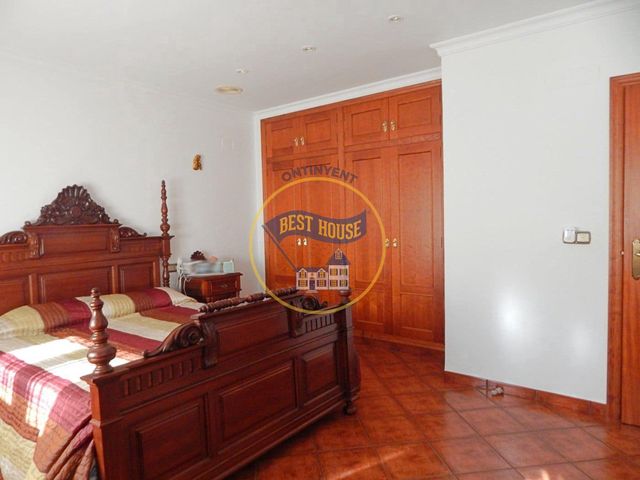
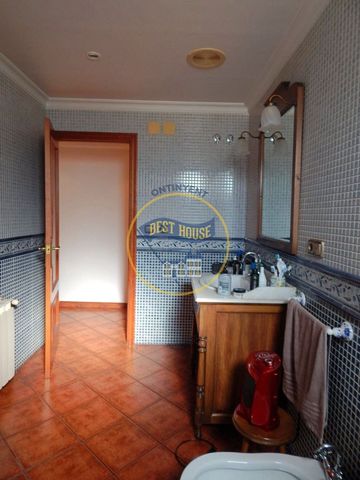
On the first floor, we find an independent dwelling of about 120 m2 ready to move in, which includes a spacious living-dining room with access to three balconies with unobstructed views of the valley, a fully equipped kitchen with pantry and independent gallery, two double bedrooms, one of which is the main with a built-in wardrobe, one single bedroom, and two full bathrooms, one with a shower and the other with a large bathtub. The dwelling is equipped with air conditioning units for heating and cooling and diesel radiators.
On the second floor, we find another possible dwelling of about 100 m2 completely open plan (for which there is a project available), with climalit aluminum windows and where the diesel tank is located.
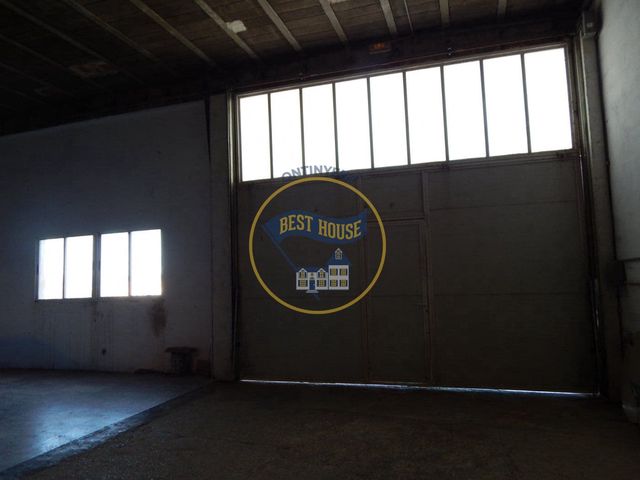
Attached to the house, we have the warehouse of about 500 m2 practically open plan with various rooms such as an office, a bathroom with a shower, and access to an interior patio. It has a large electric door that can accommodate a trailer perfectly.
Take the opportunity to acquire a property with many possibilities and the ability to set up your own business next to your home. In a town with good access to the highway and close to several industrial areas.
Features
- Villa
- Bedrooms: 3
- Bathrooms: 2
- Build Size: 439 m2
- Energy Certificate (Consumption): G
- Energy Certificate (Emissions): G