




€ 309,000
Townhouse for sale in Granada city, Granada
- 117 m2
- 2
- 2
Description
We are offering for sale this completely renovated house on Camino del Sacromonte, next to the Albaycín.
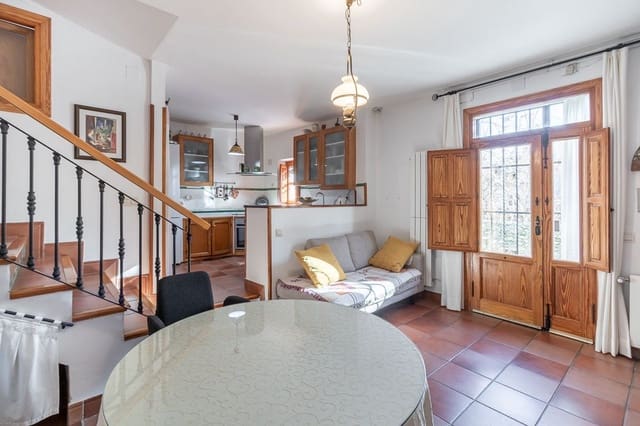
This two-storey detached house has two adjoining caves, one of which has been renovated and measures 23 square metres, bringing the total living area to 117 square metres. There is also an unrenovated cave measuring an additional 26 square metres, which is registered as a separate property.
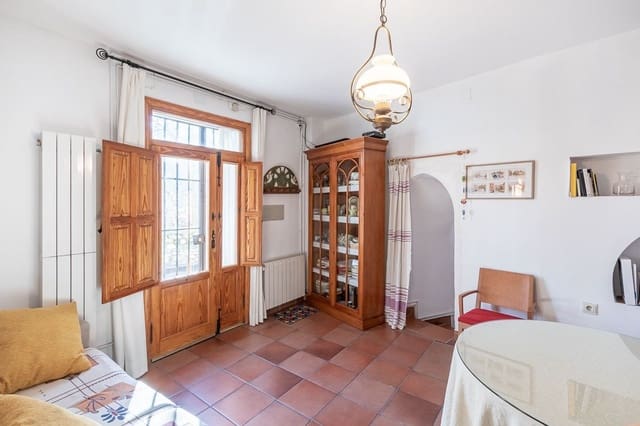
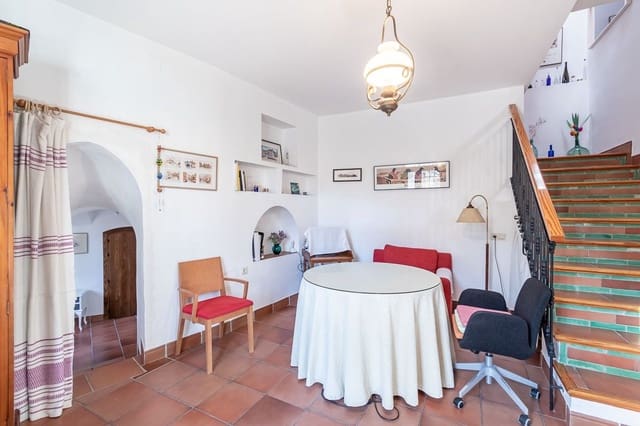
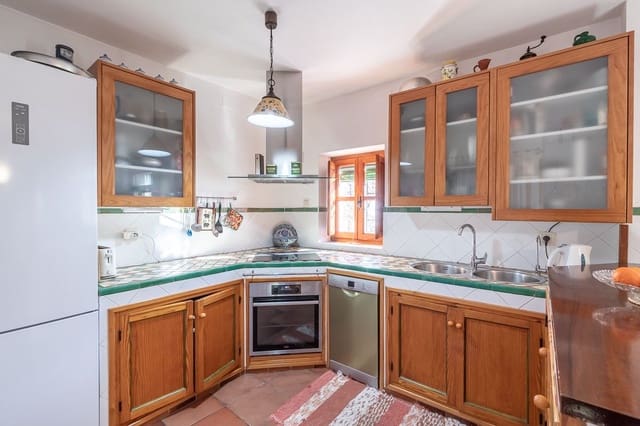
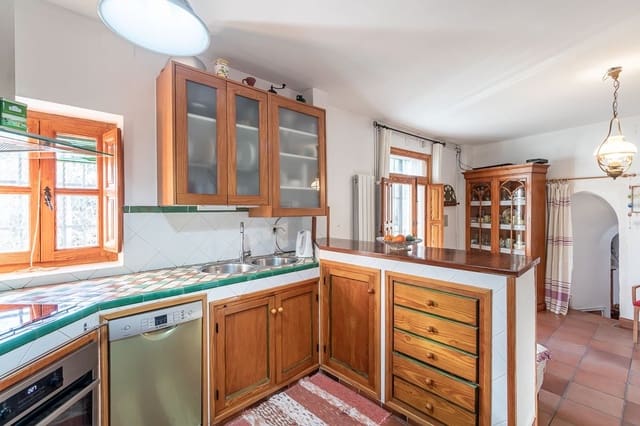
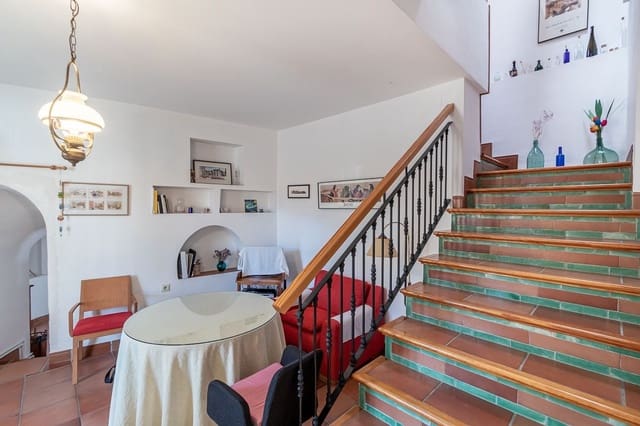
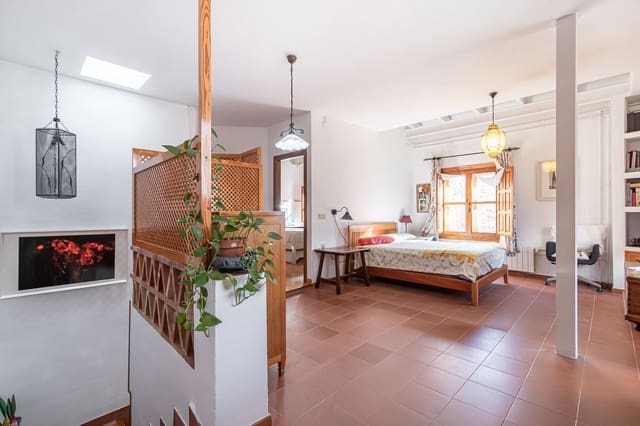
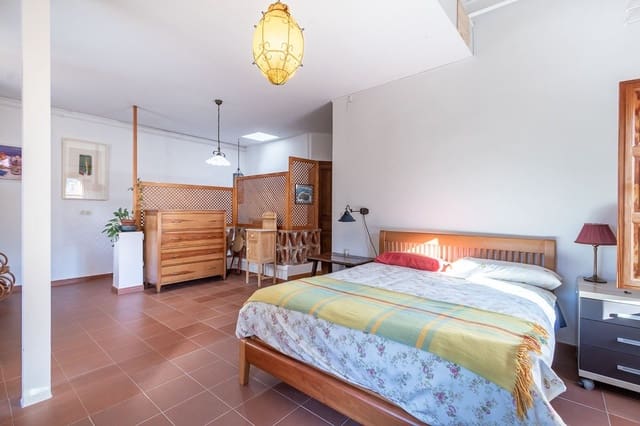
The house comprises a living-dining room, kitchen, 2 bedrooms, a full bathroom and a half-bathroom. It also has 2 terraces with spectacular views of the Alhambra.
The windows are double-glazed, Climalit type, while the original wooden windows and appearance have also been preserved, creating double windows to provide as much soundproofing and insulation from the outside as possible.
Built in 1994, the house has been completely renovated and insulated using top-quality materials to make it as comfortable as possible and ensure it is fully habitable.
There are also many other features, including an asymmetrical double-leaf entrance door for convenient access from the street; the living-dining room has pre-installation for a pellet or traditional stove, with a 12 cm flue that would not interfere with the aluminium radiator heating already installed; pre-installation for an electric water heater in the utility room; propane gas heating; and more.
Lastly, the property’s location allows you to drive right up to the front door. There is an urban bus stop just a couple of minutes’ walk away, with buses every 15 minutes, and the historic and shopping district is about a 10-minute walk away, offering all kinds of shops, a health centre, bank branches, schools, restaurants and more.
Don’t hesitate—come and see this unique property at the foot of the Alhambra.
Furniture is not included.
Features
- Townhouse
- Bedrooms: 2
- Bathrooms: 2
- Build Size: 117 m2
- Year Built: 1994
- Energy Certificate (Consumption): G
- Energy Certificate (Emissions): G