



€ 845,000
Villa for sale in Iznájar, Córdoba
- 622 m2
- 6
- 4
- 26116 m2
Description
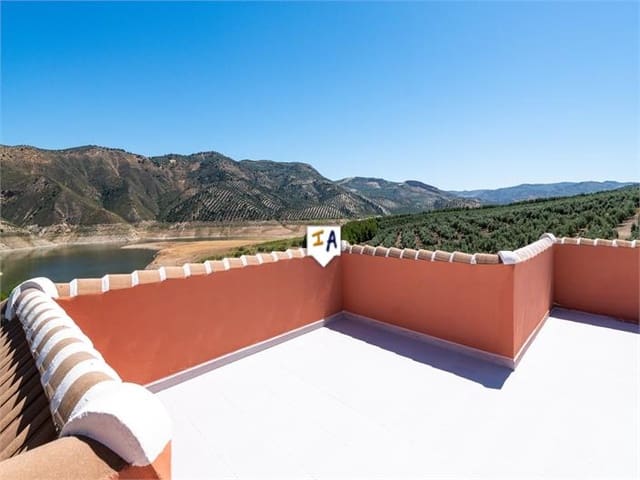
The house on the lake. The property is accessed via a very wide, very safe track which is currently being fully refurbished; the track is approximately 3 miles in either direction from the property. The track meanders beautifully around the edge of Lake Iznájar. If you love privacy and complete seclusion, this property offers that in abundance. Direct access to the lake’s edge. The property sits on its own private plot of 27,500 sqm. The build size of the house itself is 650 sqm, which incorporates the following.
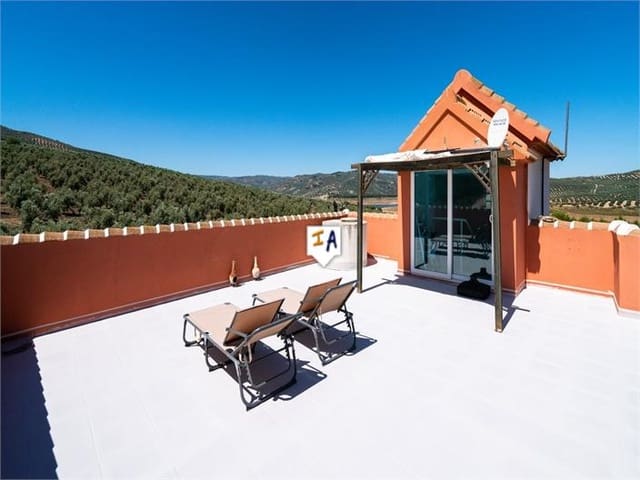
Internally: 6 bedrooms, 4 bathrooms, 1 shower room, 1 separate W.C. Very large lounge/dining room/kitchen. 4 terraces, plus 1 very large roof terrace with 360-degree views. UPVC double-glazed tilt-and-turn French doors & windows throughout, and UPVC double-glazed sliding patio doors. Fully fitted LED lights throughout. Underfloor heating. All living areas including bedrooms are fitted with oak-effect laminate flooring; all other areas of the villa are tiled. Fire doors throughout. 2 air-con inverter units (for hot and cold), 1 upstairs and 1 downstairs. Garage/workshop/man cave/basement offering internal parking for up to 8 cars.
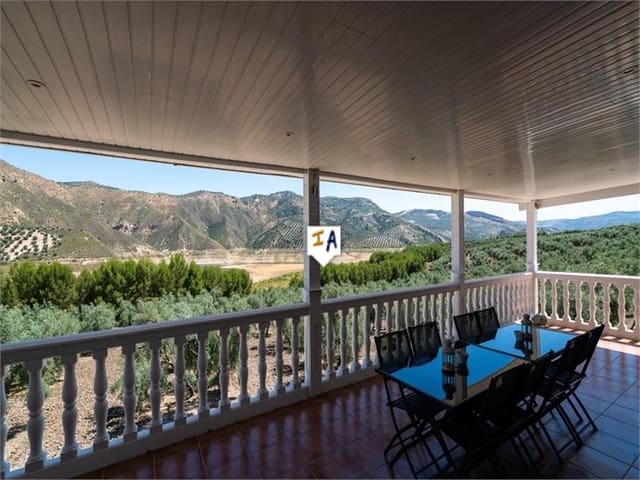
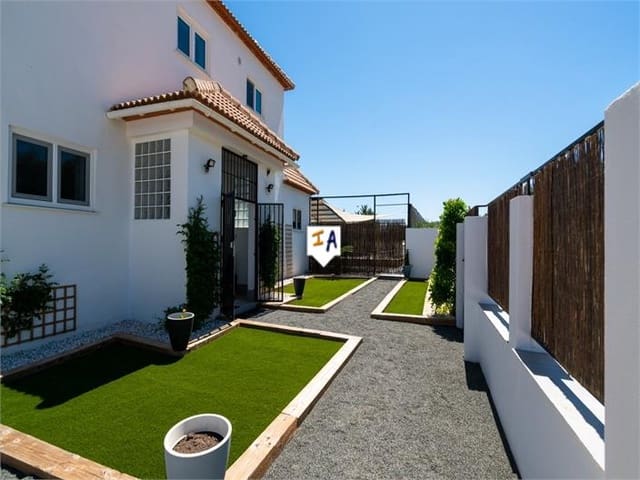
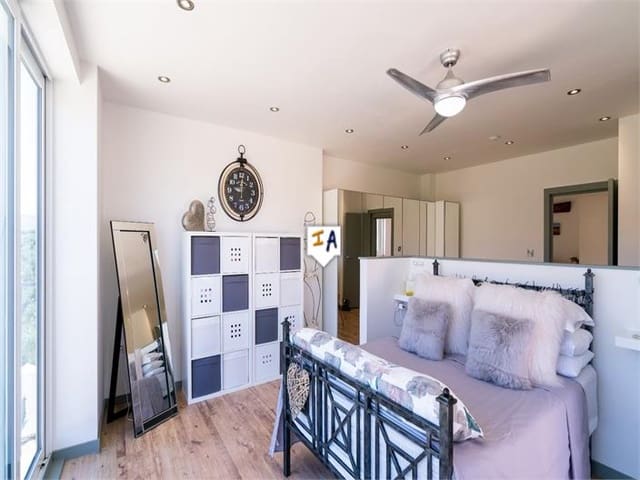
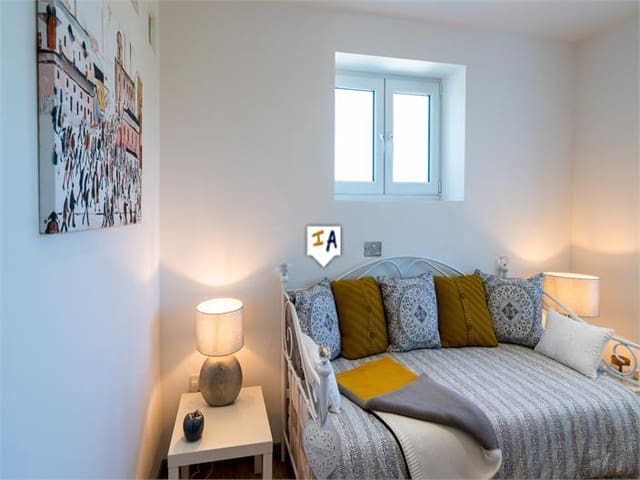
Externally: Swimming pool/sun lounger areas, private gardens. Further off-road parking to the front. Solar panel tracking system. 2nd solar panel array to the garden area. Wind turbine. Entrance to the front through wrought iron gates to an enclosed porch to: Wide double opening UPVC double-glazed doors to: hallway. W.C. sink with mixer tap and extractor fan. Door to bedrooms 4 & 5 with a shared bathroom/sink & W.C. and a window to the front. This section of the house offers itself perfectly as a teenager/granny annexe using one bedroom as a lounge while still feeling part of the main home. One of the bedrooms has a window to the front with ample mirrored wardrobes. Juliette balconies to the rear of both bedrooms with views to the lake. Bedroom 6 / large office: good size room with both front & side windows (no en-suite).
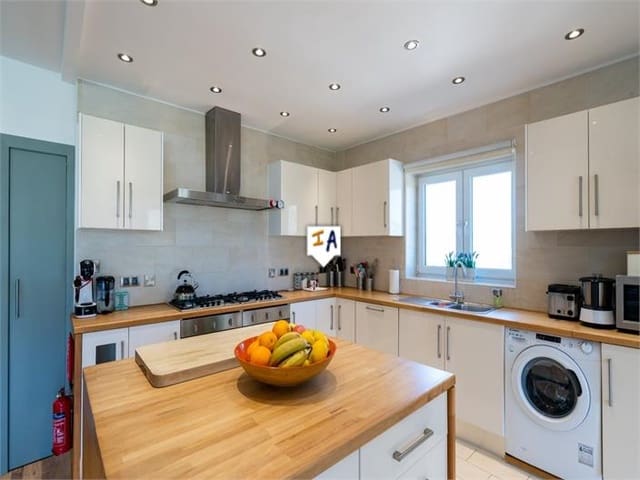
Open plan lounge/dining room/kitchen (13.5 m x 6.7 m wide). Lounge area: with Wi-Fi and multiple sockets. Large patio doors to the rear covered terrace with lake views. Dining room area: wall-mounted air con unit between the lounge and the dining room area; large room with patio doors also leading to the rear covered terrace. Fully fitted kitchen with multiple sockets, integrated NEFF dishwasher, Candy Smart 10k washing machine (6 months old), Grundig 8k tumble dryer, 2x Candy gas oven/electric grill, 2x 4-ring diplomat gas hobs, and 1x 1200 Mepamsa “stilo” electric extractor fan.
Features
- Villa
- Bedrooms: 6
- Bathrooms: 4
- Build Size: 622 m2
- Plot: 26116 m2
- Energy Efficiency Rating: In Progress