




€ 585,000
Villa for sale in San Juan de los Terreros, Pulpí, Almería
- 117 m2
- 3
- 2
- 232 m2
Description
VIP Almeria are delighted to launch to the market Phase 1 of this new villa project only 400 metres from the beachfront of San Juan.
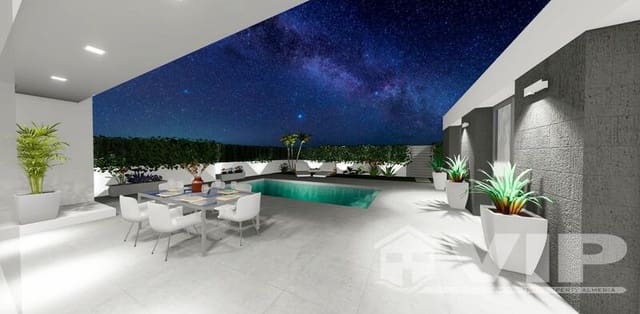
In total over 2 phases, there will be just 26 modern independent villas, all with level access, a solarium and private pool.
Prices start at 275.000 Euros.
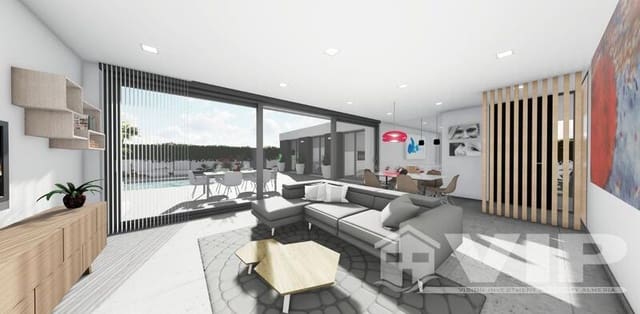
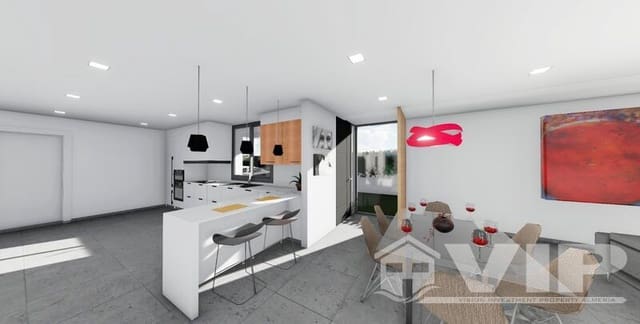
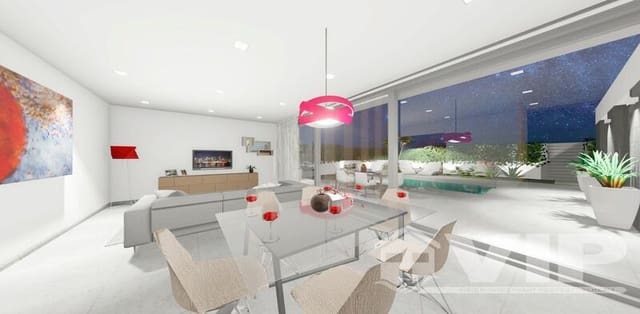
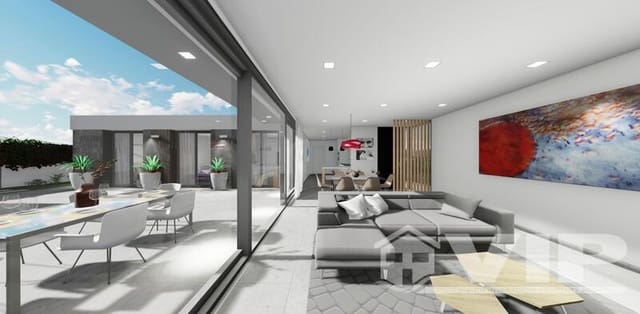
These properties range from 98.13 m2 to 117.15 m2, with 3 bedrooms / 2 bathrooms, as detached villas on one level—an ideal layout for full-time living as a family or for people with limited mobility. The villas specification is very high quality. The architect has designed the villas to provide comfort and innovation, with a modern design. The internal space is very functional, and the large plots offer the best of indoor and outdoor living.
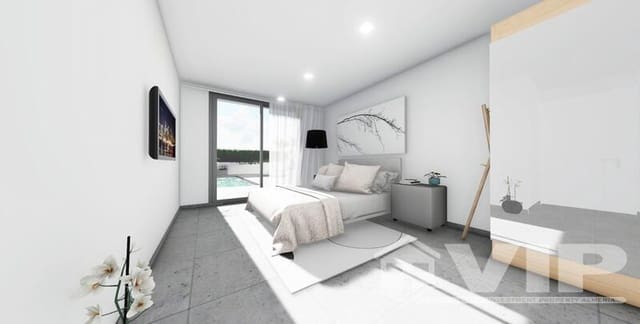
The villas have a plot of 180 m2 to 235 m2, with a flexible, modern and rational distribution, as well as two bedrooms with built-in wardrobes, two bathrooms with the latest styles, a spacious living room, electric shutters with a high-security system, private pool, solarium and parking.
January 2024:
2 x three bedroom villas available - then it’s sold out!
Payment structure:
- At offer and reservation: € 10,000
- At the time of obtaining the Building Licence (scheduled for September 2023): payment of 10% of the total price plus Value Added Tax (VAT 10%)
- On completion of the structure: next-stage payment of 10% of the total price plus Value Added Tax (VAT 10%), with the partial certificate of work signed by the architect
- On completion of the enclosures: 10% of the total price plus Value Added Tax (VAT 10%), with the partial certificate of work signed by the architect
- 30% paid plus reservation, then the balance of the price payable at title transfer (estimated completion date September 2024, when the property is key ready)
Highlights (included in the price):
- Private pool with lighting and outdoor shower.
- Solarium equipped with summer kitchen.
- Garden area with artificial grass and flooring according to plan.
- Utility room under the stairs access to solarium.
- Interior and exterior LED lighting.
- TV points in all rooms and porch.
- Electric shutters in bedrooms.
- Intercom.
- Sanitary devices, fixed screen, furniture and mirror with LED.
- Built-in wardrobes finished with drawers and mezzanine.
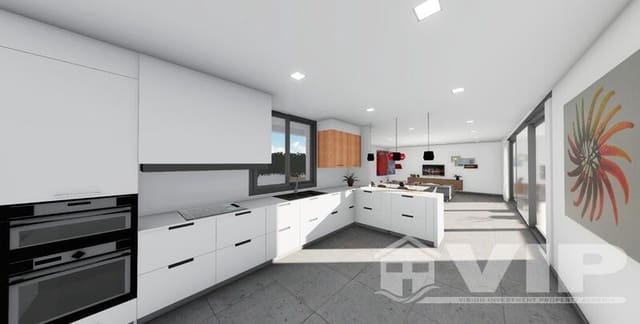
- Kitchen furnished with Silestone countertop and front, electrical appliances (washing machine, oven, hob, extractor hood, dishwasher, refrigerator) and aerothermal heater.
- Sliding and balcony windows with high security, double chamber.
- Pre-installation of AC through ducts with return grilles.
- Pre-installation for photovoltaic panels.
- Parking space with rolling area and artificial grass within the plot.
- Pre-installation for parking door motor.
- Perimeter wall with simple torsion fence and artificial hedge.
- Gas pipes.
This is an area with a lovely micro-climate, where you can expect up to 320 days a year of sunshine, with an average temperature of 20°C. The surrounding area consists of stunning scenery, with mountains contrasting against green fields and sandy beaches.
You will find a number of blue flag beaches as well as nearby coves to explore. The area is family friendly with disabled access, offering a lifestyle ranging from snorkelling to golf. The location is only 400 metres from the beach and promenade of San Juan de Los Terreros, with amenities in place: numerous bars and a beach-front bar/chiringuito, plus a new commercial centre with shops, a supermarket and gym facilities with classes. The town is open all year round, with facilities for daily needs including a medical centre and pharmacy.
Features
- Villa
- Bedrooms: 3
- Bathrooms: 2
- Build Size: 117 m2
- Plot: 232 m2
- Energy Efficiency Rating: In Progress