




€ 1,190,000
Villa for sale in Guils de Cerdanya, Girona
- 237 m2
- 5
- 6
- 727 m2
Description
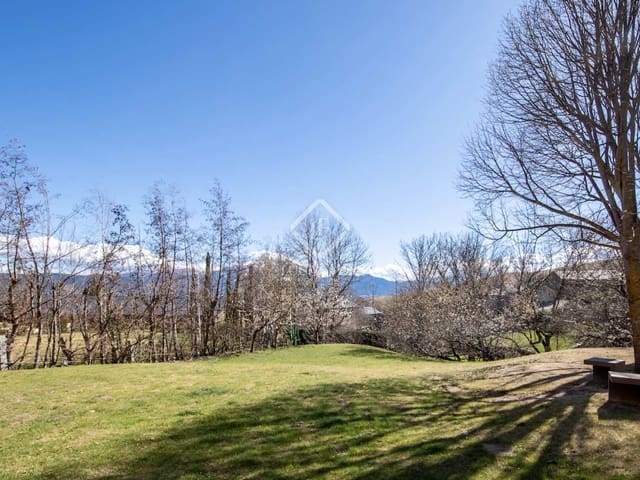
House for sale in Guils de Cerdanya, located in a residential setting that combines privacy, open views, and direct contact with nature.
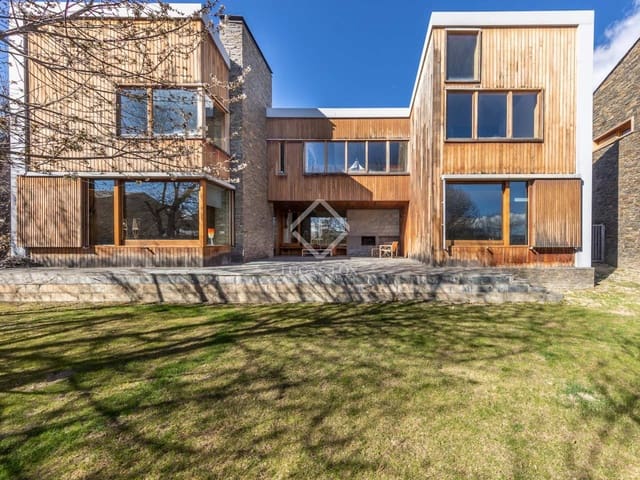
Designed by a well-known architect from Barcelona, the property stands out for its cutting-edge architecture and for a layout conceived to blend fully into the landscape of Cerdanya.
The home comprises approximately 237 m² built (225 m² usable), distributed across 5 bedrooms and 6 bathrooms. The design prioritizes functionality, natural light, and a connection between indoor and outdoor spaces, creating spacious and comfortable environments.
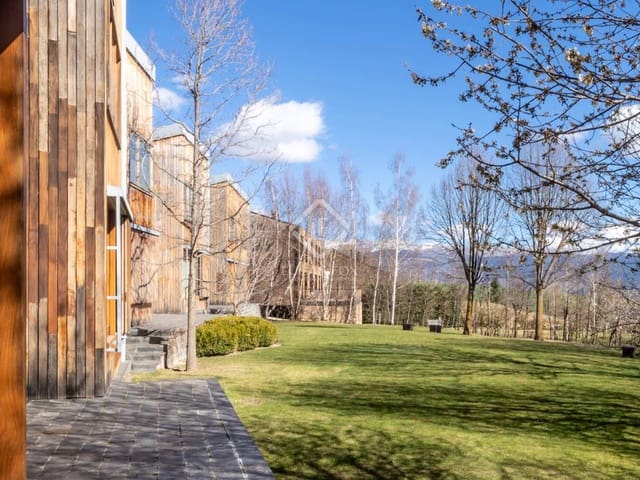
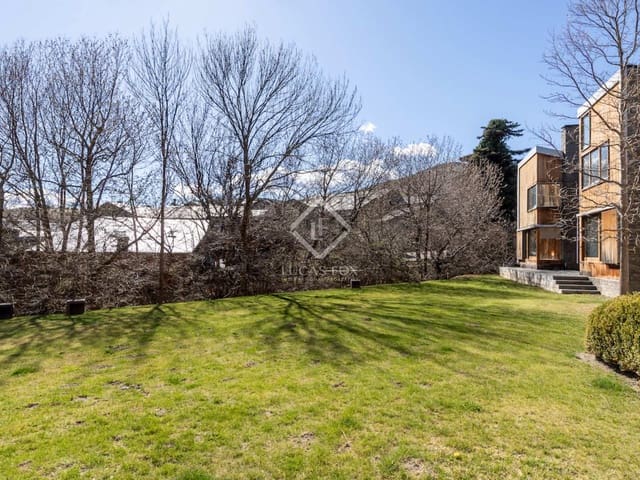
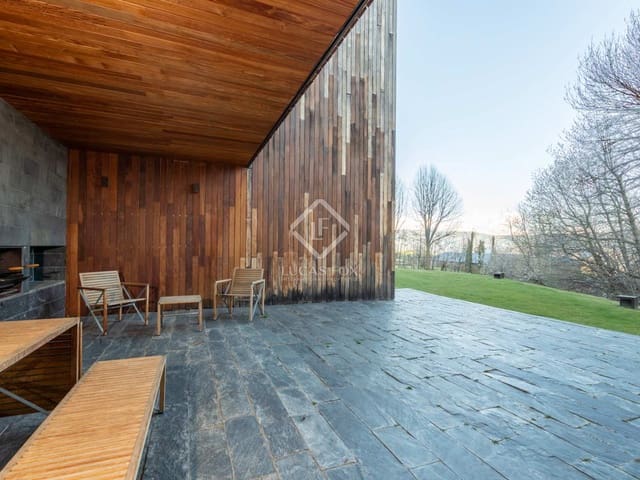
Set on an approximately 727 m² plot, oriented to the south, it offers mountain views, a large wooden porch, and a garden that connects with the interior thanks to its large windows. The home is in excellent condition and is ready to move into. The features described may be subject to verification.
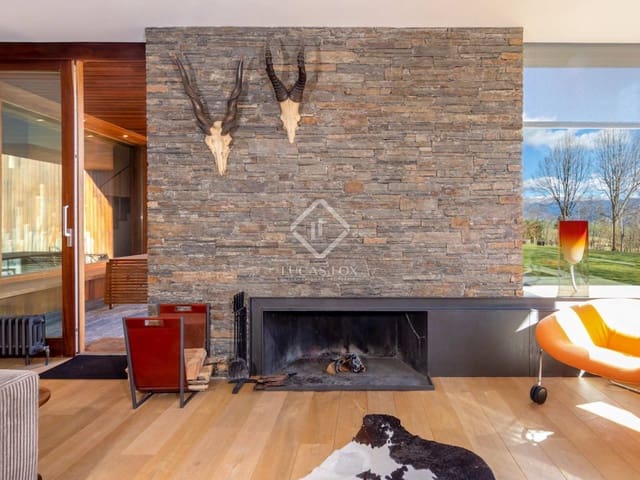
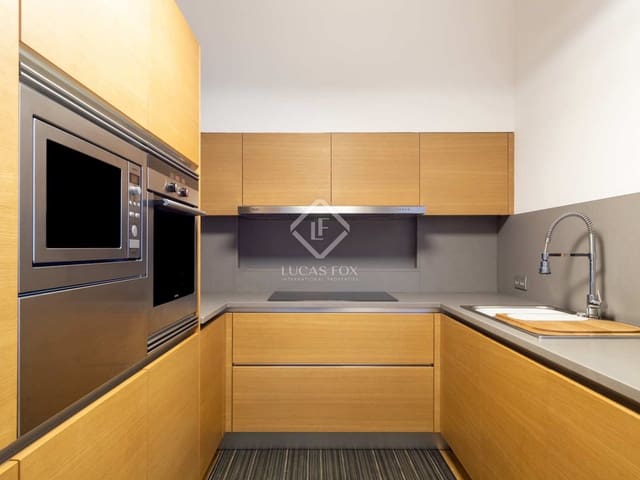
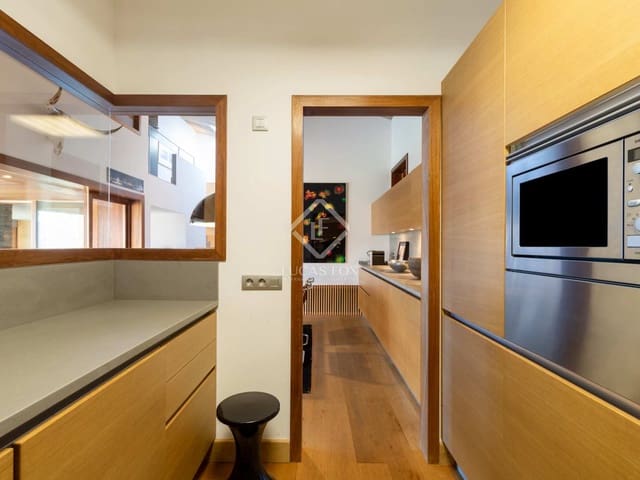
The main floor includes a spacious living-dining room with an equipped kitchen, anchored by a large fireplace, with direct access to the porch and the garden. The sleeping area is arranged across several half-levels, providing independence for the rooms; all of them are exterior, with built-in wardrobes and pleasant views.
The property also includes a cellar, storage spaces, and a multipurpose room of approximately 40 m² with a full bathroom, currently used as a games room.
As an added value, it includes an annex apartment integrated into the main home, with two bedrooms—ideal for guests, family members, or for adapting to each owner’s needs.
Features
- Villa
- Bedrooms: 5
- Bathrooms: 6
- Build Size: 237 m2
- Plot: 727 m2
- Energy Certificate (Consumption): D
- Energy Certificate (Emissions): D