





€ 1,700,000
Villa for sale in Tarragona city, Tarragona
- 391 m2
- 5
- 4
- 921 m2
Description
This excellent detached house is located in the highest part of the emblematic Els Cossis area of Antibes. It is situated within the city of Tarragona, a 3-minute walk from Arrabassada beach, and therefore offers sea views from the upper floors.
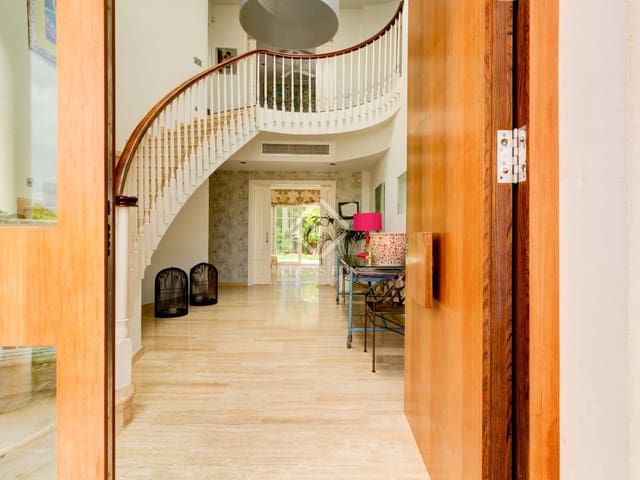
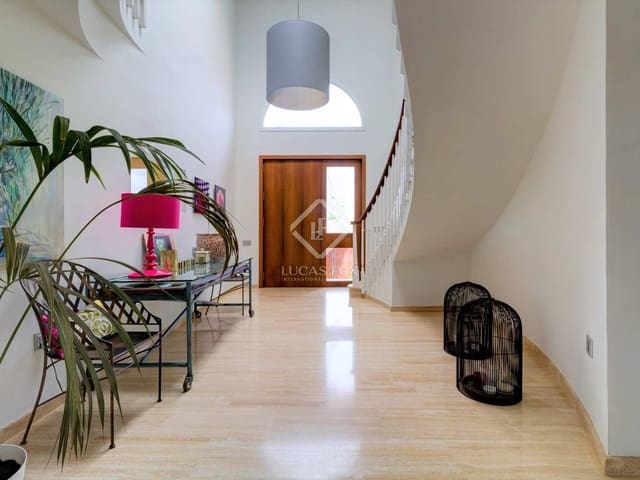
The property is accessed through a double-height lobby, with zenithal light that gives it a contemporary look typical of a luxury villa.
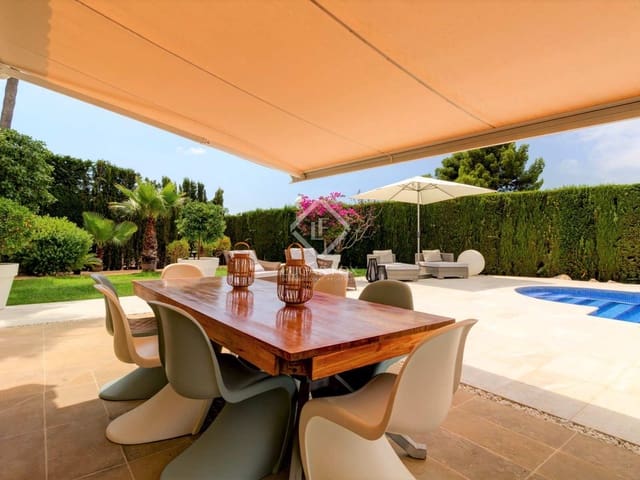
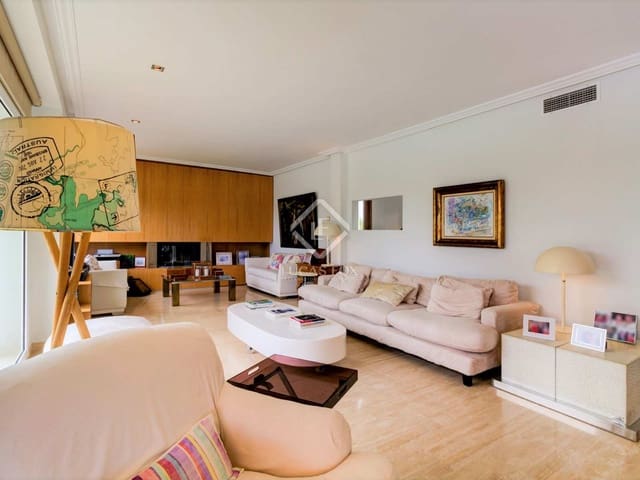
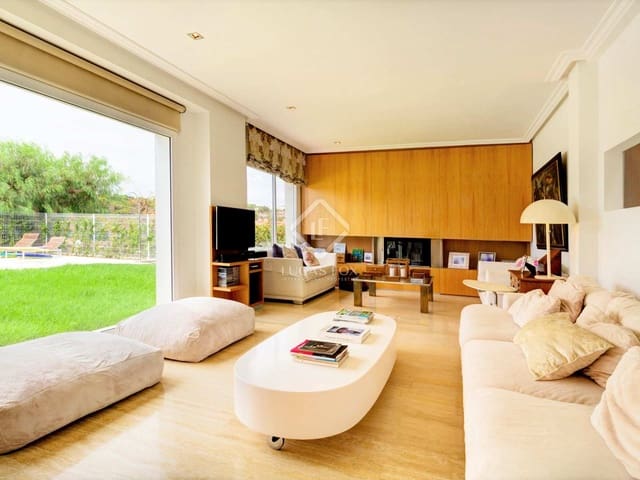
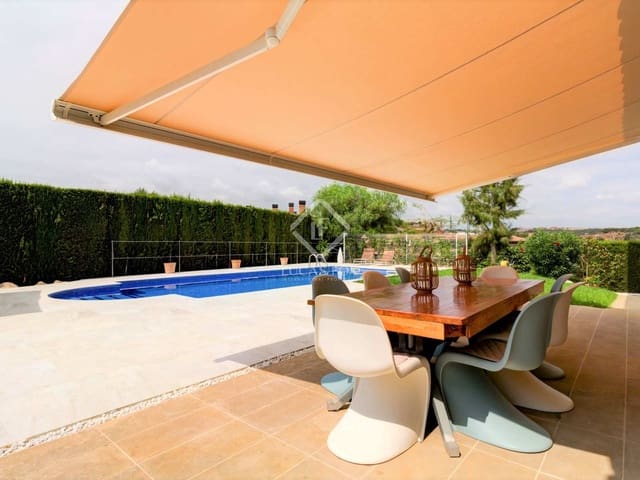
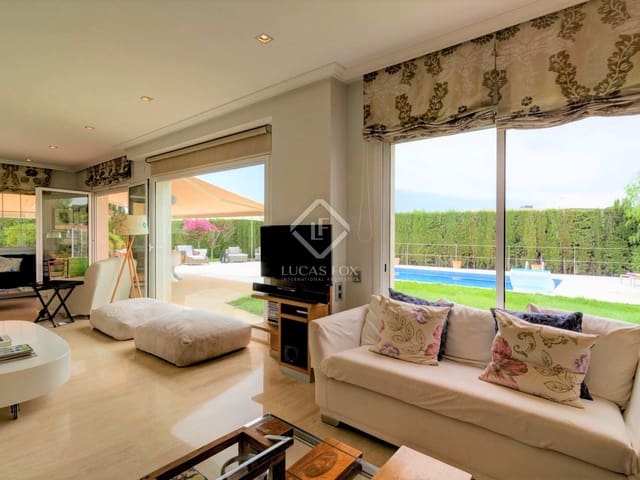
On the ground floor, with travertine marble floor, there is a living room with two distinct areas and large windows that access onto the covered terraces, the garden, and the swimming pool. Through a sliding door, you enter a bright dining room adjacent to the kitchen. The kitchen is fully equipped, with a breakfast area and also access to the garden and terraces.
From the kitchen, a corridor leads to the ground floor night area, which includes a double bedroom and a guest bathroom. At the end of the corridor, a glass door opens into a service area with a laundry room.
A staircase then leads to the lower ground floor, which benefits from natural light and ventilation. This level serves as a gym, while also functioning as a storage area, with a storage room and a built-in wardrobe that spans one wall. It also includes a bedroom with an en-suite bathroom for staff.
On the first floor, with its dark-veined natural stone, a hall leads to three bedrooms, plus a fourth bedroom currently used as a study. The main bedroom, with its en-suite bathroom, has direct access to a large terrace with a solarium area offering views of the sea and the city of Tarragona. This bedroom also features a large dressing room that serves as an anteroom to a magnificent bathroom. Adjacent to this bedroom, and also with access to the terrace, is the study. This room also has enough space to function as a living room. Two more bedrooms, each with its own en-suite bathroom, complete the interior layout of this excellent villa.
Outside, we find a beautifully designed and lovingly cared-for garden, which frames a large central swimming pool.
At the rear of the house, there is a service patio and an open-air parking area, which can be covered with an opening and closing system for protection.
Features
- Villa
- Bedrooms: 5
- Bathrooms: 4
- Build Size: 391 m2
- Plot: 921 m2
- Energy Certificate (Consumption): D
- Energy Certificate (Emissions): E