


€ 1,190,000
Villa for sale in Sotogrande, San Roque, Cádiz
- 278 m2
- 5
- 4
- 1038 m2
Description
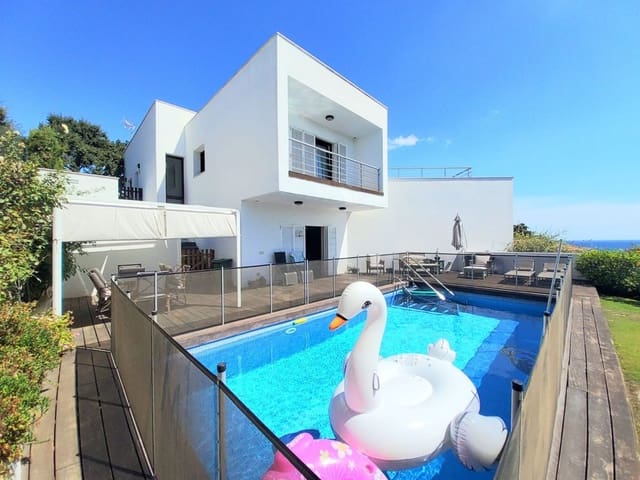
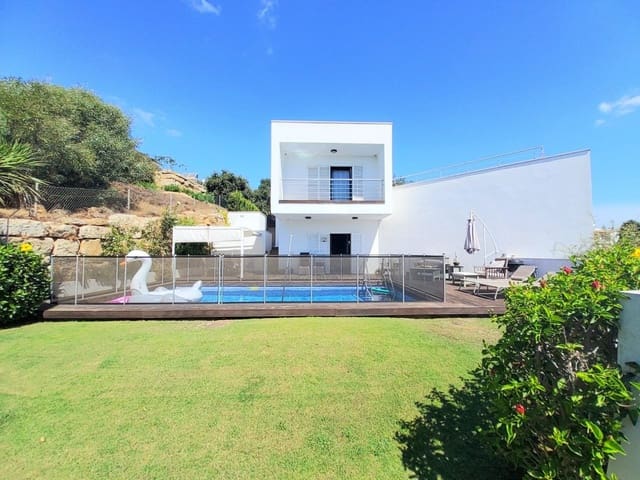
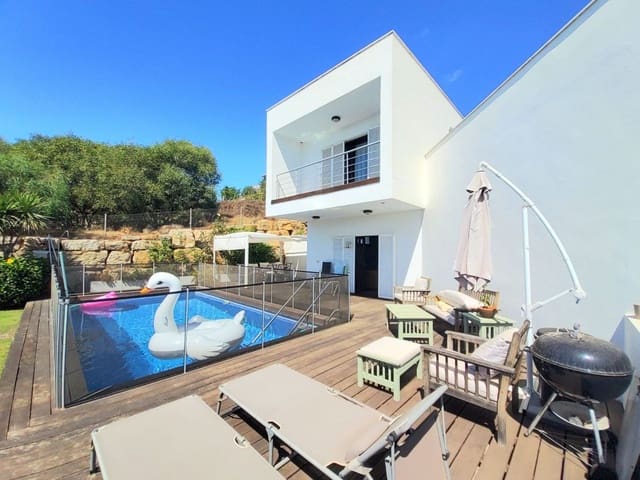
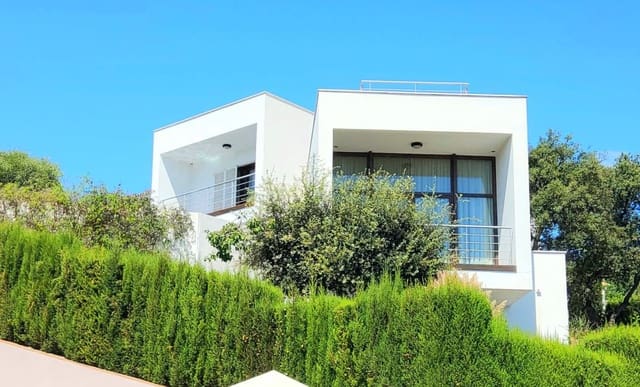
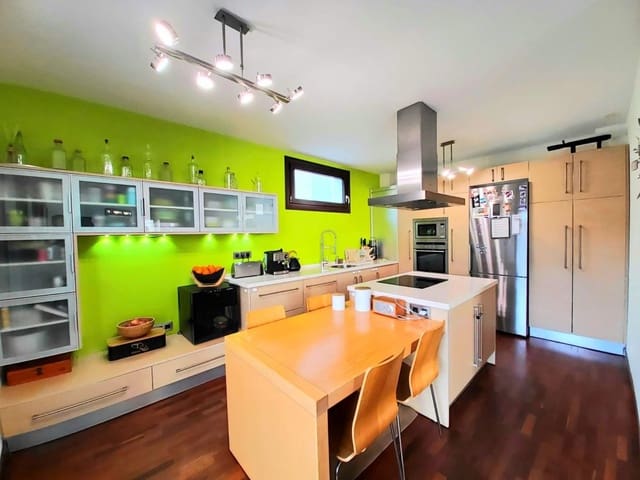
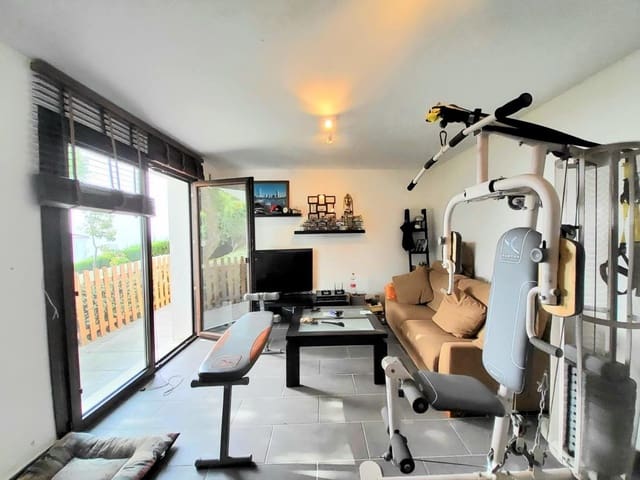
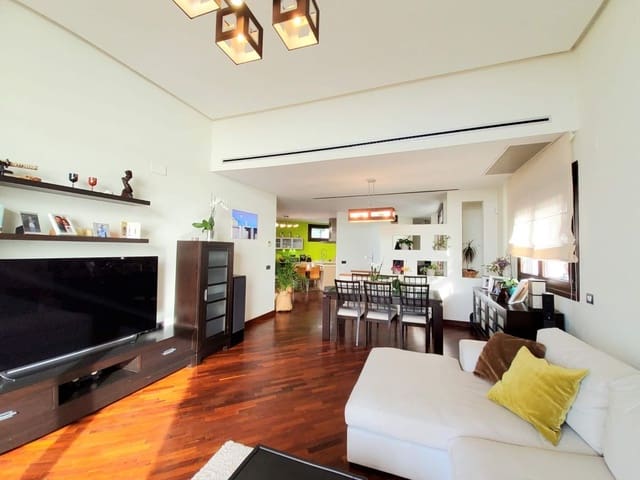
The house, of about 280 meters built on a plot of 1031 meters, is distributed over three levels: ground floor, first floor and basement. On the ground floor (113 m²), there is a living-dining room with fireplace, spacious and very bright, with access to a splendid terrace offering wonderful views of the sea, an equipped kitchen, a large double bedroom and a bathroom. The first floor (92 m²) has three bedrooms and two bathrooms, one of them en suite, a laundry room and two more terraces. In the basement (72.5 m²), there is a bedroom and a bathroom, as well as a double garage area.
In terms of comfort, the property has air conditioning with an inverter heat pump and electric security shutters in most rooms.
Also noteworthy:
- Solar panels for ACS production.
- External lighting controlled from the inside with independent circuits.
- Beacon-type exterior lighting.
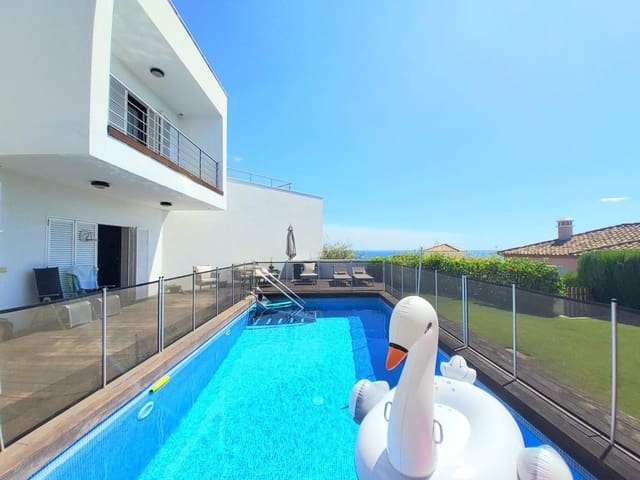
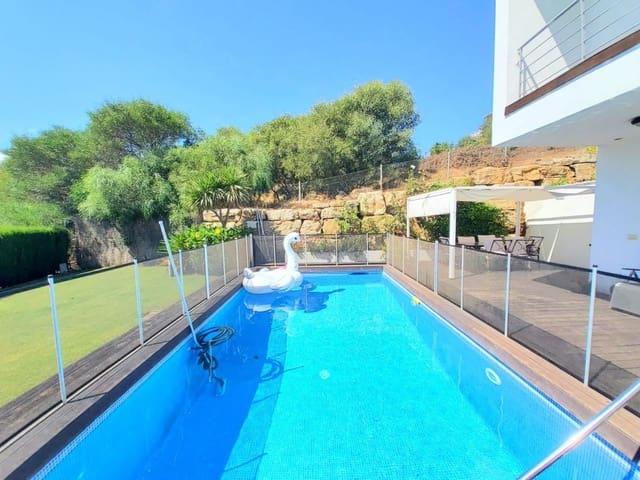
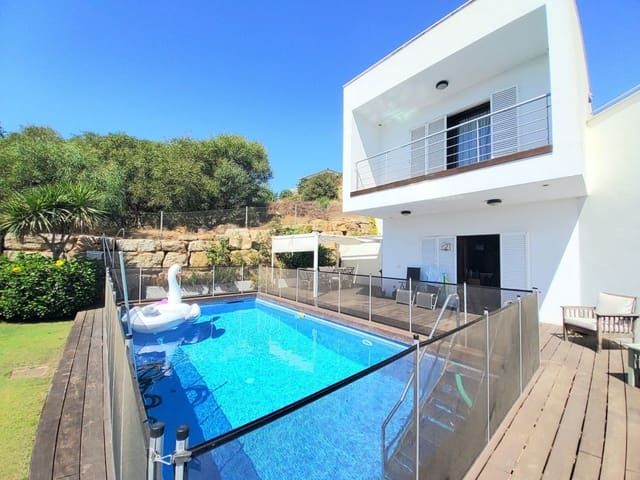
Outside, there are a garden and a pool (8 × 4 meters), where you can enjoy magnificent evenings with spectacular views of the sea, the Port of Sotogrande, Gibraltar and the African coast.
It has all the imaginable services at hand: doctor, pharmacy, bars, restaurants, etc.
Features
- Villa
- Bedrooms: 5
- Bathrooms: 4
- Build Size: 278 m2
- Plot: 1038 m2
- Energy Efficiency Rating: In Progress