


€ 300,000
Villa for sale in Manuel, Valencia
- 240 m2
- 4
- 2
Description
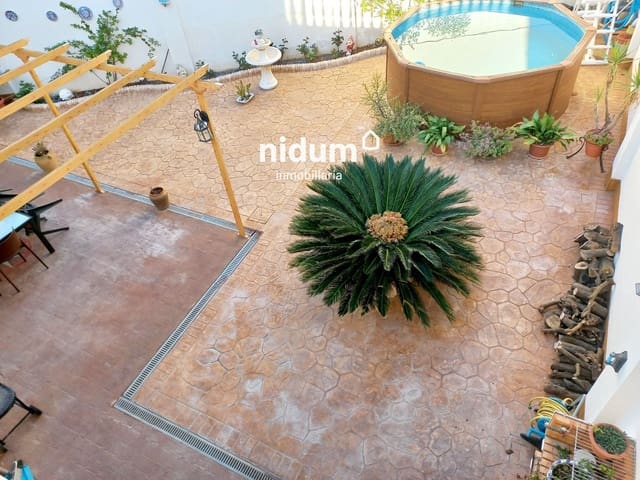
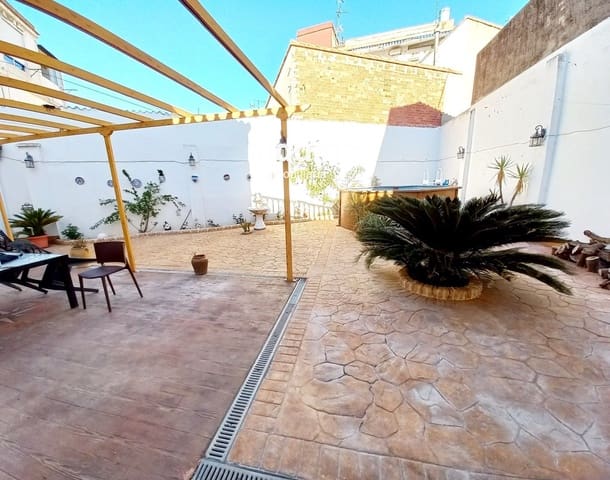
An spectacular home located in the town of Manuel, just 5 minutes from Xàtiva. This property, right in the town center, with approximately 240 m² built, features a garage and an excellent patio of approximately 80 m².
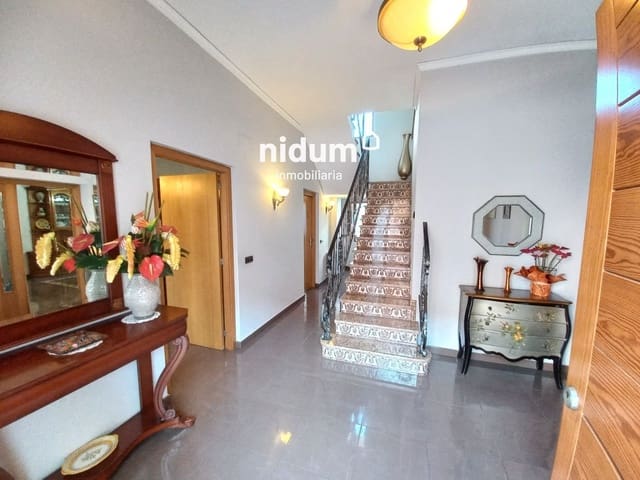
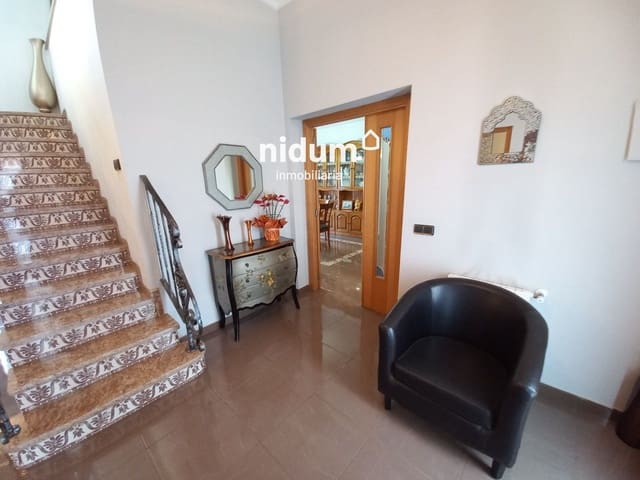
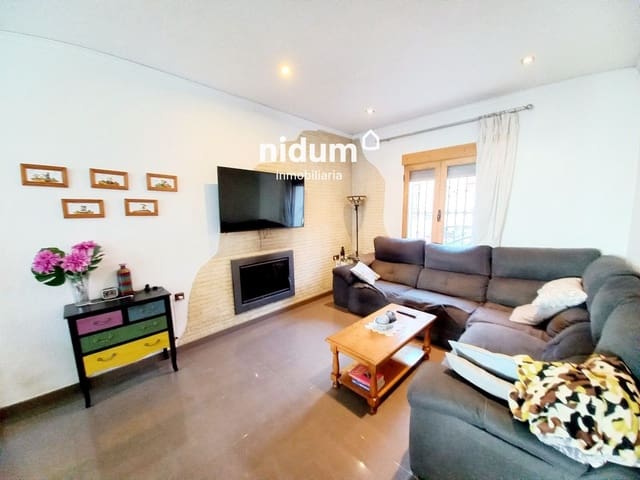
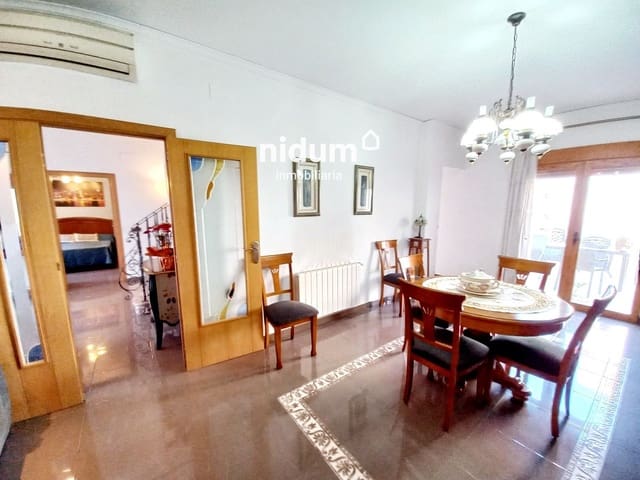
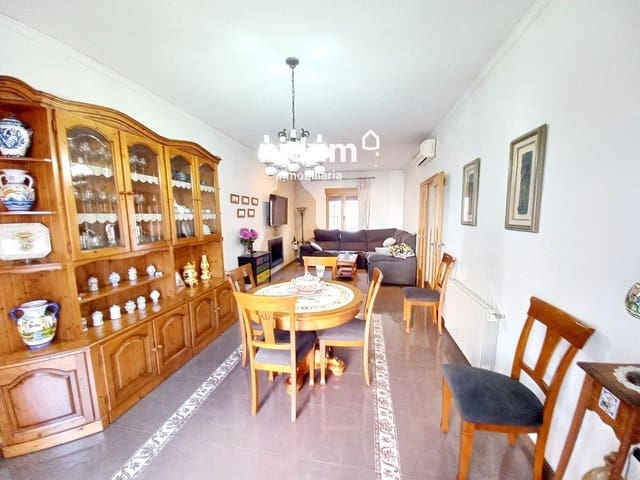
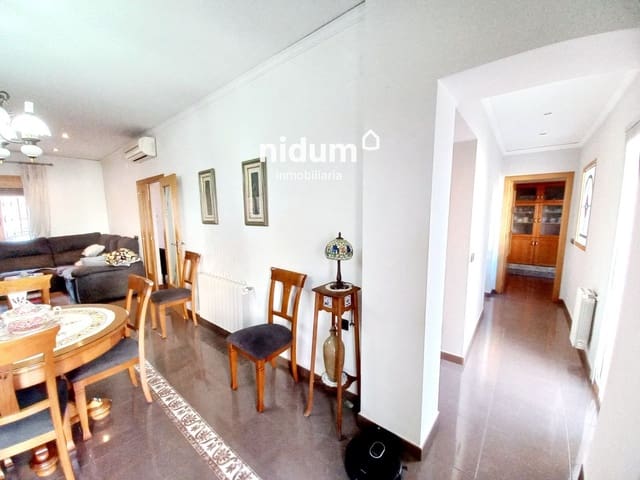
We begin our tour through its wood-and-glass door, which takes us directly to the entrance hall. Due to its size, we can always place a couple of armchairs, small reading sofas, or some furniture in it, creating a functional space. On the left-hand side is one of the bedrooms the home offers—essential in any property with multiple floors. Its window facing the main façade provides plenty of natural light. On the right-hand side, we move into one of the coziest areas of the house: its living-dining room with two clearly defined zones—the area where you can enjoy pleasant meals and dinners with our guests, and the area where you can relax and sit down to chat with family, enjoying the warmth provided by the wood-burning fireplace in winter.
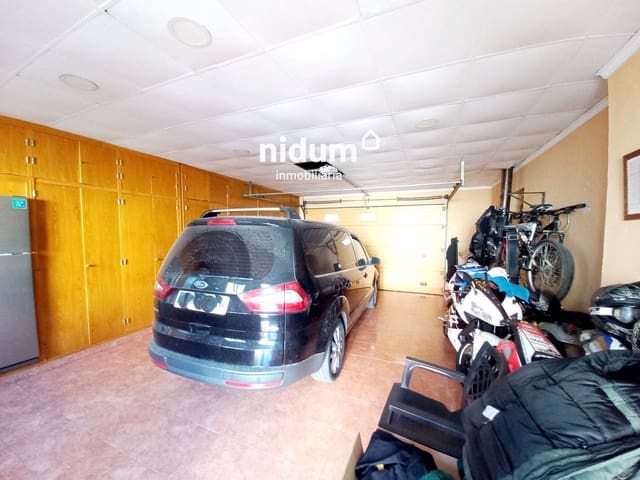
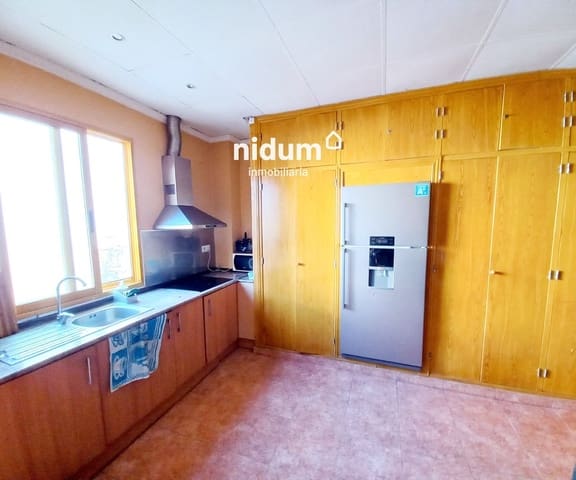
From the living-dining room, you can access the garage, which has an automatic door. To make the most of the space, the garage includes a built-in wall-to-wall cupboard with 14 doors and loft storage, as well as a secondary kitchen, which, given its proximity to the patio, we’re sure you’ll use a lot for get-togethers and celebrations.
Your fabulous patio is the jewel of the home, and it currently has a removable swimming pool and a barbecue. Surely it will be the most useful area of the property on weekends, if the weather allows: having an open space to step out, get some fresh air, and enjoy the pleasant climate we can be proud of in our land is a real treat. This floor also has a full bathroom and a wonderful office-style kitchen (the main one), very practical and complete with high and base cabinets, plus a dining area where you can have breakfast, lunch, and dinner every day without needing to use the living room. Also, from the window you can enjoy views of the patio.
Back in the hall, the stairs with a beautiful glass panel lead to the upper floor or night area. This floor has a spacious area that leads to three bedrooms: two of them with balconies, and the main one with a large walk-in dressing area, ideal for storing clothes, shoes, blankets, etc. The utility room can also be accessed from this floor; it has direct access to a terrace of approximately 20 m², where you can hang your clothes and dry them easily.
Very bright home, where you’ll have the privilege of settling in with your family, and thanks to its size, you can live comfortably.
Features
- Villa
- Bedrooms: 4
- Bathrooms: 2
- Build Size: 240 m2
- Storeys: 1
- Year Built: 2004
- Energy Efficiency Rating: In Progress