




€ 780,000
Villa for sale in Sant Feliu de Guíxols, Girona
- 278 m2
- 3
- 3
Description
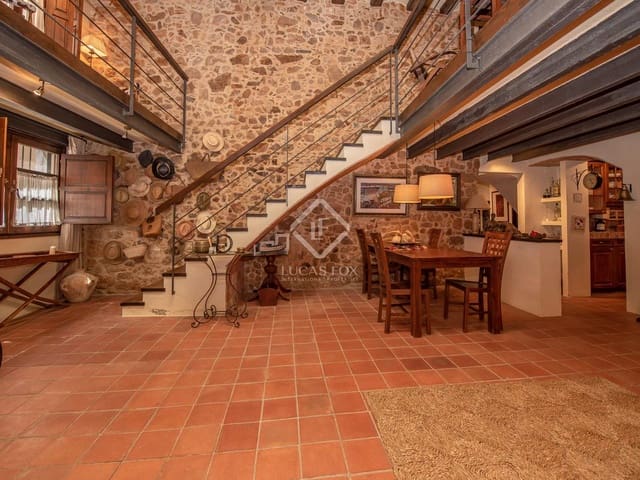
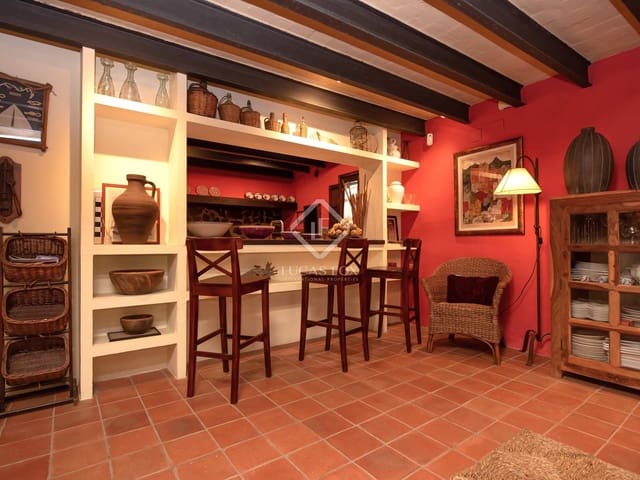
Villa Maribel is a 279 m² house with three bedrooms and three bathrooms, distributed over three floors, with a rustic style featuring stone walls and wooden beams.
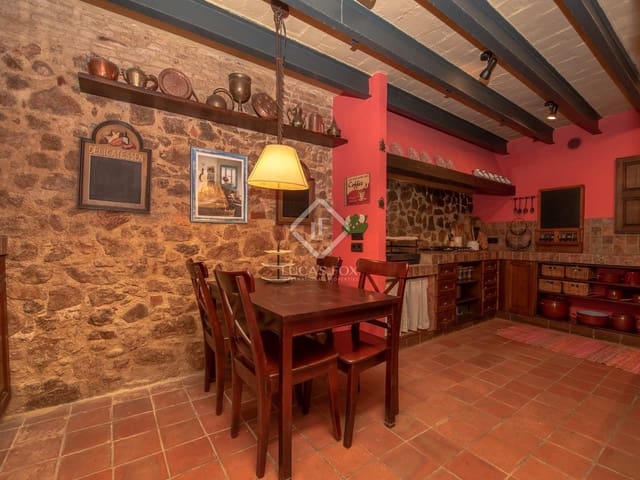
You enter the house through an entrance hall and then access a spacious living-dining room of about 46 m² with a semi-open, fully equipped kitchen with a barbecue. On the same ground floor, there is a guest bathroom with an antique stone sink, as well as a pantry to store food and drinks.
You go up to the upper floor via the wooden stairs to reach another cozy and quite spacious living room with a stone fireplace, with access to two balconies, and another bathroom with a shower. Next, there is a laundry room.
Continuing up the stairs, on the upper floor there is the night area with three double bedrooms with built-in wardrobes, high ceilings, and stone walls. These rooms share a double bathroom with a shower and a bathtub.
You go up to the third floor and arrive at a multipurpose room with access to a very sunny terrace with views of the town.
The entire house has city gas heating and double-glazed windows. Between each floor there is a free space where the possibility of installing a lift could be studied. In the day area, it has tiled floors, and in the night area, natural parquet. All windows have interior shutters.
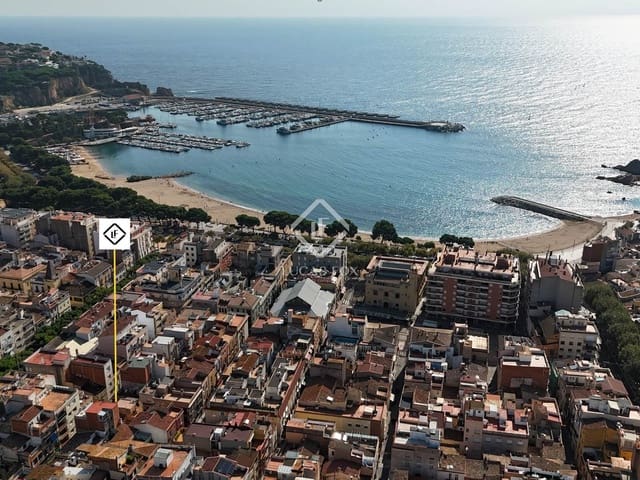
The unique style property has a privileged location that allows you to enjoy the town without having to use the car, making daily life easier.
Features
- Villa
- Bedrooms: 3
- Bathrooms: 3
- Build Size: 278 m2
- Energy Certificate (Consumption): E
- Energy Certificate (Emissions): D