


€ 3,500,000
Villa for sale in Cala Mayor, Palma de Mallorca, Mallorca
- 532 m2
- 11
- 2
- 365 m2
Description
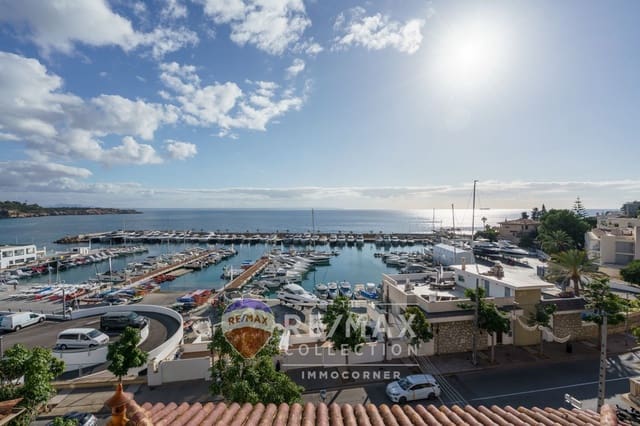
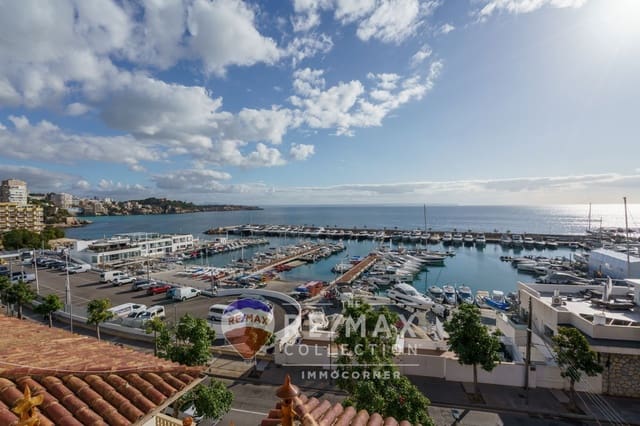

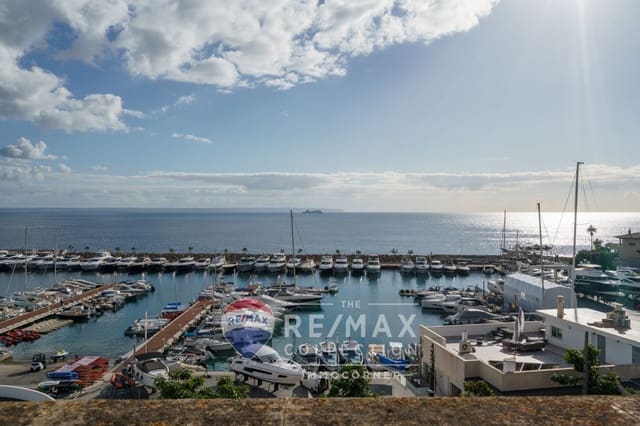
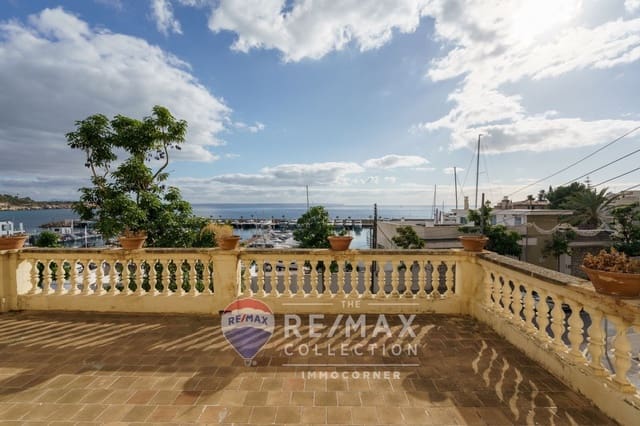
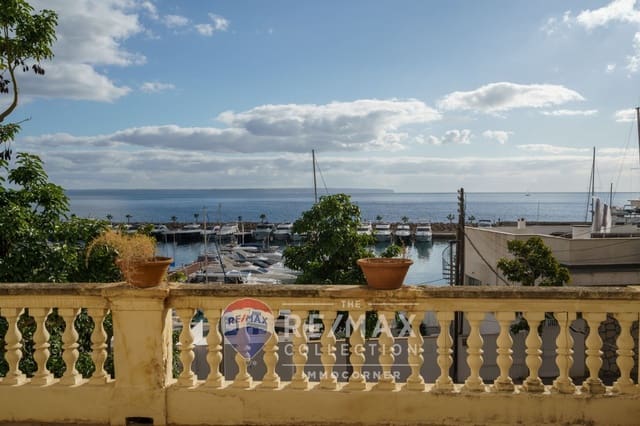
Spacious villa to renovate on the first line of the Port of Calanova, in the Mallorcan-style residential area of San Agustin.
It needs renovation, with the possibility of converting it into three homes.
Currently there is a three-story house plus an annex of approximately 358 m² built plus a 59 m² garage plus two commercial premises of 53 m² and 62 m² currently rented at street level.
There is a total of 532 m² built on a 364 m² plot, according to the cadastre.
Current housing situation:
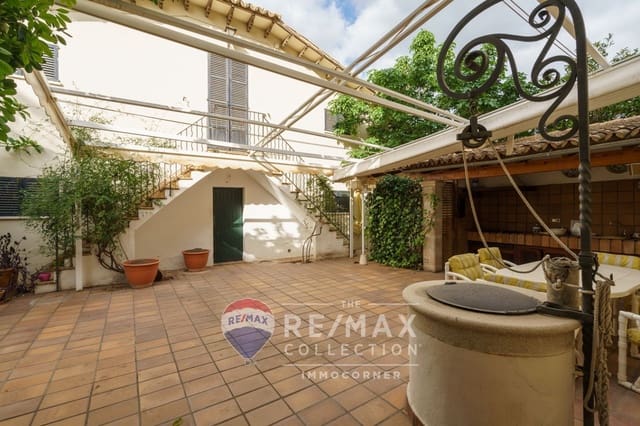
On the ground floor there is a barbecue area with an outdoor kitchen and porch, a large terrace, and a 59 m² garage.
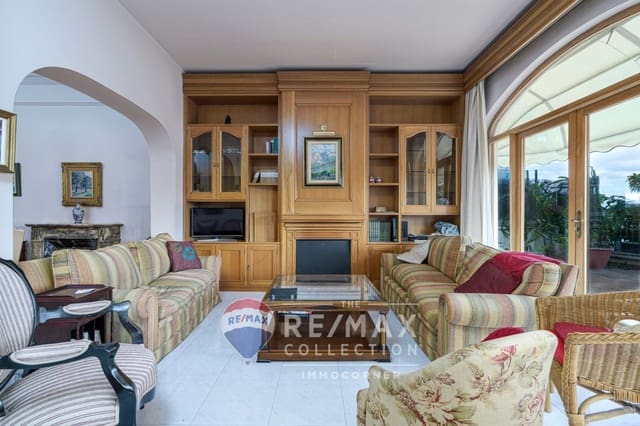
The house consists of a hall of 18.7 m², a hall of 11.4 m², a large living room of 27.20 m², a dining room of 17 m², a kitchen with an office of 24.6 m², a toilet, and a pantry.
On the first floor we find four double bedrooms plus two full bathrooms, one of them with a jacuzzi and the other en suite.
On the second floor we find five double rooms.
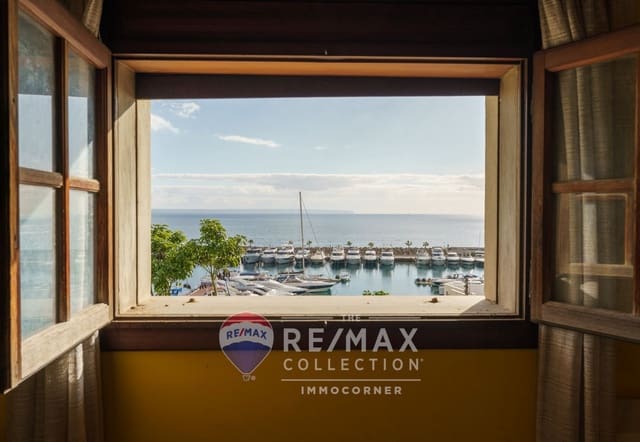
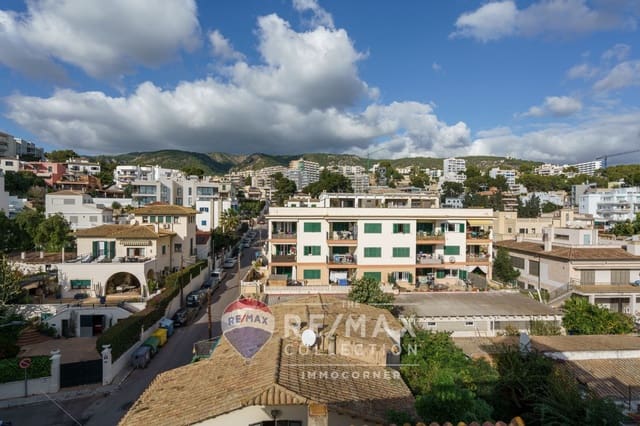
On the third floor we access a small tower with a small terrace and direct views of the mountains, the sea, and the Port of Calanova.
The annex to the house is located above the garage and is distributed in two bedrooms, a living room, and a kitchen, currently in need of complete renovation.
Basic features: Semi-detached house with 3 floors, total of 11 bedrooms, 2 bathrooms, garage, built-in wardrobes, storage room.
Features
- Villa
- Bedrooms: 11
- Bathrooms: 2
- Build Size: 532 m2
- Plot: 365 m2
- Energy Certificate (Consumption): F
- Energy Certificate (Emissions): A