


€ 998,000
Villa for sale in Ciudad Jardín, Las Palmas de Gran Canaria, Gran Canaria
- 525 m2
- 15
- 4
- 676 m2
Description
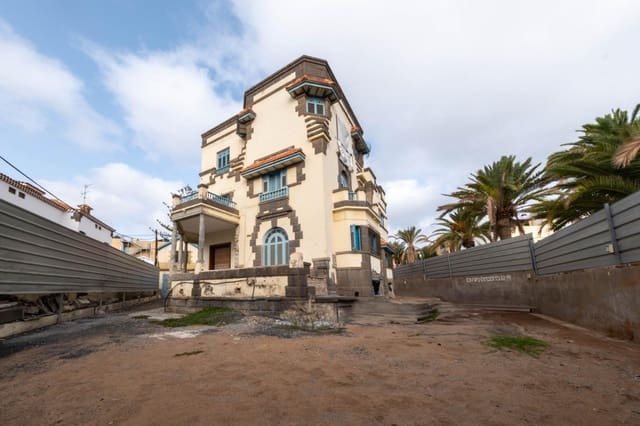
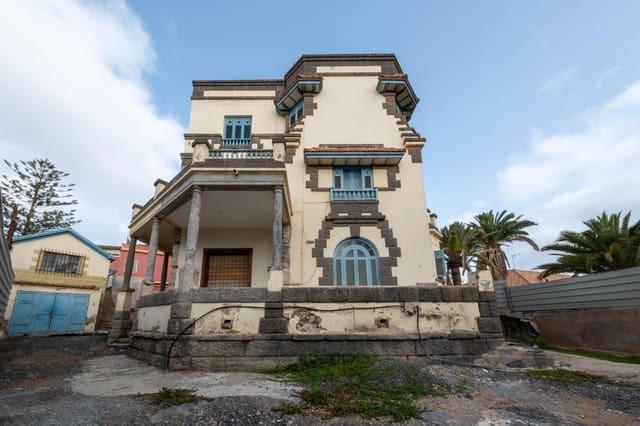
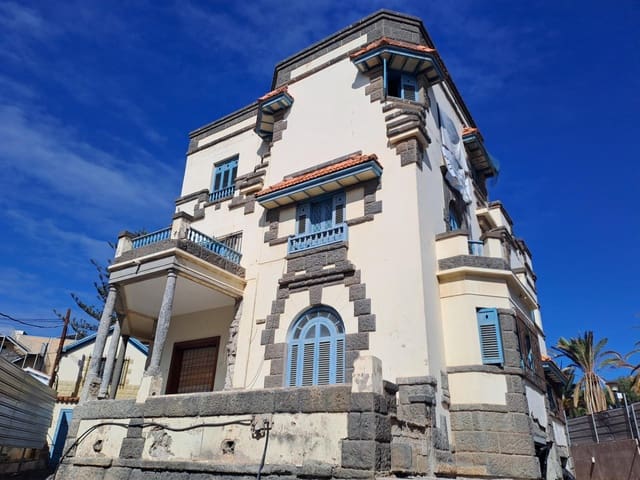
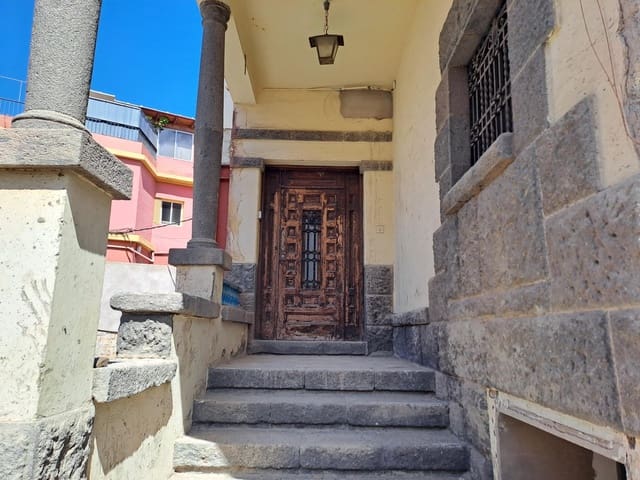
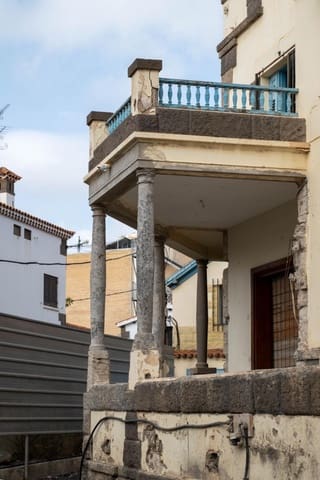
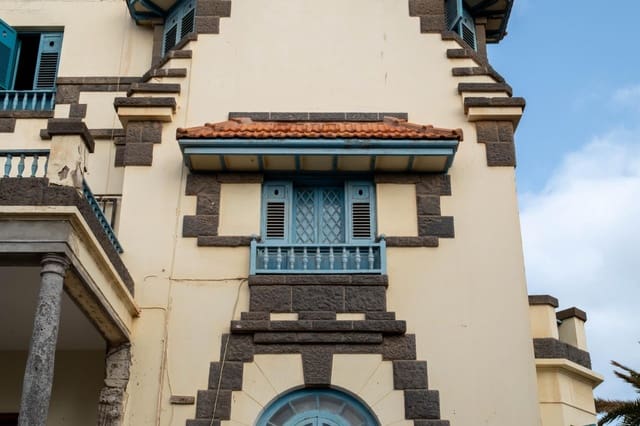
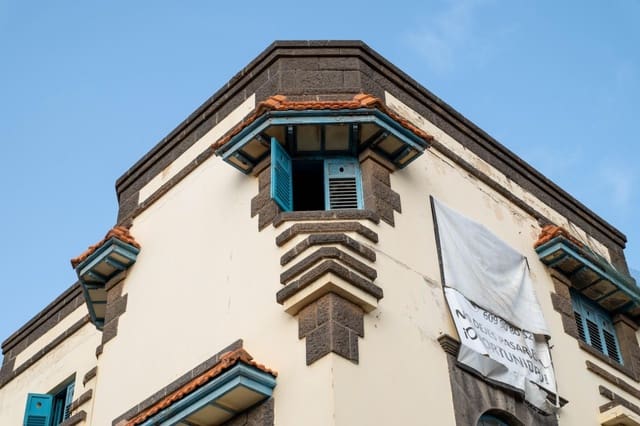
This is your chance to own one of the most unique chalets in the well-regarded residential neighborhood of Ciudad Jardín, on one of the largest plots in the area. Built in the period prior to the Franco regime, it brings together architectural elements that make it a one-of-a-kind piece of 20th-century urban architecture (Architect: Rafael Massanet Faus).
Its corner location allows for wide, varied views and daytime and late-afternoon light that enters the home from all sides.
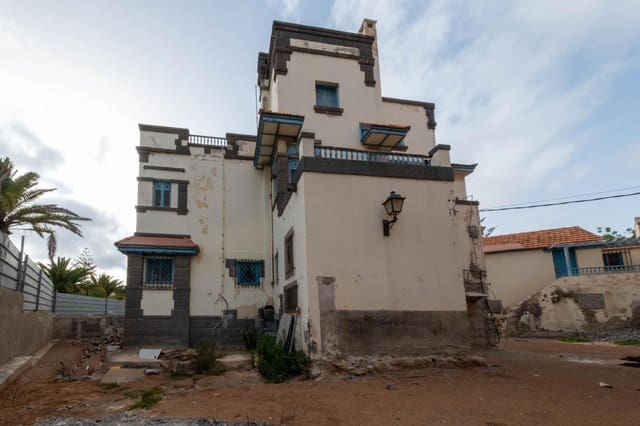
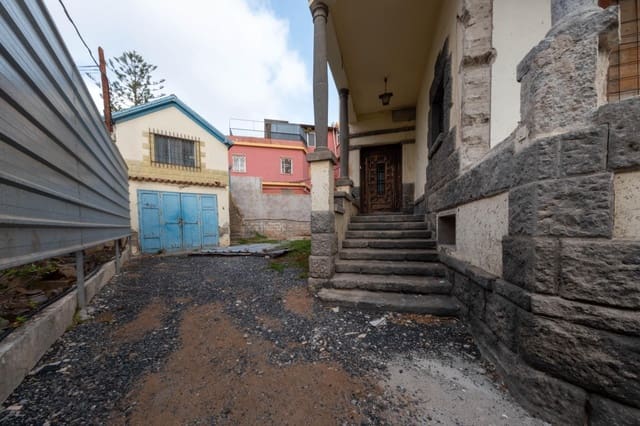
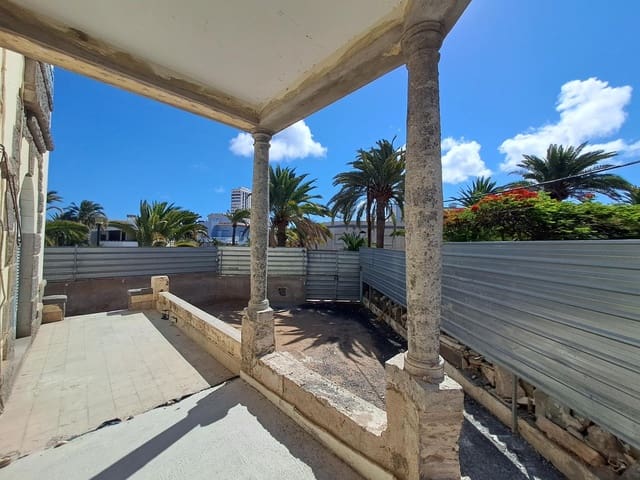
The plot measures 676 square meters, with enough land to design your own dream garden surrounding the main house. An attached, corner outbuilding offers the possibility of accommodation for guests in case you build a detached single-family home.
This property is currently empty inside, with all rooms cleared of heavy flooring, bathroom tiles, and with no kitchen furniture—ready for you to plan and decide on every aspect of the renovation. Its foundations have been reinforced with concrete, and there are new steel beams as part of an initial phase of renovations that was started and executed.
Make it yours—bring your architect and create a truly unique space, either as a detached single-family home or as a business for high-end accommodation.
Total usable square meters:
390 m2 in the main building (excluding terraces and the rooftop).
70 m2 in the attached outbuilding (excluding terrace).
Usable square meters per floor:
Basement: 75 m2 usable (currently divided into 5 rooms)
Ground Floor (Planta 0): 126 m2 usable (currently divided into 5 rooms). Extra: 45 m2 usable in the attached outbuilding (one room).
Floor 1 (Planta 1): 130 m2 usable, including terraces. 103 m2 excluding terraces. Currently divided into 5 rooms and 3 terraces.
Extra: 25 m2 usable in the attached outbuilding (divided into 2 rooms).
Floor 2 (Planta 2): 108 m2 usable, including the rooftop. 86 m2 usable, excluding the rooftop.
Currently divided into 4 rooms and 1 rooftop.
Square meters per room:
Basement: rooms between 11 and 22 square meters.
Ground Floor (Planta 0): rooms between 7 and 51 square meters.
Floor 1 (Planta 1): rooms between 12 and 28 square meters.
Floor 2 (Planta 2): rooms between 12 and 28 square meters.
The main building consists of 4 floors (basement, ground floor, floor 1, and floor 2).
The attached outbuilding consists of 2 floors (ground floor and floor 1).
His architect, Don Rafael Massanet, was the author, among other works, of the main façade of the Gabinete Literario in Vegueta; the modernist kiosk at Parque San Telmo; the former school in Teror, today the headquarters of the town hall of that locality...
This magnificent property is protected, and its exterior must be preserved.
The chalet is strategically located between the two main commercial areas of Las Palmas (Triana and Avda José Mesa y López), not far from the Hotel Santa Catalina, the City Hall, Parque Doramas, and Parque Romano, as well as the Deportivo Pier with its varied dining options. Other services nearby include Hospital Vithas, the Club Natación Metropole, the Club de Vela Varadero, and prestigious bilingual private schools such as Colegio Hispano-Inglés, Brains, Canterbury, and Anita Conrad. Less than 200 meters down the street there is a supermarket.
Come see it with no obligation.
Features
- Villa
- Bedrooms: 15
- Bathrooms: 4
- Build Size: 525 m2
- Plot: 676 m2
- Energy Certificate (Consumption): G
- Energy Certificate (Emissions): G