




€ 6,500,000
Villa for sale in Guía de Isora, Tenerife
- 396 m2
- 6
- 6
- 800 m2
Description
This truly incredible, luxury villa set in an environment which epitomises luxury and exclusivity, the unique Abama Golf Resort.
Located on the sunniest southwest coast of Tenerife, Guia de Isora is home to the prestigious holiday and residential destination, Abama Resort. This 400 acre secluded paradise is a world away from Tenerife's busier tourist areas and offers its residents a lifestyle of pure luxury and tranquillity in a truly magical setting. At the heart of the resort is the impressive 5 Ritz Carlton Abama Hotel standing majestically on the cliff overlooking the ocean, with its multitude of impeccable services such as Michelin-starred restaurant, top-tier golf course, spa & wellness center, gym, tennis school, padel tennis, driving range, supermarket and access to a secluded sandy beach.
This spectacular luxury residence has been designed by a revered Spanish architect and developed by a Swiss design-construction company who have ensured that the renowned Swiss precision and quality are reflected in every aspect of this incredible property. The villa seamlessly blends modern aesthetics with cutting-edge technology and with a focus on natural textures such as stone, wood, water and vegetation which have all been used to harmonise the building with its incredible surroundings.
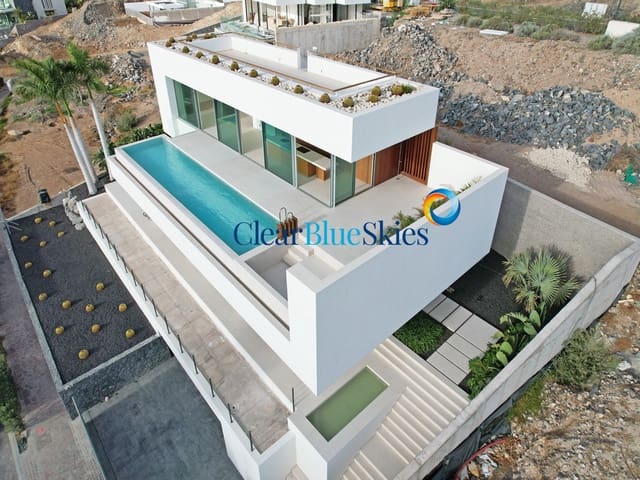
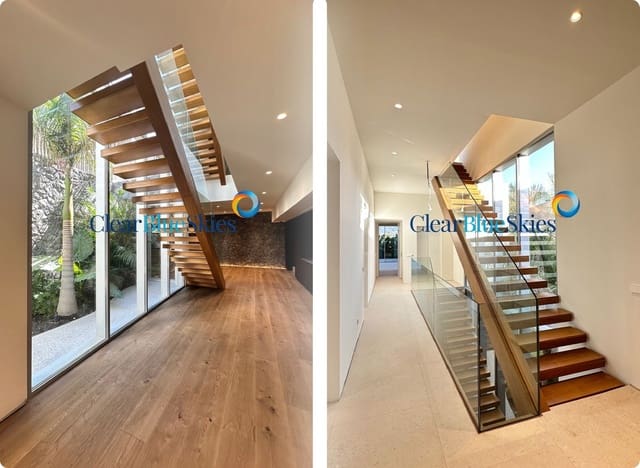
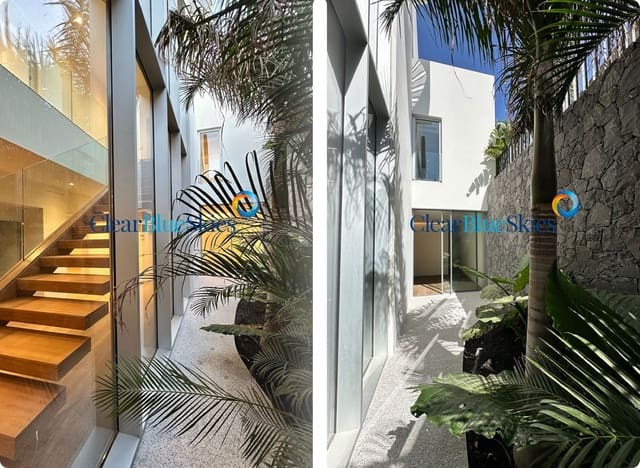
Set on a plot of 800m², this contemporary property is in the finishing stages of construction and is distributed over 4 levels, including a large ground level with ample garage and storage area, cinema room, laundry room and two bedrooms, all enjoying plenty of natural light from two courtyard areas. The layout of this level could also be very easily adapted to incorporate a separate guest apartment.
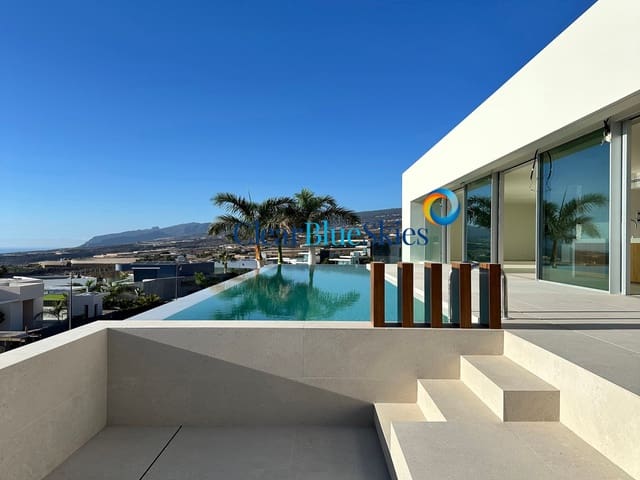
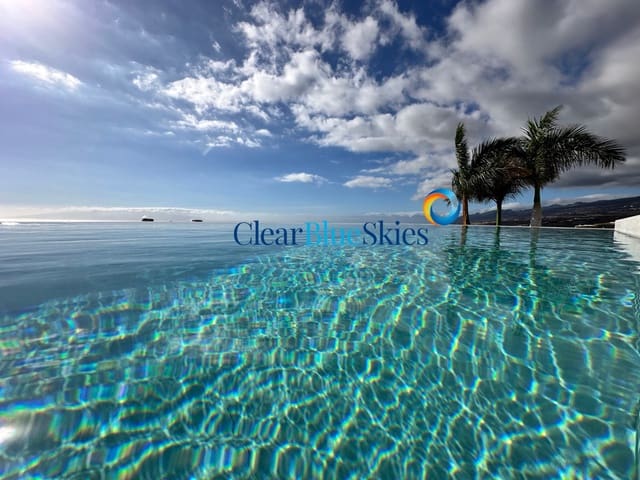
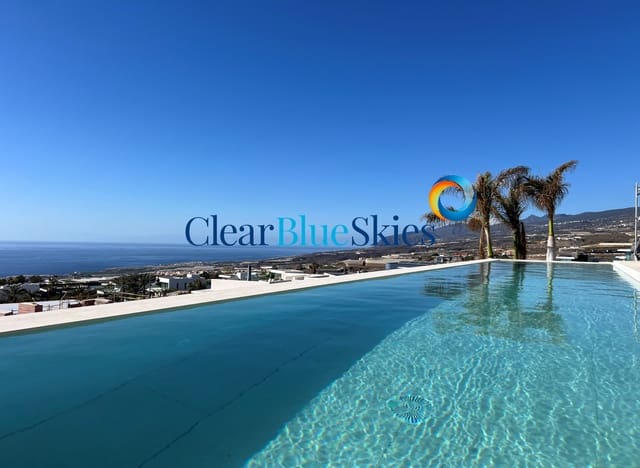
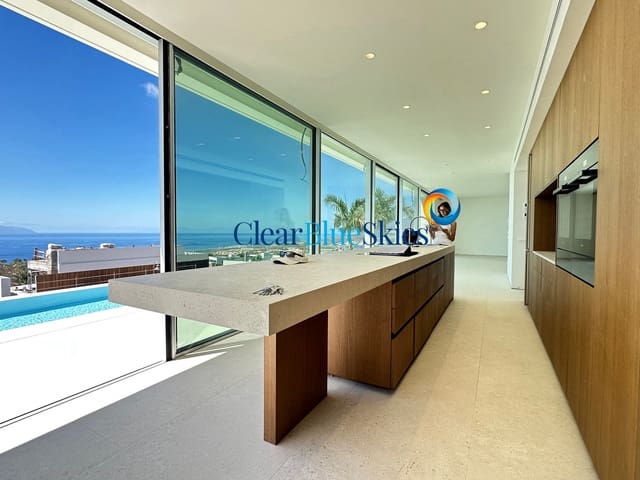
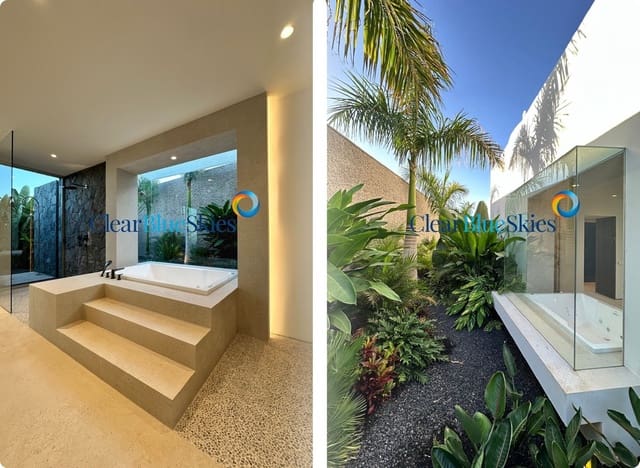
The further four bedrooms, including the stunning master suite, are located on the first floor. All have terrace access and are en-suite, with the master featuring both indoor and outdoor showers, a designer dressing room and sunken jacuzzi on its terrace. The main living area is located on the highest internal level and will be a stunning open concept space featuring a top quality kitchen with central island, which will flow seamlessly to the incredible terrace featuring an infinity style pool, bbq, dining space and chill out area all enjoying fabulous ocean views. The villa is finished with a fabulous rooftop terrace fitted for optional entertaining bar, sunset lounge and private cabanas, and where the views are simply sublime.
The finish on this property will be to the absolute highest of standards. The design focuses on eco-friendliness and energy efficiency and will have an incredible array of features including a wheelchair-accessible elevator to all floors, central air-conditioning and heating system, sun protection glazing, landscaped subtropical garden with irrigation system, a waterfall entrance feature and a climate-controlled 500 bottle wine cellar!
This property is indeed a masterpiece and will cater to the lifestyle of the most discerning clientele offering luxury, comfort, privacy, and security.
Features
- Villa
- Bedrooms: 6
- Bathrooms: 6
- Build Size: 396 m2
- Plot: 800 m2
- Energy Efficiency Rating: In Progress