



€ 577,500
Villa for sale in Polop, Alicante
- 163 m2
- 4
- 3
- 394 m2
Description
Contemporary living surrounded by nature at the foot of Mount Ponoig
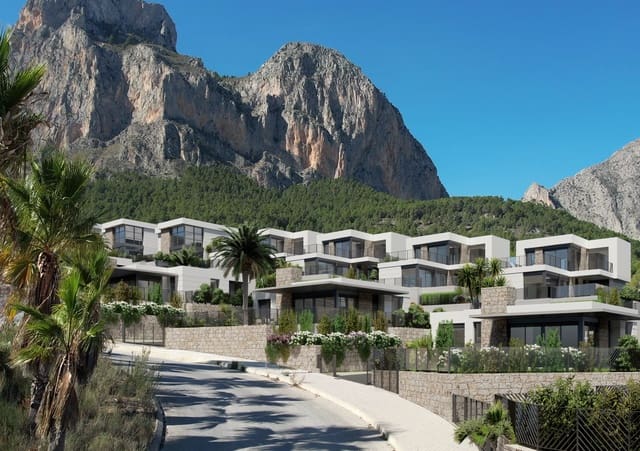
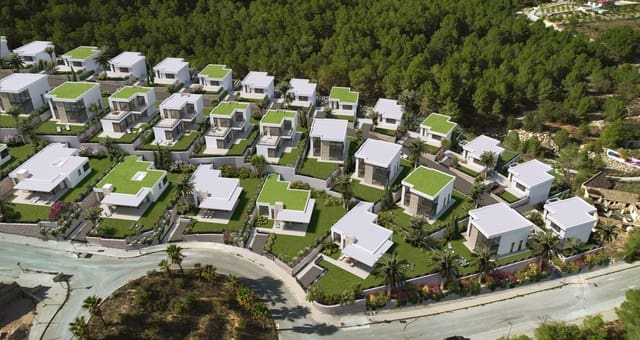
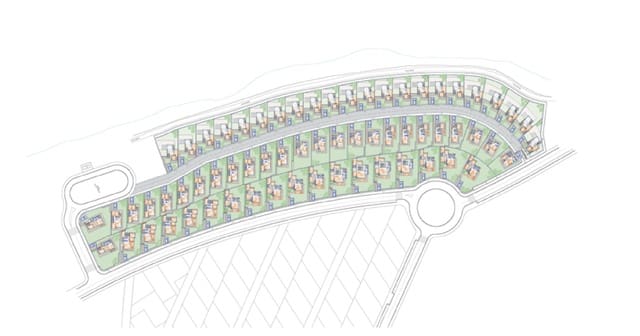
Discover an exceptional new development of 65 detached villas set in one of the most beautiful natural locations in the Alicante region. Nestled at the foot of the impressive Mount Ponoig in Polop, and surrounded by pine trees, mountains and tranquil Mediterranean landscapes, this exclusive residential complex offers a wonderful setting for enjoying a relaxed lifestyle close to nature.
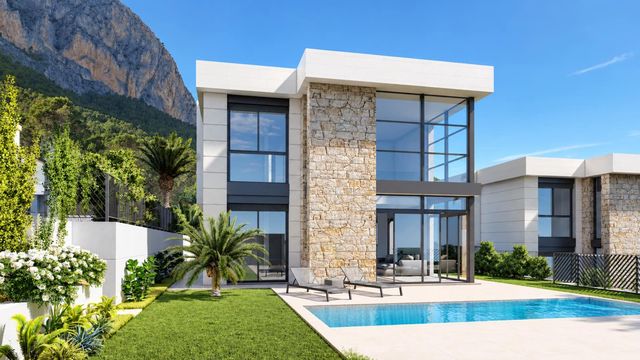
Designed around the principles of quality, comfort, security and wellbeing, the development brings contemporary architecture together with beautifully landscaped surroundings. Each villa has been carefully designed to create bright, spacious interiors that flow naturally towards private outdoor spaces, gardens and swimming pools.
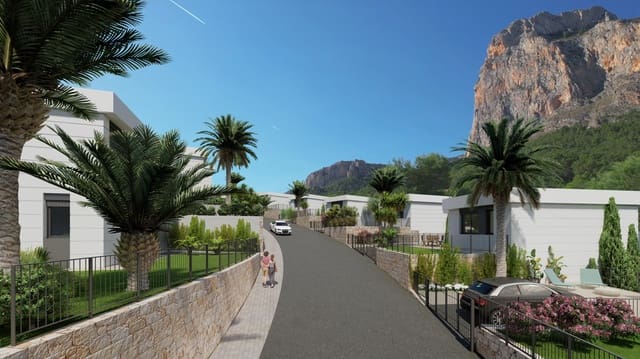
The enclosed development also provides an excellent range of communal facilities. At its heart is an exclusive residents' social club, including a community building with a social lounge and spaces designed for leisure and resident activities. Tree-lined and paved communal areas create attractive places to stroll and relax, while families can enjoy a dedicated children's play area and a large central swimming pool for adults and children.
Further facilities include a dedicated area for electric bicycles with charging points, communal photovoltaic energy and additional features designed to support a modern and sustainable way of life. The development benefits from a security and surveillance system, while access is controlled by a sliding entrance gate with automatic opening operated by remote control.
Eight villa designs
There are eight different villa models available within the development, with properties offering either three or four bedrooms and two or three bathrooms, together with a private swimming pool or jacuzzi depending on the chosen property.
This particular model is an impressive four-bedroom, three-bathroom villa arranged over two floors, offering generous living accommodation and an attractive contemporary layout.
Spacious open-plan interiors
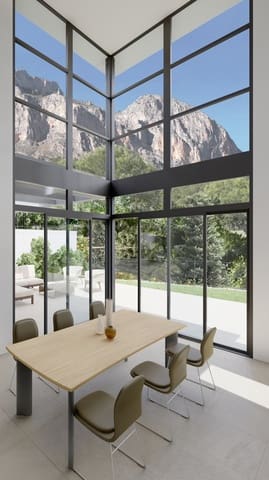
The ground floor centres around a beautifully proportioned open-plan lounge and dining area, featuring high ceilings and large windows that fill the room with natural light. The generous glazing creates a strong connection between the interior and the outside, opening directly onto the terrace and landscaped garden.
The modern American-style kitchen forms part of the main living space and includes contemporary upper and lower cabinetry, a central island and a separate utility/laundry room.
Also on the ground floor is a well-sized double bedroom and a separate guest bathroom, providing useful accommodation for family members or visiting guests.
An internal staircase leads to the first floor, where an attractive open-plan landing area provides additional flexibility and could be used as a second lounge, study or home office.
The first floor includes a spacious primary bedroom with dressing area and en-suite bathroom, together with two further double bedrooms and a second separate guest bathroom. The arrangement provides an excellent balance between shared living areas and private bedroom accommodation.
Private outdoor living
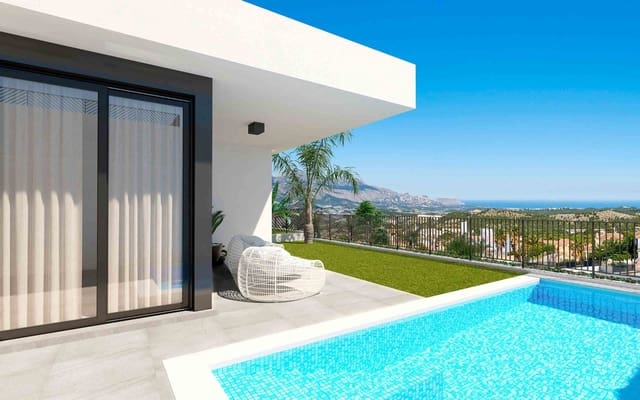
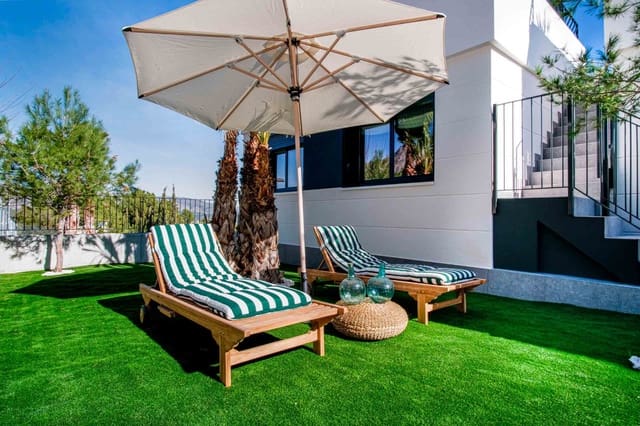
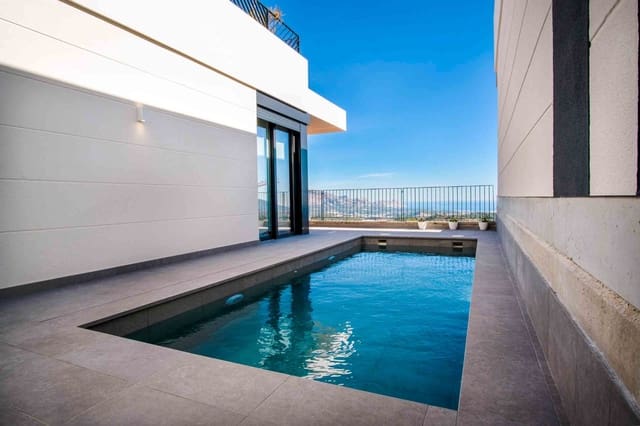
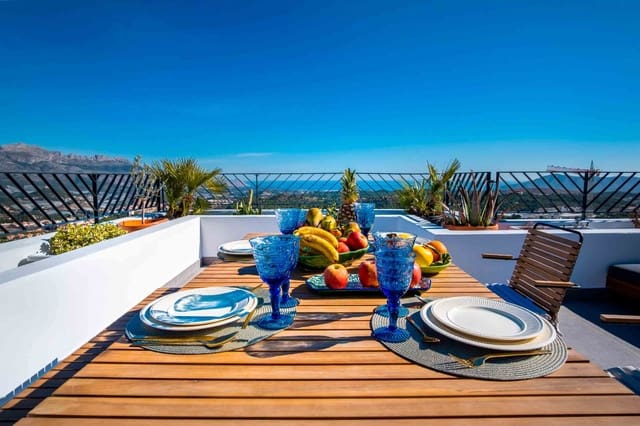
Outside, the villas are designed to make the most of the Mediterranean climate. The landscaped gardens include artificial grass and trees, creating an easy-to-maintain outdoor environment, while each property benefits from its own private swimming pool measuring approximately 2.50m x 7.20m, or a jacuzzi depending on the selected plot and specification.
Private parking is also provided for one or two vehicles, depending on the plot, with pre-installation for an electric vehicle charging point.
Specification includes
The villas are delivered with a comprehensive specification, including:
Ducted air conditioning
Pre-installation for photovoltaic panels
Modern fitted kitchen
Oven, induction hob and extractor fan
Built-in wardrobes in all bedrooms
Electric blinds in the lounge and primary bedroom
Landscaped garden with artificial grass and trees
Private swimming pool or jacuzzi, depending on property
Private parking for one or two vehicles, depending on plot
Pre-installation for electric vehicle charging
Polop – mountain living in the Alicante region
Also known as Polop de la Marina, Polop is a charming town in the province of Alicante, within the Marina Baixa comarca. Its spectacular setting is defined by the surrounding mountains, including the Sierra del Monte Ponoig, together with the valleys and ravines that characterise the landscape.
The location combines peaceful countryside living with convenient access to the wider Costa Blanca. Polop can be reached via the AP-7 and N-332, with the CV-70 providing access towards Benidorm and the surrounding area.
The town itself is a delight to explore. Its historic centre sits around the remains of the old castle, enclosed by a medieval wall, and offers beautiful views across the surrounding countryside. A winding, cobbled route leads down from the castle towards the Church of San Pedro and the town square, creating a picturesque setting for a leisurely stroll.
The natural beauty of the area changes throughout the seasons. In late winter and early spring, the flowering almond trees provide a particularly striking display across the landscape, adding another dimension to the already impressive mountain scenery.
For those looking for a brand-new villa in a peaceful mountain setting, with contemporary architecture, private outdoor space and extensive communal facilities, this development in Polop offers an appealing combination of modern Mediterranean living and direct access to nature.
Features
- Villa
- Bedrooms: 4
- Bathrooms: 3
- Build Size: 163 m2
- Plot: 394 m2
- Energy Certificate (Consumption): A