




€ 708,000
Villa for sale in Orba, Alicante
- 253 m2
- 3
- 3
- 800 m2
Description
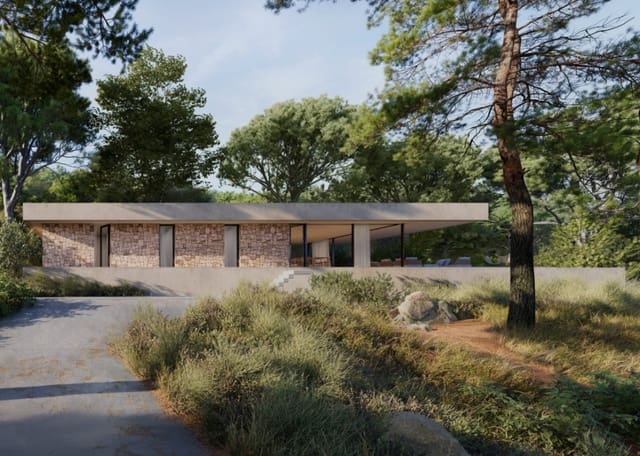
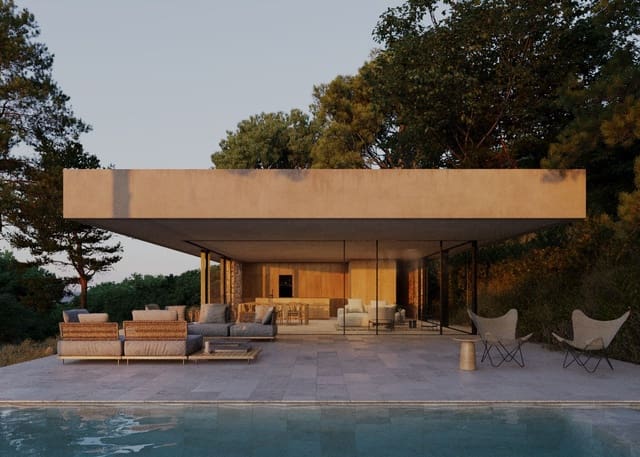
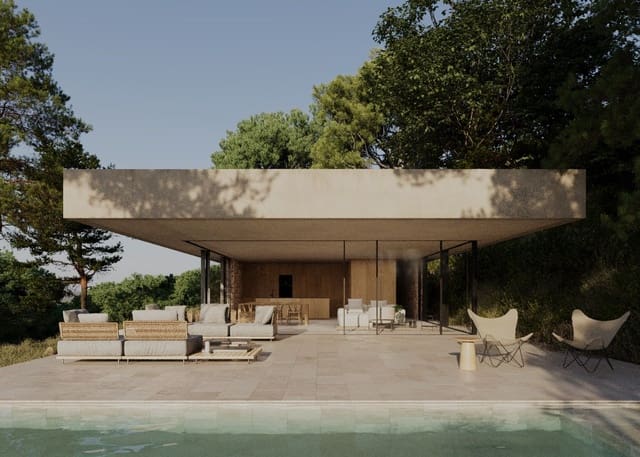
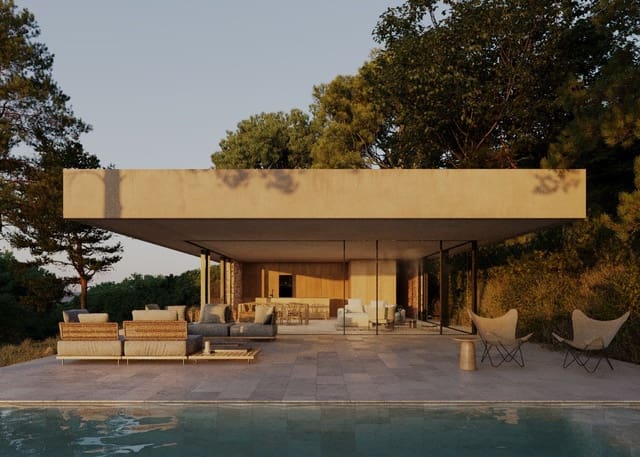
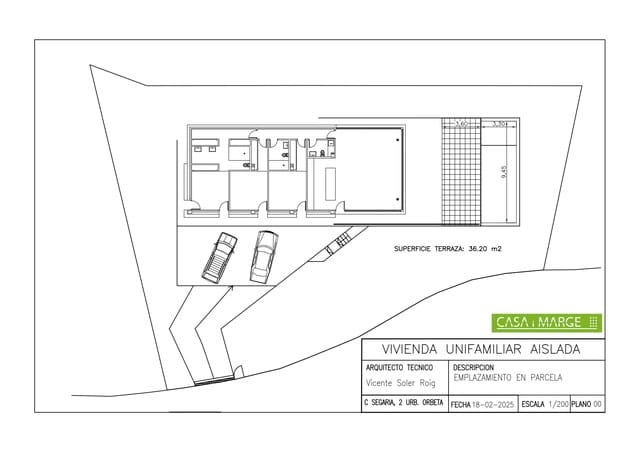
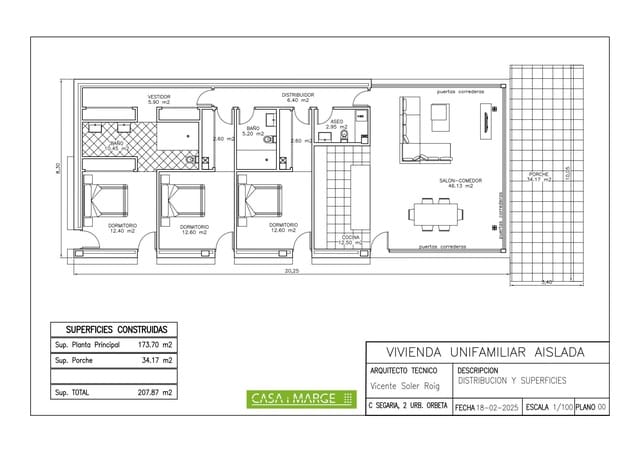
House under construction in a modern minimalist style, with 253 sq meters distributed in 227 sq meters of living space on the ground floor including porch, and 26 sq meters of basement. It is located on an 800 sq meter plot with good views, in a natural area surrounded by large trees. The house will be built to integrate with the landscape, with imitation concrete walls and natural stone decorations, combining ultramodern elements with a traditional rustic touch, as shown in the 3D images.
The main floor is distributed in a spacious glazed living-dining room with an open-plan kitchen, hallway, 3 bedrooms, 2 bathrooms (one en suite in the master bedroom), a service toilet, and a wide covered porch in the form of a cantilever without pillars that leads to the pool terrace. Air conditioning hot and cold is included throughout the house.
The price includes a swimming pool (9.45 x 3.30 meters) as shown in the plans. Concrete access to the house is included in the price, as well as parking for several cars, and metal fencing of the plot. The kitchen units and electrical appliances will be selected and paid for by the client.
Features
- Villa
- Bedrooms: 3
- Bathrooms: 3
- Build Size: 253 m2
- Plot: 800 m2
- Storeys: 1
- Energy Efficiency Rating: In Progress